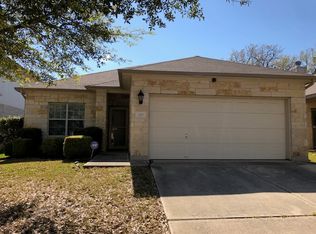
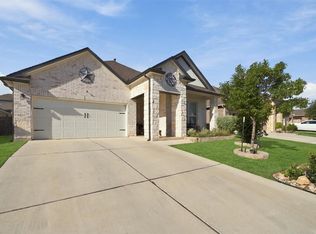
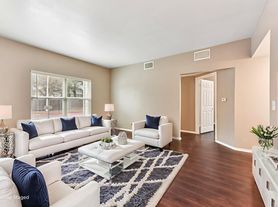
Enjoy the tranquility and conveniences that the Crystal Falls/ Leander area has to offer. Easy access to trails, restaurant, restaurants, famers markets and more! Across from the community pool and park. Kitchen opens to living room for an open floor plan. Master suite at rear of home with two bedrooms and full bath on front of house. Double vanity sinks in master bath. Kitchen has stainless steel refrigerator and stove with island and side storage with tile floors. Large back yard with patio. Close to Old Town Leander and Whole Foods. Short drive to Travisso & Brushy Creek trails with Fast access to 183. Professionally Managed. Apply Online. All approved applications will undergo verified online income screening. A $15 fee will be charged for this service in addition to the initial application fee. Pet rent ranges from $30-$70 per month. Professionally managed; applications are online only.
House for rent
Singlefamily
Available now
Cats, dogs OK
Air conditioner, central air
Electric dryer hookup laundry
4 Garage spaces parking
Forced air, natural gas
What's special
- 57 days |
- -- |
- -- |
Zillow last checked:
Listing updated:
Travel times

Let’s turn your rent into credit progress
Build credit history with every on-time payment and get credit for the payment you’re already making.
Facts & features
Interior
Bedrooms & bathrooms
- Bedrooms: 3
- Bathrooms: 2
- Full bathrooms: 2
Heating
- Forced Air, Natural Gas
Cooling
- Air Conditioner, Central Air
Appliances
- Included: Dishwasher, Free-Standing Gas Oven, Free-Standing Gas Range, Garbage Disposal, Microwave Oven, Refrigerator, Vented Exhaust Fan, Washer Dryer Hookups
- Laundry: Electric Dryer Hookup, Hookups, In Kitchen
Features
- 2 Primary Baths, 2 Primary Suites, Ceiling Fan(s), Ceiling Fan(s), Electric Dryer Hookup, Pantry, Pantry, Primary Bedroom on Main, Walk-In Closet(s)
- Flooring: Carpet, Laminate, Tile
Interior area
- Total interior livable area: 1,250 sqft
Property
Parking
- Total spaces: 4
- Parking features: Driveway, Garage, Open
- Has garage: Yes
- Has uncovered spaces: Yes
- Details: Contact manager
Features
- Stories: 1
- Exterior features: 2 Primary Baths, 2 Primary Suites, Cluster Mailbox, Gutters Partial, Playground, Primary Bedroom On Main, Public Maintained Road, Trees-Medium (20 Ft - 40 Ft)
- Has private pool: Yes
- Pool features: Contact manager
- View description: Contact manager
Lot
- Features: Back Yard, Few Trees, Front Yard, Level
Details
- Additional structures: Garage(s)
- Parcel number: R17W338401N00190006
Construction
Type & style
- Home type: SingleFamily
- Property subtype: SingleFamily
Materials
- Roof: Composition
Condition
- Year built: 1995
Community & HOA
Community
- Features: Clubhouse, Playground, Pool
HOA
- Amenities included: Clubhouse, Dog Park
Location
- Region: Leander
Financial & listing details
- Lease term: 12 Months
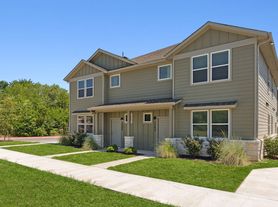
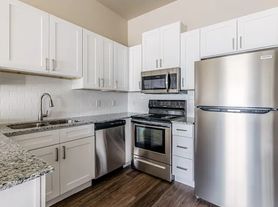
Nearby apartments for rent

Price history
| Date | Event | Price |
|---|---|---|
| 9/10/2026 | Price change | $1,745-2.8%$1/sqft |
Source: Unlock MLS #2192066 Report a problem | ||
| 9/8/2026 | Price change | $1,795-2.7%$1/sqft |
Source: Unlock MLS #2192066 Report a problem | ||
| 8/27/2026 | Price change | $1,845-2.6%$1/sqft |
Source: Unlock MLS #2192066 Report a problem | ||
| 8/17/2026 | Price change | $1,895-2.6%$2/sqft |
Source: Unlock MLS #2192066 Report a problem | ||
| 8/2/2026 | Listed for rent | $1,945+2.6%$2/sqft |
Source: Unlock MLS #2192066 Report a problem | ||
| 7/29/2024 | Listing removed | -- |
Source: Unlock MLS #7252481 Report a problem | ||
| 7/6/2024 | Listed for rent | $1,895-0.2%$2/sqft |
Source: Unlock MLS #7252481 Report a problem | ||
| 5/3/2021 | Listing removed | -- |
Source: Zillow Rental Network Premium Report a problem | ||
| 4/30/2021 | Price change | $1,899-2.6%$2/sqft |
Source: Zillow Rental Network Premium Report a problem | ||
| 4/28/2021 | Listed for rent | $1,950$2/sqft |
Source: Zillow Rental Network Premium Report a problem | ||
| 3/2/2021 | Sold | -- |
Source: Realty Austin solds #4467339_78641 Report a problem | ||
| 8/27/2013 | Sold | -- |
Source: Agent Provided Report a problem | ||