Welcome to 632 Wild Spur Lane, a spacious single-story home offering 4 bedrooms, 3 full baths, and 2,215 square feet in Liberty Hill’s Butler Farms community. The bright, open-concept layout connects the living, dining, and kitchen areas, creating an inviting space for everyday living and entertaining. The kitchen features white cabinetry, stainless steel appliances, a gas range, stylish tile backsplash, and an oversized island with generous seating and workspace.The private primary suite includes a bay-window sitting area, dual vanities, a walk-in shower, and an expansive walk-in closet. Three additional bedrooms and two full baths provide flexibility for guests, a home office, or hobbies. Additional highlights include hard-surface flooring throughout the main living areas, a roomy laundry room with built-in shelving, designer accent walls, a covered back patio, fenced yard, and two-car garage. The property backs to a wide green space, creating a more open setting with added privacy and fewer immediate rear neighbors. Butler Farms offers greenbelts, parks, nature trails, and an open neighborhood pond, with a future resort-style pool and amenity complex planned. Conveniently located near Highway 29 with access to Liberty Hill shopping, dining, and schools. Seller will contribute up to $9,100 toward an interest-rate buy-down or buyer’s allowable closing costs with an acceptable offer. See the preferred lender flyer for additional information.
Active
Price cut: $5K (7/30)
$377,000
632 Wild Spur Ln, Liberty Hill, TX 78642
4beds
2,215sqft
:
Get pre-qualified$2,736/mo
Single Family Residence
Built in 2023
6,059 Square Feet Lot
$-- Zestimate®
$170/sqft
$40/mo HOA
What's special
Fenced yardTwo-car garageStainless steel appliancesBay-window sitting areaExpansive walk-in closetCovered back patioStylish tile backsplash
- 14 days |
- 130 |
- 5 |
Zillow last checked:
Listing updated:
Listed by:
Jonathan Branigan 512-801-8619,
First in Real Estate
Source: Central Texas MLS,MLS#: 619381 Originating MLS: Williamson County Association of REALTORS
Originating MLS: Williamson County Association of REALTORSFacts & features
Interior
Bedrooms & bathrooms
- Bedrooms: 4
- Bathrooms: 3
- Full bathrooms: 3
Heating
- Central
Cooling
- Central Air
Appliances
- Included: Dryer, Dishwasher, Disposal, Gas Range, Washer, Microwave
- Laundry: Laundry Room
Features
- Ceiling Fan(s), Double Vanity, Pantry, Pull Down Attic Stairs, Walk-In Closet(s), Kitchen Island
- Flooring: Carpet, Luxury Vinyl Plank
- Attic: Pull Down Stairs
- Has fireplace: No
- Fireplace features: None
Interior area
- Total interior livable area: 2,215 sqft
Video & virtual tour
Property
Parking
- Total spaces: 2
- Parking features: Garage
- Garage spaces: 2
Features
- Levels: One
- Stories: 1
- Patio & porch: Covered, Porch
- Exterior features: Porch, Private Yard, Rain Gutters
- Pool features: None
- Fencing: Back Yard
- Has view: Yes
- View description: None
- Body of water: None
Lot
- Size: 6,059 Square Feet
Details
- Parcel number: R631423
Construction
Type & style
- Home type: SingleFamily
- Architectural style: Traditional
- Property subtype: Single Family Residence
Materials
- HardiPlank Type, Masonry, Steel
- Foundation: Slab
- Roof: Composition,Shingle
Condition
- Resale
- Year built: 2023
Utilities & green energy
- Sewer: Public Sewer
- Water: Public
- Utilities for property: Electricity Available, Natural Gas Available
Community & HOA
Community
- Features: Other, See Remarks
- Subdivision: Butler Farms Ph 7
HOA
- Has HOA: Yes
- HOA fee: $120 quarterly
Location
- Region: Liberty Hill
Financial & listing details
- Price per square foot: $170/sqft
- Tax assessed value: $384,972
- Annual tax amount: $8,862
- Date on market: 7/11/2026
- Cumulative days on market: 20 days
- Listing agreement: Exclusive Right To Sell
- Listing terms: Cash,Conventional,FHA
- Electric utility on property: Yes
Estimated market value
Not available
Estimated sales range
Not available
Not available
Price history
| Date | Event | Price |
|---|---|---|
| 7/30/2026 | Price change | $377,000-1.3%$170/sqft |
Source:  Unlock MLS #3653864 Report a problem Unlock MLS #3653864 Report a problem | ||
| 7/11/2026 | Listed for sale | $382,000$172/sqft |
Source: Unlock MLS #3653864 Report a problem | ||
Public tax history
| Year | Property taxes | Tax assessment |
|---|---|---|
| 2025 | $8,862 -9.5% | $384,972 -0.3% |
| 2024 | $9,793 | $386,156 |
Find assessor info on the county website
Monthly payment
Est. payment
Payment breakdown
Explore the cost of this home by adjusting the details. Changes won't be saved.Climate risks
Neighborhood: 78642
Nearby schools
GreatSchools rating
- 7/10Liberty Hill Elementary SchoolGrades: PK-5Distance: 3 mi
- 7/10Liberty Hill Junior High SchoolGrades: 6-8Distance: 4.2 mi
- 7/10Liberty Hill High SchoolGrades: 9-12Distance: 1.1 mi
Schools provided by the listing agent
- District: Liberty Hill ISD
Source: Central Texas MLS. This data may not be complete. We recommend contacting the local school district to confirm school assignments for this home.
- $416,4005 bd-- ba3k sqft636 Wild Spur Ln, Liberty Hill, TX 78642Off Market
- $374,3004 bd3 ba2.7k sqft624 Wild Spur Ln, Liberty Hill, TX 78642Off Market
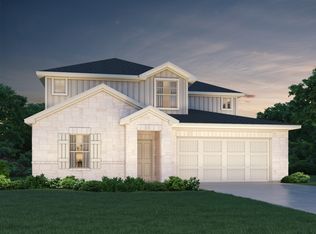
- $4131.375 Acres520 Wild Spur Ln, Liberty Hill, TX 78642Off Market
- $352,8003 bd3 ba2.4k sqft620 Wild Spur Ln, Liberty Hill, TX 78642Off Market

- $323,3003 bd2 ba2k sqft640 Wild Spur Ln, Liberty Hill, TX 78642Off Market
- $406,7005 bd3 ba2.9k sqft616 Wild Spur Ln, Liberty Hill, TX 78642Off Market
- $408,1005 bd3 ba2.9k sqft625 Wild Spur Ln, Liberty Hill, TX 78642Off Market
- $--4 bd3 ba2.7k sqft635 Wild Spur Ln, Liberty Hill, TX 78642Sold
A local agent can set up tours, give advice and negotiate with sellers.
Similar homes
- $411,9904 bd3 ba2k sqft530 Lavender Crest Cv, Liberty Hill, TX 78642Active

 MLS ID #4881241, Patrick McGrath, Meritage Homes Realty. Unlock MLS
 - $295,0003 bd2 ba1.5k sqft524 Longmount Cv, Liberty Hill, TX 78642Active
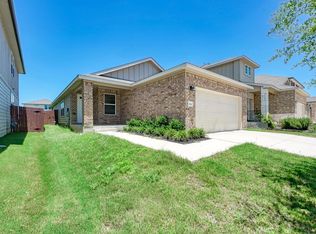 MLS ID #2940725, Russell Daniel, Hippo Realty, LLC. Unlock MLS
 - $319,9903 bd3 ba1.8k sqft416 Wild Spur Ln, Liberty Hill, TX 78642Active
 Unlock MLS
 - $375,0004 bd3 ba2.5k sqft356 Quarry Ln, Liberty Hill, TX 78642Active
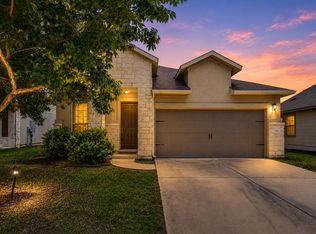 MLS ID #3184282, Josh Carpenter, Spyglass Realty. Unlock MLS
 - $321,9903 bd3 ba1.5k sqft108 Rivendale St, Liberty Hill, TX 78642ActiveMLS ID #2603281, Patrick McGrath, Meritage Homes Realty. Unlock MLS
- $395,0004 bd3 ba2.3k sqft101 Breccia Trl, Liberty Hill, TX 78642ActiveMLS ID #3447239, Surendar Pandilla, All City Real Estate Ltd. Co. Unlock MLS
- $359,0004 bd2 ba1.6k sqft153 Carlina Loop, Liberty Hill, TX 78642ActiveMLS ID #1103521, Gigi Grzanich, AustinVestors. Unlock MLS
- $330,0004 bd2 ba1.9k sqft229 Independence Ave, Liberty Hill, TX 78642ActiveMLS ID #5080181, Daniel Cavalheiro, Team Price Real Estate. Unlock MLS
- $429,9994 bd3 ba2.5k sqft121 Mountain Sage Loop, Liberty Hill, TX 78642ActiveMLS ID #5563492, Laura Stofle, Keller Williams Realty Lone St. Unlock MLS
- $348,0003 bd2 ba1.6k sqft101 Broken Oak Dr, Liberty Hill, TX 78642ActiveMLS ID #1140650, Keith Duble, eXp Realty, LLC. Unlock MLS
- $333,1204 bd3 ba2.1k sqft104 Adze Dr, Liberty Hill, TX 78642ActiveUnlock MLS
- $334,6104 bd3 ba2.2k sqft421 Rear Boot Way, Liberty Hill, TX 78642ActiveUnlock MLS
- $369,0004 bd3 ba2k sqft1613 Cobblecrest Ln, Leander, TX 78641ActiveMLS ID #5030342, Breanna Almodovar, Bramlett Partners. Unlock MLS
- $379,0004 bd3 ba2k sqft1449 Weatherford Ln, Leander, TX 78641ActiveMLS ID #7801878, Kristopher McWhorter, Spyglass Realty. Unlock MLS
- $389,0004 bd2 ba2k sqft1917 Centerline Ln, Georgetown, TX 78628ActiveMLS ID #9939256, Laura Exum, Coldwell Banker Realty. Unlock MLS
- $285,0003 bd2 ba1.2k sqft117 Wind Flower Ln, Liberty Hill, TX 78642ActiveMLS ID #1695696, Pauly Campanaro, eXp Realty, LLC. Unlock MLS
- $499,9005 bd3 ba2.9k sqft104 Terminus Trl, Liberty Hill, TX 78642ActiveMLS ID #7818089, Elena Eitrheim, ERA Experts. Unlock MLS
- $399,9003 bd3 ba2k sqft425 Bristlecone Bnd, Liberty Hill, TX 78642ActiveUnlock MLS
- $419,9004 bd3 ba1.9k sqft301 Celeste Way, Liberty Hill, TX 78642ActiveUnlock MLS
- $365,0003 bd3 ba1.9k sqft148 Mountain Valley St, Georgetown, TX 78628ActiveMLS ID #5651209, Paola Samaia Lozano, Keller Williams Realty. Unlock MLS
