Discover the epitome of comfortable living at this charming Liberty Hill residence, where every detail contributes to a serene and inviting atmosphere. A welcoming facade, complete with a HUGE Corner lot, gabled roofline and an attached garage, offers inviting curb appeal, hinting at the thoughtful design. Orchard Ridge, a highly desired community complete with views, rolling hills, state-of-the-art amenities, pet amenities, walking trails, stunning pool, splash pads, high-end fitness center, and so much more, is just minutes from Costco, Target, shopping, highways, in the award-winning Leander ISD! Step inside to a clean bright-white open-concept layout that seamlessly unites the living area and kitchen, creating an ideal space for effortless entertaining and daily life. High ceilings throughout enhance the sense of spaciousness, complemented by warm wood-look flooring and recessed lighting that create a bright and inviting ambiance. The well-appointed kitchen features a kitchen island, sleek cabinetry, solid counters, modern fixtures, stainless steel appliances including a gas range, dishwasher, microwave, and range hood. The home office provides a dedicated workspace, while the primary bedroom boasts vaulted ceilings, abundant natural light, and beautiful wood-look flooring. The primary bathroom offers a double vanity, a corner soaking tub, and a glass-enclosed shower. Additional bedrooms also feature high ceilings and durable flooring. The functional utility space with sleek cabinetry and practical flooring adds convenience. Outside, a massive corner, fully fenced private yard with a covered patio extends the living space outdoors, perfect for gatherings or quiet relaxation.
Active under contract
$348,000
101 Broken Oak Dr, Liberty Hill, TX 78642
3beds
1,694sqft
Single Family Residence
Built in 2020
9,796 Square Feet Lot
$-- Zestimate®
$205/sqft
$90/mo HOA
What's special
Modern fixturesAttached garageHome officeHigh ceilings throughoutWarm wood-look flooringRecessed lightingAbundant natural light
- 44 days |
- 259 |
- 22 |
Likely to sell faster than
Zillow last checked:
Listing updated:
Listed by:
Keith Duble (512) 203-4200,
eXp Realty, LLC (888) 519-7431
Source: Unlock MLS,MLS#: 1140650
Facts & features
Interior
Bedrooms & bathrooms
- Bedrooms: 3
- Bathrooms: 2
- Full bathrooms: 2
- Main level bedrooms: 3
Primary bedroom
- Level: Main
Family room
- Level: Main
Kitchen
- Level: Main
Laundry
- Level: Main
Heating
- Central
Cooling
- Central Air
Appliances
- Included: Dishwasher, Disposal, Microwave, Free-Standing Gas Range, Stainless Steel Appliance(s)
Features
- Breakfast Bar, Ceiling Fan(s), Quartz Counters, Double Vanity, Electric Dryer Hookup, French Doors, In-Law Floorplan, Kitchen Island, Pantry, Primary Bedroom on Main, Walk-In Closet(s), Washer Hookup
- Flooring: Laminate
- Windows: Blinds, Insulated Windows, Vinyl Windows
- Fireplace features: None
Interior area
- Total interior livable area: 1,694 sqft
Video & virtual tour
Property
Parking
- Total spaces: 2
- Parking features: Door-Single, Driveway, Garage Door Opener, Garage Faces Front, Paved
- Garage spaces: 2
Accessibility
- Accessibility features: None
Features
- Levels: One
- Stories: 1
- Patio & porch: Covered, Rear Porch
- Exterior features: Private Yard
- Pool features: None
- Fencing: Fenced, Privacy, Wood
- Has view: Yes
- View description: None
- Waterfront features: None
Lot
- Size: 9,796 Square Feet
- Features: Landscaped, Native Plants, Sprinkler - Automatic, Sprinkler - Back Yard, Sprinklers In Front, Sprinkler - In-ground
Details
- Additional structures: None
- Parcel number: 17W3572E0B0019
- Special conditions: Standard
Construction
Type & style
- Home type: SingleFamily
- Property subtype: Single Family Residence
Materials
- Foundation: Slab
- Roof: Asphalt
Condition
- Resale
- New construction: No
- Year built: 2020
Utilities & green energy
- Sewer: Public Sewer
- Water: Municipal Utility District (MUD), Public
- Utilities for property: Electricity Connected, Natural Gas Connected, Water Connected
Community & HOA
Community
- Features: Clubhouse, Cluster Mailbox, Common Grounds, Curbs, Dog Park, Fishing, Fitness Center, Game Room, Park, Pet Amenities, Planned Social Activities, Playground, Pool, Sidewalks, Sport Court(s)/Facility
- Subdivision: Orchard Ridge
HOA
- Has HOA: Yes
- Services included: Maintenance Grounds
- HOA fee: $270 quarterly
- HOA name: Orchard Ridge HOA
Location
- Region: Liberty Hill
Financial & listing details
- Price per square foot: $205/sqft
- Tax assessed value: $366,752
- Annual tax amount: $9,366
- Date on market: 7/4/2026
- Listing terms: Cash,Conventional,FHA,VA Loan
- Electric utility on property: Yes
Estimated market value
Not available
Estimated sales range
Not available
Not available
Price history
| Date | Event | Price |
|---|---|---|
| 8/4/2026 | Contingent | $348,000$205/sqft |
Source:  Unlock MLS #1140650 Report a problem Unlock MLS #1140650 Report a problem | ||
| 7/4/2026 | Listed for sale | $348,000$205/sqft |
Source: Unlock MLS #1140650 Report a problem | ||
| 6/24/2026 | Listing removed | $2,600$2/sqft |
Source: Zillow Rentals Report a problem | ||
| 5/16/2026 | Listed for rent | $2,600$2/sqft |
Source: Zillow Rentals Report a problem | ||
Public tax history
| Year | Property taxes | Tax assessment |
|---|---|---|
| 2025 | $8,044 -5.7% | $366,752 -1.1% |
| 2024 | $8,530 -6.5% | $370,781 -6.4% |
| 2023 | $9,124 -25% | $395,944 -14.2% |
| 2022 | $12,170 +99.2% | $461,454 +93.6% |
| 2021 | $6,108 +181.8% | $238,406 +191.8% |
| 2020 | $2,167 +147.9% | $81,700 +137.9% |
| 2019 | $874 | $34,340 |
Find assessor info on the county website
Monthly payment
Est. payment
Payment breakdown
Explore the cost of this home by adjusting the details. Changes won't be saved.Climate risks
Neighborhood: 78642
Nearby schools
GreatSchools rating
- 5/10Larkspur Elementary SchoolGrades: PK-5Distance: 0.9 mi
- 8/10Stacy Kaye Danielson MiddleGrades: 6-8Distance: 3.4 mi
- 6/10Glenn High SchoolGrades: 9-12Distance: 3.8 mi
Schools provided by the listing agent
- Elementary: Larkspur
- Middle: Danielson
- High: Glenn
- District: Leander ISD
Source: Unlock MLS. This data may not be complete. We recommend contacting the local school district to confirm school assignments for this home.
- $336,4003 bd-- ba1.6k sqft105 Broken Oak Dr, Liberty Hill, TX 78642Off Market
- $423,1005 bd3 ba2.5k sqft109 Broken Oak Dr, Liberty Hill, TX 78642Off Market
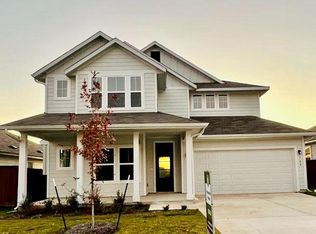
- $305,1003 bd2 ba1.5k sqft113 Broken Oak Dr, Liberty Hill, TX 78642Off Market

- $--3 bd-- ba1.6k sqft103 Wagon Spoke Cv, Liberty Hill, TX 78642Sold
- $336,6003 bd-- ba1.7k sqft104 Creek Plum Ct, Liberty Hill, TX 78642Off Market
- $345,0003 bd-- ba1.6k sqft828 Wagon Spoke Way, Liberty Hill, TX 78642Off Market
- $315,3003 bd2 ba1.5k sqft108 Creek Plum Ct, Liberty Hill, TX 78642Off Market
- $431,7004 bd3 ba2.4k sqft102 Wagon Spoke Way, Liberty Hill, TX 78642Off Market
A local agent can set up tours, give advice and negotiate with sellers.
Similar homes
- $254,9003 bd2 ba1.2k sqft117 Wind Flower Ln, Liberty Hill, TX 78642Active

 MLS ID #1695696, Pauly Campanaro, eXp Realty, LLC. Unlock MLS
 - $299,0003 bd2 ba1.5k sqft201 Yoakum St, Leander, TX 78641Active
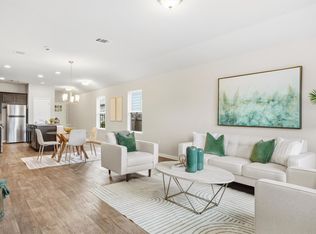 MLS ID #9331904, Sharon Toler, Coldwell Banker Apex. Unlock MLS
 - $375,0004 bd4 ba2.4k sqft424 Arrowhead Vine St, Leander, TX 78641Active
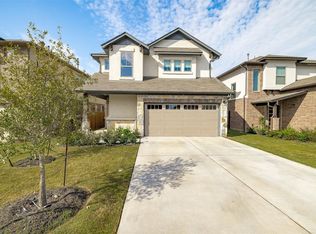 MLS ID #1651660, Chrissy Caputo, Austin Summit Group. Unlock MLS
 - $299,9003 bd2 ba1.4k sqft109 Lambert St, Leander, TX 78641Active
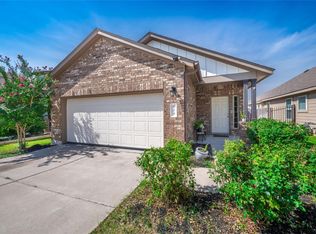 MLS ID #4405303, Chris Watters, Watters International Realty. Unlock MLS
 - $345,0003 bd3 ba1.8k sqft46 Snowy Plover Ln, Leander, TX 78641ActiveMLS ID #9353994, Andrew Pierce, eXp Realty, LLC. Unlock MLS
- $385,0004 bd3 ba2.4k sqft128 Dunlin Ln, Leander, TX 78641ActiveMLS ID #4042485, Jaime Aguilar, Century 21 Stribling Properties. Unlock MLS
- $319,9003 bd2 ba1.5k sqft224 Trellis Blvd, Leander, TX 78641ActiveMLS ID #9606833, Wanda Vazquez, Jimmy Gilmore & Co. Unlock MLS
- $330,0003 bd2 ba1.4k sqft700 Affazia Ln #C, Georgetown, TX 78628ActiveMLS ID #8569115, Sharon Rose Eaton, Compass RE Texas, LLC. Unlock MLS
- $364,9904 bd3 ba2.3k sqft121 Tequilana Pass, Leander, TX 78641ActiveMLS ID #2186465, Kevin McCarthy, All City Real Estate Ltd. Co. Unlock MLS
- $355,0003 bd3 ba2k sqft124 Oakstone Dr, Georgetown, TX 78628ActiveMLS ID #9126789, Brandy Wuensch, City View Realty. Unlock MLS
- $310,0003 bd2 ba1.4k sqft129 Cupreata Ln, Leander, TX 78641ActiveMLS ID #4797268, Karen Doscher, Stonehedge Realty LLC. Unlock MLS
- $385,0004 bd2 ba1.6k sqft2132 Ringstaff Rd, Leander, TX 78641ActiveMLS ID #1845185, Albert Chen, AATX Residential. Unlock MLS
- $299,9503 bd2 ba1.5k sqft116 Bent Creek Ln, Georgetown, TX 78628ActiveMLS ID #2184656, Jeremy Bartlett, KW-Austin Portfolio Real Estate. Unlock MLS
- $387,9003 bd3 ba2.3k sqft2337 Bravo Pass, Leander, TX 78641ActiveMLS ID #8966506, Christina Harmon, eXp Realty, LLC. Unlock MLS
- $425,0004 bd3 ba2.5k sqft453 Gaida Loop, Georgetown, TX 78628ActiveMLS ID #5011287, Tanya Kerr, KWLS - T. Kerr Property Group. Unlock MLS
- $394,9004 bd3 ba2.3k sqft416 Staunton Dr, Leander, TX 78641ActiveMLS ID #9917666, Jared West, Team West Real Estate LLC. Unlock MLS
- $455,0004 bd3 ba2.3k sqft240 Prato Pl, Georgetown, TX 78628ActiveMLS ID #7324043, Timberly Fenoglio, eXp Realty, LLC. Unlock MLS
- $376,5753 bd3 ba1.9k sqft433 Carr Dr, Liberty Hill, TX 78642ActiveUnlock MLS
- $344,0004 bd2 ba1.8k sqft20812 Twisting Trl, Lago Vista, TX 78645ActiveMLS ID #4213757, Michelle Varela, Vistas Real Estate. Unlock MLS
- $362,0004 bd2 ba1.9k sqft424 Wolf Springs Rd, Georgetown, TX 78628ActiveMLS ID #6018238, Amber Broadway, Opendoor Brokerage, LLC. Unlock MLS
