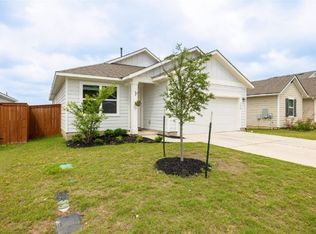
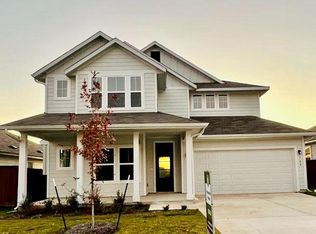
The Laguna floor plan is a 3 bdrms & 2 baths home w/ granite island, subway tile back splash, white, 42 inch upper cabinets, & tile floors in the main area of the home. The master bath has double vanities & over sized shower. Exterior features include a 17 x 9 covered patio, full sprinklers, sod & fence. Standard features include 2x6 exterior stud walls, SS Whirlpool appliances. The small but friendly community not only features amenities as pool, pond and trails, gardens, fruit trees and fitness center.Restrictions: Yes
This property is not currently displayed as for sale or rent on Zillow. This may be different from what's on other websites or public sources.