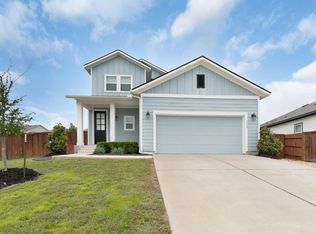
The Laguna floor plan features 3 bdrms and 2 baths. It's located in the new section on a cul de sac lot,this home has white quartz island, subway tile back splash and 42 inch upper cabinets, & wood floors in the main area of the home. The master bath has double vanities and over sized shower. Exterior features include a 17 x 9 covered patio, full sprinklers, sod and fence. Standard features include 2x6 exterior stud walls, tank less water heater, SS Whirlpool appliances, full sprinklers and sod.
This property is not currently displayed as for sale or rent on Zillow. This may be different from what's on other websites or public sources.