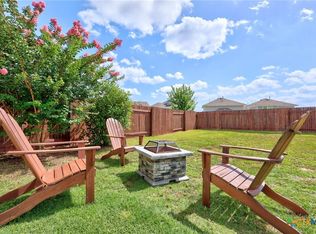
Fantastic Opportunity to own a beautifully designed home built with attention to detail and premium upgrades vs. standard builder grade comparables. Blending function, style, and comfort this open concept residence offers 3 spacious bedrooms, 2.5 baths, and a versatile flex space perfect for home office, playroom, or workout area. Wood look ceramic tile throughout entire downstairs. The chef inspired kitchen features upgraded 42" cabinets in premium color, a built in wall oven and microwave, a cooktop with oversized drawers for pots and pans, in cabinet trash and recycling bins, and under cabinet lighting. Located on one of the larger lots in MorningStar, home also has extra garage nooks for additional storage and plumbed for water softener. Residents have access to basketball courts, multiple pools, a dog park, and scenic trails. This home is a rare find in this community, minutes from the fast-growing Georgetown area and quick access to major highways, you can reach downtown Austin in just 30 minutes. Seller willing to contribute towards buyers closing costs.
Active under contract
$355,000
124 Oakstone Dr, Georgetown, TX 78628
3beds
2,093sqft
Single Family Residence
Built in 2020
5,357 Square Feet Lot
$-- Zestimate®
$170/sqft
$70/mo HOA
What's special
Open concept residencePlumbed for water softenerUnder cabinet lightingChef inspired kitchen
- 146 days
- 35
- 0
Zillow last checked:
Listing updated:
Listed by:
Brandy Wuensch (512) 917-3679,
City View Realty (512) 917-3679
Source: Unlock MLS,MLS#: 9126789
Facts & features
Interior
Bedrooms & bathrooms
- Bedrooms: 3
- Bathrooms: 3
- Full bathrooms: 2
- 1/2 bathrooms: 1
Heating
- Central
Cooling
- Central Air
Appliances
- Included: Built-In Oven(s), Dishwasher, Disposal, Gas Cooktop, Microwave, RNGHD, Refrigerator, Stainless Steel Appliance(s), Gas Water Heater
Features
- Built-in Features, High Ceilings, Chandelier, Granite Counters, Double Vanity, Electric Dryer Hookup, Interior Steps, Open Floorplan, Recessed Lighting, Walk-In Closet(s), Washer Hookup
- Flooring: Carpet, Tile
- Windows: Blinds
- Fireplace features: None
Interior area
- Total interior livable area: 2,093 sqft
Property
Parking
- Total spaces: 2
- Parking features: Attached, Driveway, Garage Faces Front
- Attached garage spaces: 2
Accessibility
- Accessibility features: None
Features
- Levels: Two
- Stories: 2
- Patio & porch: Covered, Patio
- Exterior features: Exterior Steps
- Pool features: None
- Spa features: None
- Fencing: Fenced, Wood
- View description: None
- Waterfront features: None
Lot
- Size: 5,357 Square Feet
- Dimensions: 40 x 134
- Features: Level, Sprinkler - Automatic, Sprinkler - Back Yard, Sprinklers In Front
Details
- Additional structures: None
- Parcel number: 153330032AH005
- Special conditions: Standard
Construction
Type & style
- Home type: SingleFamily
- Property subtype: Single Family Residence
Materials
- Foundation: Slab
- Roof: Composition
Condition
- Resale
- New construction: No
- Year built: 2020
Details
- Builder name: Brohn
Utilities & green energy
- Sewer: Public Sewer
- Water: Public
- Utilities for property: Electricity Available, Natural Gas Available
Community & HOA
Community
- Features: Curbs, Dog Park, Golf, Playground, Pool, Sidewalks
- Subdivision: Morningstar
HOA
- Has HOA: Yes
- Services included: Common Area Maintenance
- HOA fee: $70 monthly
- HOA name: Morningstar HOA
Location
- Region: Georgetown
Financial & listing details
- Price per square foot: $170/sqft
- Tax assessed value: $399,143
- Annual tax amount: $10,566
- Date on market: 5/19/2026
- Listing terms: Cash,Conventional,FHA,VA Loan
- Electric utility on property: Yes
Estimated market value
Not available
Estimated sales range
Not available
Not available
Price history
| Date | Event | Price |
|---|---|---|
| 8/31/2026 | Contingent | $355,000$170/sqft |
Source:  Unlock MLS #9126789 Report a problem Unlock MLS #9126789 Report a problem | ||
| 6/25/2026 | Price change | $355,000-4.1%$170/sqft |
Source: Unlock MLS #9126789 Report a problem | ||
| 5/19/2026 | Listed for sale | $370,000-8.6%$177/sqft |
Source: Unlock MLS #9126789 Report a problem | ||
| 7/19/2025 | Listing removed | $405,000$194/sqft |
Source: Unlock MLS #7545390 Report a problem | ||
| 6/25/2025 | Listed for rent | $2,200-8.1%$1/sqft |
Source: Unlock MLS #9415438 Report a problem | ||
| 6/11/2025 | Price change | $405,000-3.6%$194/sqft |
Source: Unlock MLS #7545390 Report a problem | ||
| 5/22/2025 | Price change | $420,000-1.2%$201/sqft |
Source: Unlock MLS #7545390 Report a problem | ||
| 5/2/2025 | Listed for sale | $425,000$203/sqft |
Source: Unlock MLS #7545390 Report a problem | ||
| 11/20/2022 | Listing removed | -- |
Source: Zillow Rental Manager Report a problem | ||
| 10/27/2022 | Listed for rent | $2,395$1/sqft |
Source: Zillow Rental Manager Report a problem | ||
Public tax history
| Year | Property taxes | Tax assessment |
|---|---|---|
| 2025 | $10,566 +0.7% | $399,143 -0.3% |
| 2024 | $10,496 -3.3% | $400,322 -6.1% |
| 2023 | $10,849 -13.1% | $426,356 -6.5% |
| 2022 | $12,485 +44.1% | $456,102 +49.3% |
| 2021 | $8,665 +417.4% | $305,546 +328.8% |
| 2020 | $1,675 | $71,250 |
Find assessor info on the county website
Monthly payment
Est. payment
Payment breakdown
Explore the cost of this home by adjusting the details. Changes won't be saved.Climate risks
Neighborhood: 78628
Nearby schools
Schools provided by the listing agent
- Elementary: Liberty Hill
- Middle: Santa Rita Middle
- High: Legacy Ranch
- District: Liberty Hill ISD
Source: Unlock MLS. This data may not be complete. We recommend contacting the local school district to confirm school assignments for this home.


Similar homes
- $340,0004 bd3 ba1.8k sqft208 Winding Hollow Ln, Georgetown, TX 78628Active

 MLS ID #3504994, Holly Loff, Mallach and Company. Unlock MLS
 - $--3 bd2 ba1.7k sqft236 Rosebush Dr, Liberty Hill, TX 78642AuctionAuction.com 2
- $409,9994 bd3 ba2.8k sqft361 Bright Star Ln, Georgetown, TX 78628Active
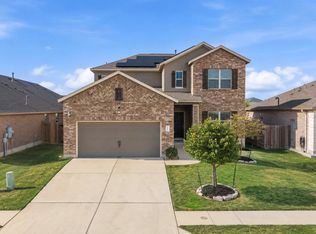 MLS ID #1774917, Annette Villasenor, Pure Realty. Unlock MLS
 - $395,0004 bd3 ba2.4k sqft4309 Buffalo Ford Rd, Georgetown, TX 78628For Sale
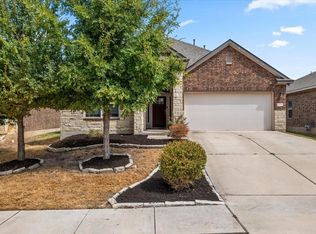 MLS ID #79078503, Anna Miller, Realm Real Estate Professionals - Katy. HAR
 - $345,0003 bd3 ba2.4k sqft501 Limestone Rd, Liberty Hill, TX 78642ActiveMLS ID #6851218, Dave Marvin, eXp Realty, LLC. Unlock MLS
- $389,9004 bd3 ba2.6k sqft221 Indian Shoal Dr, Georgetown, TX 78628ActiveMLS ID #3879033, Becky Welch, Bramlett Partners. Unlock MLS
- $385,0004 bd2 ba1.7k sqft341 Peace Pipe Way, Georgetown, TX 78628ActiveMLS ID #3192446, Chris Tinnell, Compass RE Texas, LLC. Unlock MLS
- $429,9005 bd3 ba2.4k sqft336 Berkeley Pl, Georgetown, TX 78628ActiveMLS ID #9865219, Stacy Mansoor, Keller Williams Realty Lone St. Unlock MLS
- $350,0003 bd3 ba2.2k sqft252 Benmyrtle Trl, Georgetown, TX 78626ActiveMLS ID #4138843, Jill Stearns, Texas Open Door Realty. Unlock MLS
- $325,0004 bd4 ba2.4k sqft424 Arrowhead Vine St, Leander, TX 78641ActiveMLS ID #1651660, Chrissy Caputo, Austin Summit Group. Unlock MLS
- $364,0004 bd2 ba1.6k sqft2132 Ringstaff Rd, Leander, TX 78641ActiveMLS ID #8083261, Albert Chen, AATX Residential. Unlock MLS
- $364,9904 bd3 ba2.3k sqft121 Tequilana Pass, Leander, TX 78641ActiveMLS ID #2186465, Kevin McCarthy, All City Real Estate Ltd. Co. Unlock MLS
- $475,0004 bd4 ba2.4k sqft161 Palio Pl, Georgetown, TX 78628ActiveMLS ID #7226028, Christopher Perkins, CB&A, Realtors. Unlock MLS
- $344,5004 bd2 ba1.7k sqft2005 Fairhaven Gtwy, Georgetown, TX 78626ActiveMLS ID #2683980, Juliet McCabe, Compass RE Texas, LLC. Unlock MLS
- $320,0003 bd2 ba1.6k sqft2020 Cliffbrake Way, Georgetown, TX 78626ActiveMLS ID #9275774, Yifan Ingle, Austin Apex Real Estate LLC. Unlock MLS
- $489,0004 bd3 ba2.2k sqft228 Scenic Hills Cir, Georgetown, TX 78628ActiveMLS ID #4166160, Gina Duran, All City Real Estate Ltd. Co. Unlock MLS
- $378,5003 bd2 ba1.7k sqft425 Conchillos Dr, Georgetown, TX 78626ActiveMLS ID #2559576, Claudia Talamantez, Pure Realty. Unlock MLS
- $369,8003 bd3 ba2.9k sqft1209 Toltec Trl, Georgetown, TX 78626ActiveMLS ID #3302012, Kiersty Lombar, Kersh Real Estate. Unlock MLS
