Skip main navigation
Closed
  • Price Unknown

    116 W Oakstone Dr, Georgetown, TX 78628

    3beds
    1,987sqft
    Single Family Residence
    Built in 2019
    6,490.44 Square Feet Lot
    $343,600 Zestimate®
    $--/sqft
    $2,350 Estimated rent

    Home value

    $343,600

    $326,000 - $361,000

    $2,350/mo

    Zestimate® history
    Loading
    Loading...

    Owner options

    List your home for rent

    $2,350/mo

    Rent Zestimate®

    Find your next renter with Zillow Rental Manager. Plus, with online applications, you can quickly screen prospective tenants – for free.

    Learn more

    $2,350/mo

    Rent Zestimate®

    Refinance and save

    Refinancing to a lower rate could help reduce your monthly payments and save thousands over the life of the loan.

    See today's rates

    Explore your selling options

    Work with a Zillow partner agent

    Leverage their expertise and Zillow's premium Showcase listings to get your home seen by more buyers.

    Get started

    List with your own agent

    Get your home in front of millions of buyers by listing it on Zillow.

    Learn how to do it

    Sell it yourself

    Take full control of how buyers see your home on Zillow by listing For Sale by Owner (FSBO).

    List your home

    What's special

    Privacy fenceStainless steel appliancesOversized sinkGranite countertopsLarge newly stained deckTimeless curb appealAbundance of cabinetry
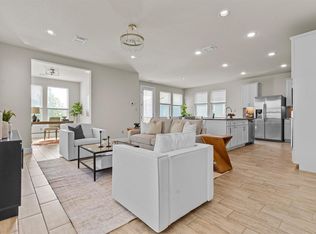
    Nestled in a quiet neighborhood, this beautifully maintained traditional home exudes timeless curb appeal. The welcoming entryway is filled with natural light that leads to the stunning open concept living area. A perfect blend of comfort, style and functionality. Bathed in natural light from the large windows, this expansive space features a seamless flow between the living room, dining area and kitchen. neutral tones and wood looking tile create modern yet inviting atmosphere. While recessed lighting throughout creates a bright and streamlined look. Flowing seamlessly and thoughtfully positioned just off the kitchen, the spacious dining area offers ample room for a large table. Chef's kitchen features an airy layout, stainless steel appliances, oversized sink, granite countertops and an abundance of cabinetry. The primary suite is the perfect blend of comfort and luxury with enough space for additional seating. The En-Suite bathroom includes dual vanities and a tub/shower convo. Connected to the bedroom is a large walk-in closet, designed with both function and style in mind. The outdoor space boasts a large newly stained deck and privacy fence as well as a lounge area overlooking a beautifully landscaped and one of the biggest yards in the master planned community. Enjoy resort-style swimming pools, scenic trails, peaceful parks and fun playgrounds.

    Zillow last checked:

    Listing updated:

    Listed by:

    Isabel Villarreal Isabel-villarreal@realtytexas.com,

    Realty Texas LLC

    Bought with:

    NON-MEMBER AGENT TEAM, TREC #null

    Non Member Office

    , TREC #null

    Source: Central Texas MLS,MLS#: 584335MLS LogoOriginating MLS: Williamson County Association of REALTORS

    Facts & features

    Interior

    Bedrooms & bathrooms
    • Bedrooms: 3
    • Bathrooms: 3
    • Full bathrooms: 2
    • 1/2 bathrooms: 1
    Heating
    • Has Heating (Unspecified Type)
    Cooling
    • 1 Unit
    Appliances
    • Included: Dishwasher, Gas Cooktop, Disposal, Oven, Vented Exhaust Fan, Water Heater, Microwave
    • Laundry: Electric Dryer Hookup, Laundry Room
    Features
    • Ceiling Fan(s), Double Vanity, Entrance Foyer, Multiple Living Areas, Open Floorplan, Pantry, Stone Counters, Recessed Lighting, Tub Shower, Walk-In Closet(s), Breakfast Bar, Eat-in Kitchen, Granite Counters, Kitchen/Family Room Combo, Kitchen/Dining Combo
    • Flooring: Carpet, Ceramic Tile
    • Windows: Double Pane Windows
    • Attic: Access Only
    • Has fireplace: No
    • Fireplace features: None
    Interior area
    • Total interior livable area: 1,987 sqft

    Property

    Parking
    • Total spaces: 2
    • Parking features: Attached, Garage
    • Attached garage spaces: 2
    Features
    • Levels: Two
    • Stories: 2
    • Patio & porch: Balcony, Covered, Deck, Patio, Porch
    • Exterior features: Balcony, Deck, In-Wall Pest Control System, Porch, Patio
    • Pool features: Community, In Ground
    • Fencing: Back Yard,Privacy,Wood
    • Has view: Yes
    • View description: None
    • Body of water: None
    Lot
    • Size: 6,490 sqft
    Details
    • Parcel number: R581094

    Construction

    Type & style
    • Home type: SingleFamily
    • Architectural style: Traditional
    • Property subtype: Single Family Residence
    Materials
    • HardiPlank Type, Masonry
    • Foundation: Slab
    • Roof: Composition,Shingle
    Condition
    • Resale
    • Year built: 2019

    Utilities & green energy

    • Sewer: Public Sewer
    • Water: Public
    • Utilities for property: Cable Available, Electricity Available, Natural Gas Available

    Community & neighborhood

    Security
    • Security features: Smoke Detector(s)
    Community
    • Community features: Clubhouse, Dog Park, Playground, Park, Trails/Paths, Community Pool, Curbs
    Location
    • Region: Georgetown
    • Subdivision: Morningstar

    Other

    Other facts
    • Listing agreement: Exclusive Agency
    • Listing terms: Cash,Conventional,FHA,VA Loan

    Price history

    DateEventPrice
    6/29/2026Sold--
    Source: Central Texas MLS #584335 Report a problem
    6/29/2026Pending sale$355,000$179/sqft
    Source: Central Texas MLS #584335 Report a problem
    5/2/2026Contingent$355,000$179/sqft
    Source: Central Texas MLS #584335 Report a problem
    2/11/2026Price change$355,000-6.3%$179/sqft
    Source: Central Texas MLS #584335 Report a problem
    1/20/2026Listed for sale$379,000$191/sqft
    Source: Central Texas MLS #584335 Report a problem
    12/31/2025Listing removed$379,000$191/sqft
    Source: Central Texas MLS #584335 Report a problem
    9/23/2025Price change$379,000-7.6%$191/sqft
    Source: Central Texas MLS #584335 Report a problem
    6/24/2025Listed for sale$410,000$206/sqft
    Source: Central Texas MLS #584335 Report a problem

    Public tax history

    Tax history is unavailable.

    Neighborhood: 78628

    Nearby schools

    GreatSchools rating
    Schools provided by the listing agent
    • District: Liberty Hill ISD

    Source: Central Texas MLS. This data may not be complete. We recommend contacting the local school district to confirm school assignments for this home.

    Get a cash offer in 3 minutes
    Find out how much your home could sell for in as little as 3 minutes with a no-obligation cash offer.
    Estimated market value
    $343,600
    Get a cash offer in 3 minutes
    Find out how much your home could sell for in as little as 3 minutes with a no-obligation cash offer.
    Estimated market value
    $343,600