Welcome home to 109 Proclamation Ave, where all the hard work has already been done for you! This beautifully updated 3-bedroom, 2-bath home offers the perfect combination of comfort, style, convenience, and affordability in the heart of Liberty Hill. Step inside to discover fresh interior paint, updated light fixtures, and an open-concept layout designed for both everyday living and entertaining. The spacious kitchen features custom shelving for extra storage and overlooks the living and dining areas, making it easy to stay connected with family and friends. The private primary suite offers a peaceful retreat with a walk-in closet featuring custom built-in organization, while thoughtful storage upgrades throughout the home help keep life running smoothly. Outside, you'll love spending your weekends enjoying one of the largest backyards on the street. Complete with low-maintenance turf and landscaping rock, this outdoor space provides plenty of room for pets, play, entertaining, or simply relaxing. The garage has been upgraded with durable epoxy flooring, creating a clean and functional space for parking, hobbies, or storage. Even better, the refrigerator, washer, and dryer are included, helping make your move simple and affordable from day one. Location is everything, and this home delivers. Liberty Park residents enjoy easy access to the newly expanded 183 Toll Road and are just minutes from Costco, Target, H-E-B, restaurants, coffee shops, and everyday conveniences. You'll also love being within walking distance of the neighborhood park and community pool, making it easy to enjoy outdoor recreation and connect with neighbors. Located in highly acclaimed Liberty Hill ISD, this move-in ready home offers the lifestyle today's buyers are looking for. Simply unpack, settle in, and start making memories.
Active
$285,000
109 Proclamation Ave, Liberty Hill, TX 78642
3beds
1,432sqft
:
Get pre-qualified$2,104/mo
Single Family Residence
Built in 2018
4,791 Square Feet Lot
$-- Zestimate®
$199/sqft
$65/mo HOA
What's special
Updated light fixturesFresh interior paintSpacious kitchenPrivate primary suite
- 42 days |
- 352 |
- 10 |
Zillow last checked:
Listing updated:
Listed by:
Stephanie Garcia 512-589-9005,
AGandy&Co
Source: Central Texas MLS,MLS#: 616551 Originating MLS: Williamson County Association of REALTORS
Originating MLS: Williamson County Association of REALTORSFacts & features
Interior
Bedrooms & bathrooms
- Bedrooms: 3
- Bathrooms: 2
- Full bathrooms: 2
Heating
- Central, Electric
Cooling
- Central Air, 1 Unit
Appliances
- Included: Dryer, Dishwasher, Electric Range, Electric Water Heater, Disposal, Microwave, Refrigerator, Washer, Some Electric Appliances, Range
- Laundry: Main Level, Laundry Room
Features
- All Bedrooms Down, Primary Downstairs, Main Level Primary, Open Floorplan, Tub Shower, Walk-In Closet(s), Pantry
- Flooring: Carpet, Vinyl
- Attic: Access Only
- Has fireplace: No
- Fireplace features: None
Interior area
- Total interior livable area: 1,432 sqft
Video & virtual tour
Property
Parking
- Total spaces: 2
- Parking features: Attached, Garage Faces Front, Garage
- Attached garage spaces: 2
Features
- Levels: One
- Stories: 1
- Exterior features: Private Yard
- Pool features: Community, In Ground
- Fencing: Back Yard,Privacy,Wood
- Has view: Yes
- View description: None
- Body of water: None
Lot
- Size: 4,791 Square Feet
Details
- Parcel number: R552021
Construction
Type & style
- Home type: SingleFamily
- Architectural style: Traditional
- Property subtype: Single Family Residence
Materials
- Brick, Masonry
- Foundation: Slab
- Roof: Composition,Shingle
Condition
- Resale
- Year built: 2018
Utilities & green energy
- Sewer: Public Sewer
- Water: Public
- Utilities for property: Electricity Available
Community & HOA
Community
- Features: Dog Park, Playground, Trails/Paths, Community Pool, Sidewalks
- Subdivision: Liberty Parke Sub Ph 1
HOA
- Has HOA: Yes
- HOA fee: $65 monthly
- HOA name: Liberty Parke HOA
Location
- Region: Liberty Hill
Financial & listing details
- Price per square foot: $199/sqft
- Tax assessed value: $306,091
- Annual tax amount: $7,686
- Date on market: 6/11/2026
- Cumulative days on market: 44 days
- Listing agreement: Exclusive Right To Sell
- Listing terms: Cash,Conventional,FHA,USDA Loan,VA Loan
- Electric utility on property: Yes
Estimated market value
Not available
Estimated sales range
Not available
Not available
Price history
| Date | Event | Price |
|---|---|---|
| 6/12/2026 | Listed for sale | $285,000$199/sqft |
Source:  Unlock MLS #3925143 Report a problem Unlock MLS #3925143 Report a problem | ||
Public tax history
| Year | Property taxes | Tax assessment |
|---|---|---|
| 2025 | $7,686 +3.2% | $306,091 +1.3% |
| 2024 | $7,445 +2.7% | $302,049 -2% |
| 2023 | $7,250 -11.2% | $308,143 -4.9% |
| 2022 | $8,169 +28.8% | $323,898 +38.6% |
| 2021 | $6,342 +9.5% | $233,714 +12.8% |
| 2020 | $5,794 -6.9% | $207,140 -3.1% |
| 2019 | $6,224 +246.8% | $213,798 +375.1% |
| 2018 | $1,795 | $45,000 +31.6% |
| 2017 | -- | $34,200 |
Find assessor info on the county website
Monthly payment
Est. payment
Payment breakdown
Explore the cost of this home by adjusting the details. Changes won't be saved.Climate risks
Neighborhood: 78642
Nearby schools
GreatSchools rating
- 7/10Louine Noble Elementary SchoolGrades: PK-5Distance: 1.1 mi
- 7/10Liberty Hill Junior High SchoolGrades: 6-8Distance: 0.8 mi
- 7/10Liberty Hill High SchoolGrades: 9-12Distance: 4.1 mi
Schools provided by the listing agent
- Elementary: Bill Burden Elementary School
- Middle: Liberty Hill Intermediate School
- High: Libery Hill High School School
- District: Liberty Hill ISD
Source: Central Texas MLS. This data may not be complete. We recommend contacting the local school district to confirm school assignments for this home.
- $267,6003 bd2 ba1.3k sqft113 Proclamation Ave, Liberty Hill, TX 78642Off Market
- $269,4003 bd2 ba1.3k sqft105 Proclamation Ave, Liberty Hill, TX 78642Off Market
- $281,6003 bd2 ba1.5k sqft117 Proclamation Ave, Liberty Hill, TX 78642Off Market

- $356,1005 bd2 ba2.6k sqft101 Proclamation Ave, Liberty Hill, TX 78642Off Market
- $305,1004 bd2 ba1.7k sqft117 Continental Ave, Liberty Hill, TX 78642Off Market
- $282,1003 bd2 ba1.5k sqft132 Continental Ave, Liberty Hill, TX 78642Off Market
- $341,0004 bd2 ba2.5k sqft136 Continental Ave, Liberty Hill, TX 78642Off Market
- $270,7003 bd2 ba1.4k sqft128 Continental Ave, Liberty Hill, TX 78642Off Market
A local agent can set up tours, give advice and negotiate with sellers.
Similar homes
- $310,0003 bd2 ba1.5k sqft225 Mount Vernon Way, Liberty Hill, TX 78642Active

 MLS ID #1580137, Jasmine Chowdhury, eXp Realty, LLC. Unlock MLS
 - $300,0004 bd2 ba1.8k sqft206 Star Spangled Dr, Liberty Hill, TX 78642Active
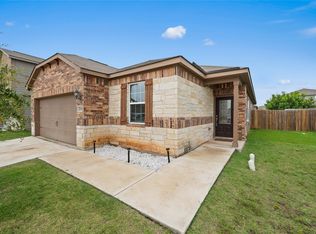 MLS ID #2405559, Brenda Brand, Venture Partners R.E.. Unlock MLS
 - $299,9003 bd2 ba1.4k sqft148 Presidential Path, Liberty Hill, TX 78642Active
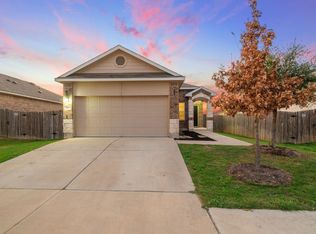 MLS ID #1268204, Austin Davis, Home and Land Equity, LLC. Unlock MLS
 - $274,0003 bd3 ba1.4k sqft126 Star Spangled Dr, Liberty Hill, TX 78642Active
 MLS ID #8680811, Kim Sanders, Keller Williams Realty Lone St. Unlock MLS
 - $322,0003 bd2 ba1.5k sqft321 Freedom Park Ave, Liberty Hill, TX 78642For Sale
 MLS ID #176859, Stephanie Rhodes, Compass RE Texas, LLC. HLMLS as distributed by MLS GRID
 - $299,9003 bd2 ba1.3k sqft200 High Plains Pass, Liberty Hill, TX 78642ActiveMLS ID #3166357, Bobby Arnold, Jeanette Wright. Unlock MLS
- $345,0003 bd2 ba1.7k sqft216 Wild Sage Ln, Liberty Hill, TX 78642Active
 MLS ID #617034, Phillis K. Forse, Realty Texas LLC. Central Texas MLS
 - $315,0004 bd2 ba2k sqft100 Barn Owl Loop, Leander, TX 78641ActiveMLS ID #7443586, Ryan Childress, Pure Realty. Unlock MLS
- $318,1003 bd2 ba1.6k sqft124 Thrasher Cv, Leander, TX 78641ActiveMLS ID #7059131, Jay Voss, Voss Properties. Unlock MLS
- $359,0004 bd2 ba1.6k sqft153 Carlina Loop, Liberty Hill, TX 78642ActiveMLS ID #1103521, Gigi Grzanich, AustinVestors. Unlock MLS
- $319,0003 bd2 ba1.6k sqft1304 Hensley Dr, Leander, TX 78641ActiveMLS ID #7251160, Raquel Atwell, ERA Experts. Unlock MLS
- $299,9003 bd2 ba1.5k sqft101 Presidio Dr, Leander, TX 78641ActiveMLS ID #8603348, Taylor Hyde, StarPointe Realty CTX, LLC. Unlock MLS
- $255,0003 bd2 ba1.3k sqft1007 Aiken Dr, Leander, TX 78641ActiveMLS ID #5027609, Omar Ortega, Christies Intl Real Estate Lone Star. Unlock MLS
- $385,0004 bd2 ba1.8k sqft100 Rebel Red Cv, Liberty Hill, TX 78642ActiveMLS ID #3989579, Melissa Farnsley, All City Real Estate Ltd. Co. Unlock MLS
- $320,0003 bd2 ba1.4k sqft533 Bonnet Blvd, Georgetown, TX 78628ActiveMLS ID #602813, Janette Ybarra, Realty Texas LLC. Central Texas MLS
- $360,0004 bd2 ba1.8k sqft141 Parryi Cv, Leander, TX 78641ActiveMLS ID #2772801, Chrissy Caputo, Austin Summit Group. Unlock MLS
- $345,0004 bd3 ba2.1k sqft341 Blue Sage Dr, Leander, TX 78641ActiveMLS ID #9946783, Maria Vargas, Keller Williams Realty. Unlock MLS
- $290,0004 bd2 ba1.7k sqft104 Evergreen Cir, Georgetown, TX 78626ActiveMLS ID #618754, Mandi Weller, Magnolia Realty. Central Texas MLS
- $279,0003 bd2 ba1.4k sqft11004 Elm St, Jonestown, TX 78645ActiveMLS ID #590058, Elizabeth Schmidtberger, TS Realty. Central Texas MLS
- $345,0004 bd3 ba2.1k sqft224 Serpens St, Georgetown, TX 78628ActiveMLS ID #614289, Jack L. Stapleton Jr., Realty Texas LLC. Central Texas MLS
