Located in the Liberty Parke community in Liberty Hill, this 3-bedroom, 2-bath home offers 1,566 square feet of living space. The layout centers around the kitchen, creating a natural separation between the main living areas. The living room sits just off the kitchen and overlooks the backyard, bringing in natural light and providing a comfortable space to relax or gather with family and friends. On the opposite side of the kitchen, the dining area is positioned toward the front of the home and features a window that looks out to the front yard, making it a bright spot for meals or morning coffee. The kitchen includes stainless steel appliances and plenty of cabinet storage, keeping everything within easy reach. The primary bedroom offers a private space with a walk-in closet and ensuite bath, while two additional bedrooms provide flexibility for guests, family members, or a home office. Step outside to a fenced backyard designed for enjoying the outdoors, complete with a pergola that provides shade for outdoor seating or entertaining. A separate storage building adds convenient space for lawn equipment, tools, or extra storage. Enjoy access to community amenities including a neighborhood pool, dog park, and walking trails, creating plenty of opportunities to enjoy the outdoors close to home. The property is located in Liberty Hill ISD with convenient access to Highway 29 and 183, making it easy to reach Georgetown, Leander, Cedar Park, and North Austin while enjoying the growing charm of Liberty Hill.
For sale
$322,000
321 Freedom Park Ave, Liberty Hill, TX 78642
3beds
1,566sqft
:
Get pre-qualified$2,352/mo
Single Family Residence, Residential
Built in 2020
7,405 Square Feet Lot
$-- Zestimate®
$206/sqft
$50/mo HOA
What's special
Natural lightWalk-in closetEnsuite bathPlenty of cabinet storage
- 155 days |
- 111 |
- 6 |
Zillow last checked:
Listing updated:
Listed by:
Stephanie Rhodes 512-755-5246,
Compass RE Texas, LLC,
Mark Giesecke 512-626-4479,
Compass RE Texas, LLC
Source: HLMLS as distributed by MLS GRID,MLS#: 176859
Facts & features
Interior
Bedrooms & bathrooms
- Bedrooms: 3
- Bathrooms: 2
- Full bathrooms: 2
Rooms
- Room types: Dining Room, Family Room, Kitchen, Laundry, Utility Room Inside, Main Level Master Bdrm
Heating
- Central
Cooling
- Central Air
Appliances
- Included: Dishwasher, Disposal, Microwave, Electric Range, Refrigerator, Washer Hookup, Electric Water Heater
Features
- Pantry, Recessed Lighting
- Flooring: Carpet, Vinyl
- Has fireplace: No
Interior area
- Total structure area: 1,566
- Total interior livable area: 1,566 sqft
Property
Parking
- Total spaces: 2
- Parking features: 2 Car Attached Garage, Front Entry
- Attached garage spaces: 2
Features
- Levels: One
- Stories: 1
- Patio & porch: Covered
- Pool features: Community
- Fencing: Wood
- Waterfront features: No
Lot
- Size: 7,405 Square Feet
- Dimensions: 50 x 144
Details
- Additional structures: Pavilion
- Parcel number: 058631
Construction
Type & style
- Home type: SingleFamily
- Architectural style: Traditional
- Property subtype: Single Family Residence, Residential
Materials
- Wood Siding, Brick, HardiPlank Type
- Foundation: Slab
- Roof: Composition
Condition
- Year built: 2020
Utilities & green energy
Green energy
- Energy efficient items: Ceiling Fan(s)
Community & HOA
Community
- Subdivision: Out of Area
HOA
- Has HOA: Yes
- Amenities included: Pool
- HOA fee: $600 annually
Location
- Region: Liberty Hill
Financial & listing details
- Price per square foot: $206/sqft
- Tax assessed value: $322,030
- Annual tax amount: $6,152
- Date on market: 3/9/2026
- Road surface type: Paved
Estimated market value
Not available
Estimated sales range
Not available
Not available
Price history
| Date | Event | Price |
|---|---|---|
| 4/27/2026 | Price change | $322,000-2.1%$206/sqft |
Source:  Unlock MLS #7593564 Report a problem Unlock MLS #7593564 Report a problem | ||
| 3/9/2026 | Listed for sale | $329,000-2.9%$210/sqft |
Source: Unlock MLS #7593564 Report a problem | ||
| 10/25/2025 | Listing removed | $339,000$216/sqft |
Source: Unlock MLS #1852467 Report a problem | ||
| 7/20/2025 | Price change | $339,000-3.1%$216/sqft |
Source: Unlock MLS #1852467 Report a problem | ||
| 5/19/2025 | Listed for sale | $349,990$223/sqft |
Source: Unlock MLS #1852467 Report a problem | ||
Public tax history
| Year | Property taxes | Tax assessment |
|---|---|---|
| 2025 | $6,152 -4.3% | $322,030 +3.2% |
| 2024 | $6,429 +6.1% | $312,103 +1.2% |
| 2023 | $6,057 -8.4% | $308,545 +10% |
| 2022 | $6,612 +1.8% | $280,495 +10% |
| 2021 | $6,496 +251.1% | $254,995 +426.3% |
| 2020 | $1,850 | $48,450 |
Find assessor info on the county website
Monthly payment
Est. payment
Payment breakdown
Explore the cost of this home by adjusting the details. Changes won't be saved.Climate risks
Neighborhood: 78642
Nearby schools
GreatSchools rating
- 7/10Louine Noble Elementary SchoolGrades: PK-5Distance: 1.2 mi
- 7/10Liberty Hill Junior High SchoolGrades: 6-8Distance: 0.9 mi
- 7/10Liberty Hill High SchoolGrades: 9-12Distance: 4.2 mi
- $292,9004 bd2 ba1.7k sqft325 Freedom Park Ave, Liberty Hill, TX 78642Off Market
- $301,3004 bd2 ba1.8k sqft317 Freedom Park Ave, Liberty Hill, TX 78642Off Market
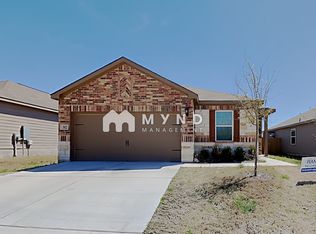
- $--3 bd2 ba1.5k sqft320 Freedom Park Ave, Liberty Hill, TX 78642Sold

- $285,7003 bd2 ba1.5k sqft313 Freedom Park Ave, Liberty Hill, TX 78642Off Market
- $297,7003 bd-- ba1.5k sqft329 Freedom Park Ave, Liberty Hill, TX 78642Off Market
- $353,3005 bd2 ba2.6k sqft324 Freedom Park Ave, Liberty Hill, TX 78642Off Market
- $292,2004 bd2 ba1.7k sqft316 Freedom Park Ave, Liberty Hill, TX 78642Off Market
- $285,4003 bd2 ba1.5k sqft328 Freedom Park Ave, Liberty Hill, TX 78642Off Market
A local agent can set up tours, give advice and negotiate with sellers.
Similar homes
- $299,9003 bd2 ba1.4k sqft148 Presidential Path, Liberty Hill, TX 78642Active
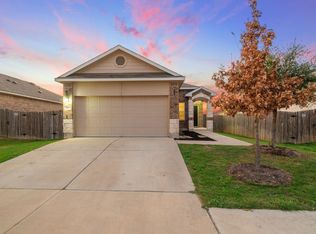
 MLS ID #1268204, Austin Davis, Home and Land Equity, LLC. Unlock MLS
 - $330,0004 bd2 ba1.9k sqft229 Independence Ave, Liberty Hill, TX 78642Active
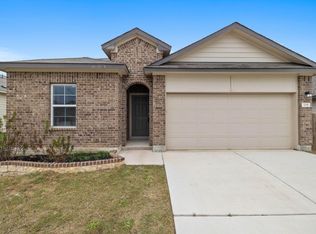 MLS ID #5080181, Daniel Cavalheiro, Team Price Real Estate. Unlock MLS
 - $299,0003 bd2 ba1.5k sqft225 Mount Vernon Way, Liberty Hill, TX 78642Active
 MLS ID #1580137, Jasmine Chowdhury, eXp Realty, LLC. Unlock MLS
 - $285,0003 bd2 ba1.4k sqft109 Proclamation Ave, Liberty Hill, TX 78642Active

 MLS ID #616551, Stephanie Garcia, AGandy&Co. Central Texas MLS
 - $345,0003 bd2 ba1.7k sqft216 Wild Sage Ln, Liberty Hill, TX 78642ActiveMLS ID #617034, Phillis K. Forse, Realty Texas LLC. Central Texas MLS
- $324,9994 bd2 ba1.6k sqft333 Blue Sage Dr, Leander, TX 78641ActiveMLS ID #5529488, Ryan Childress, Pure Realty. Unlock MLS
- $325,0003 bd2 ba1.6k sqft824 Tabernash Dr, Leander, TX 78641ActiveMLS ID #1181892, Kerry Redding, Allure Real Estate. Unlock MLS
- $290,0003 bd2 ba1.5k sqft524 Longmount Cv, Liberty Hill, TX 78642ActiveMLS ID #2940725, Russell Daniel, Hippo Realty, LLC. Unlock MLS
- $300,0004 bd2 ba1.7k sqft101 Blue Sage Dr, Leander, TX 78641ActiveMLS ID #5533719, Hannah Bui, Orchard Brokerage. Unlock MLS
- $355,0003 bd2 ba1.7k sqft205 Mauldin St, Georgetown, TX 78628ActiveMLS ID #3164438, Cong Nguyen, eXp Realty, LLC. Unlock MLS
- $385,0004 bd2 ba1.8k sqft100 Rebel Red Cv, Liberty Hill, TX 78642ActiveMLS ID #3989579, Melissa Farnsley, All City Real Estate Ltd. Co. Unlock MLS
- $349,9083 bd2 ba1.6k sqft216 High Valley Dr, Liberty Hill, TX 78642ActiveUnlock MLS
- $350,0004 bd2 ba1.7k sqft204 Lambert St, Leander, TX 78641ActiveMLS ID #2165315, Anne Cobern, Austin 512 Realty. Unlock MLS
- $314,5003 bd2 ba1.7k sqft1706 Columbine Ln, Leander, TX 78641ActiveMLS ID #5072498, Barry Adelman, Berkshire Hathaway Premier. Unlock MLS
- $310,0003 bd2 ba1.5k sqft315 Northern Trl, Leander, TX 78641ActiveMLS ID #5921661, Keri Mohler, Spyglass Realty. Unlock MLS
- $299,9503 bd2 ba1.5k sqft116 Bent Creek Ln, Georgetown, TX 78628ActiveMLS ID #2184656, Jeremy Bartlett, KW-Austin Portfolio Real Estate. Unlock MLS
- $376,5753 bd3 ba1.9k sqft433 Carr Dr, Liberty Hill, TX 78642ActiveUnlock MLS
- $339,9003 bd3 ba1.9k sqft205 Oakstone Dr, Georgetown, TX 78628ActiveMLS ID #6728384, Cherry Amato, Bramlett Partners. Unlock MLS
- $345,0004 bd3 ba2.1k sqft341 Blue Sage Dr, Leander, TX 78641ActiveMLS ID #9946783, Maria Vargas, Keller Williams Realty. Unlock MLS
- $386,0004 bd3 ba2.3k sqft125 Cupreata Ln, Leander, TX 78641ActiveMLS ID #4034113, Adriana Ramirez Hernandez, JBGoodwin REALTORS NW. Unlock MLS
