**New Price Alert** **$5000 in Seller Paid Closing Costs with Acceptable Offer!**
**Trails at Leander Condos | Gated Community | Lock & Leave | Move-In Ready**
Welcome to Trails at Leander, a highly sought-after **gated boutique community** in Leander, TX, ideally located between two growing cities: Cedar Park and Liberty Hill. This charming 3BR / 2BA / 2 CAR GARAGE **one-story lock-and-leave home** offers security, low maintenance living, and rare backyard space at an exceptional value.
Inside, enjoy an open-concept plan filled with natural light, tile flooring in main living areas, never-lived on carpet in bedrooms, and seamless flow between the kitchen, dining, and living spaces. The kitchen features **white quartz countertops, rich dark cabinetry, stainless steel appliances (refrigerator conveys), and a large island with seating** perfect for everyday living and entertaining.
The spacious primary retreat offers a private ensuite with dual vanities, walk-in shower, and generous walk-in closet. Two additional bedrooms provide flexibility for guests, home office, or hobbies. Washer and dryer convey. Dedicated laundry room adds convenience.
Step outside to a **large yard and backyard deck** a rare find in this price point and ideal for relaxing or entertaining.
Trails at Leander Community Amenities include:
- Gated entry (front & rear access)
- Private residents-only pool
- Playground
- BBQ & picnic areas
- Green spaces with mature trees
- Internal walking trails connecting to public hike and bike trails.
Prime Leander Location:
Minutes to **HEB Center, CapMetro Station, shopping, dining, medical facilities, Leander ISD schools, Bledsoe Park and Leander Public Library** plus Hwy 183/183A, Crystal Falls Blvd, Hero Way and Bagdad Rd.
Active HOA with FB page, vibrant neighborhood events create a true sense of friendship and community.
Luxury feel without the luxury price tag, this is where *1209 Natchez Trail delivers.*
Active
Price cut: $10K (9/11)
$324,900
1209 Natchez Trl, Leander, TX 78641
3beds
1,714sqft
Condominium, Single Family Residence
Built in 2018
-- sqft lot
$-- Zestimate®
$190/sqft
$94/mo HOA
What's special
- 124 days
- 253
- 22
Zillow last checked:
Listing updated:
Listed by:
Kari Christ 512-677-7617,
Keller Williams Realty Lone St
Source: Central Texas MLS,MLS#: 614851 Originating MLS: Williamson County Association of REALTORS
Originating MLS: Williamson County Association of REALTORSFacts & features
Interior
Bedrooms & bathrooms
- Bedrooms: 3
- Bathrooms: 2
- Full bathrooms: 2
Heating
- Central, Electric
Cooling
- Central Air, Electric, 1 Unit
Appliances
- Included: Dryer, Dishwasher, Electric Range, Electric Water Heater, Disposal, Oven, Refrigerator, Range Hood, Vented Exhaust Fan, Washer, Some Electric Appliances, Microwave
- Laundry: Washer Hookup, Electric Dryer Hookup, Inside, Laundry in Utility Room, Main Level, Laundry Room
Features
- All Bedrooms Down, Ceiling Fan(s), Double Vanity, Entrance Foyer, In-Law Floorplan, Primary Downstairs, Main Level Primary, Open Floorplan, Recessed Lighting, Shower Only, Soaking Tub, Separate Shower, Walk-In Closet(s), Breakfast Bar, Granite Counters, Kitchen Island, Kitchen/Family Room Combo, Kitchen/Dining Combo, Pantry
- Flooring: Carpet, Tile
- Attic: Access Only
- Has fireplace: No
- Fireplace features: None
Interior area
- Total interior livable area: 1,714 sqft
Video & virtual tour
Property
Parking
- Total spaces: 2
- Parking features: Door-Single, Garage Faces Front, Garage, Garage Door Opener
- Garage spaces: 2
Accessibility
- Accessibility features: None
Features
- Levels: One
- Stories: 1
- Patio & porch: Deck, Patio
- Exterior features: Deck, Patio, Rain Gutters, Lighting
- Pool features: Community, In Ground
- Fencing: Back Yard,Gate,Wood
- View description: None
- Body of water: None
Lot
- Size: 6,634 Square Feet
Details
- Parcel number: R559714
Construction
Type & style
- Home type: Condo
- Architectural style: Garden Home,Ranch,Traditional
- Property subtype: Condominium, Single Family Residence
Materials
- Frame, Masonry, Stone, Stone Veneer, Stucco
- Foundation: Slab
- Roof: Composition,Shingle
Condition
- Resale
- Year built: 2018
Utilities & green energy
- Sewer: Public Sewer
- Water: Public
- Utilities for property: Electricity Available, High Speed Internet Available, Trash Collection Public, Underground Utilities
Community & HOA
Community
- Features: Barbecue, Playground, Trails/Paths, Community Pool, Curbs, Gated, Gutter(s), Street Lights
- Security: Gated Community, Controlled Access, Smoke Detector(s)
- Subdivision: Trails at Leander Condos
HOA
- Has HOA: Yes
- HOA fee: $94 monthly
- HOA name: Trails at Leander
Location
- Region: Leander
Financial & listing details
- Price per square foot: $190/sqft
- Tax assessed value: $356,534
- Annual tax amount: $7,267
- Date on market: 6/14/2026
- Cumulative days on market: 125 days
- Listing agreement: Exclusive Right To Sell
- Listing terms: Cash,Conventional,FHA,VA Loan
- Electric utility on property: Yes
- Road surface type: Paved
Estimated market value
Not available
Estimated sales range
Not available
$1,923/mo
Price history
| Date | Event | Price |
|---|---|---|
| 9/11/2026 | Price change | $324,900-3%$190/sqft |
Source:  Central Texas MLS #614851 Report a problem Central Texas MLS #614851 Report a problem | ||
| 7/23/2026 | Price change | $334,900-1.4%$195/sqft |
Source: Central Texas MLS #614851 Report a problem | ||
| 6/20/2026 | Price change | $339,500-3%$198/sqft |
Source: Central Texas MLS #614851 Report a problem | ||
| 6/14/2026 | Listed for sale | $350,000$204/sqft |
Source: Central Texas MLS #614851 Report a problem | ||
Public tax history
| Year | Property taxes | Tax assessment |
|---|---|---|
| 2025 | $7,267 -10.6% | $356,534 -11.3% |
| 2024 | $8,129 +11.9% | $401,948 +11.7% |
| 2023 | $7,263 -24.6% | $359,705 -17.9% |
| 2022 | $9,635 +56.1% | $438,218 +69% |
| 2021 | $6,171 +8.3% | $259,315 +15.6% |
| 2020 | $5,697 -2.7% | $224,329 -1.8% |
| 2019 | $5,855 | $228,457 +477.4% |
| 2018 | -- | $39,566 |
Find assessor info on the county website
Monthly payment
Est. payment
Payment breakdown
Explore the cost of this home by adjusting the details. Changes won't be saved.Climate risks
Neighborhood: 78641
Nearby schools
Schools provided by the listing agent
- Elementary: Camacho Elementary School
- Middle: Leander Middle Middle School
- High: Glenn High School
- District: Leander ISD
Source: Central Texas MLS. This data may not be complete. We recommend contacting the local school district to confirm school assignments for this home.

Similar homes
- $324,9003 bd2 ba1.7k sqft1209 Natchez Trl #99, Leander, TX 78641Active

 MLS ID #1635203, Kari Christ, Keller Williams Realty Lone St. Unlock MLS
 - $315,0002 bd2 ba1.3k sqft1754 Rowdy Loop, Leander, TX 78641Active
 MLS ID #9564469, Sherri Farias, Compass RE Texas, LLC. Unlock MLS
 - $310,0004 bd3 ba1.6k sqft245 E Broade St, Leander, TX 78641Active
 MLS ID #7492911, Jeff McElroy, Real Broker, LLC. Unlock MLS
 - $325,0004 bd4 ba2.4k sqft424 Arrowhead Vine St, Leander, TX 78641Active
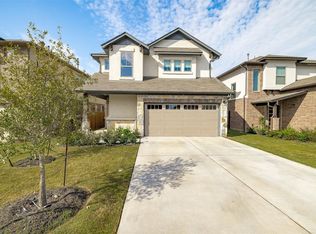 MLS ID #1651660, Chrissy Caputo, Austin Summit Group. Unlock MLS
 - $360,0003 bd2 ba1.6k sqft234 Freeman Ranch St, Leander, TX 78641Active
 MLS ID #624842, Gregory L. James, Redfin Corporation. Central Texas MLS
 - $336,0003 bd3 ba1.8k sqft2423 Byfield Dr, Cedar Park, TX 78613ActiveMLS ID #7284380, Tony Qian, Golden Apple Realty LLC. Unlock MLS
- $312,0003 bd3 ba1.8k sqft46 Snowy Plover Ln, Leander, TX 78641ActiveMLS ID #9353994, Andrew Pierce, eXp Realty, LLC. Unlock MLS
- $285,0003 bd2 ba1.4k sqft109 Lambert St, Leander, TX 78641ActiveMLS ID #4405303, Chris Watters, Watters International Realty. Unlock MLS
- $349,0004 bd3 ba2.3k sqft172 Brady Creek Way, Leander, TX 78641ActiveMLS ID #604435, Melissa Claus, JLA Realty. Central Texas MLS
- $300,0003 bd3 ba1.6k sqft39 Pacific Loon St, Leander, TX 78641ActiveMLS ID #9178281, Hanalei Myers, Coldwell Banker Realty. Unlock MLS
- $400,0004 bd3 ba2.4k sqft901 Melda St, Leander, TX 78641ActiveMLS ID #8762902, Amie Diehl, Keller Williams Realty. Unlock MLS
- $337,0003 bd2 ba1.7k sqft216 Wild Sage Ln, Liberty Hill, TX 78642ActiveMLS ID #617034, Phillis K. Forse, Realty Texas LLC. Central Texas MLS
- $390,0004 bd3 ba2.2k sqft1612 Rossport Bnd, Leander, TX 78641ActiveMLS ID #9830326, Chelsea Giovanelli, T J Lewis Real Estate. Unlock MLS
- $350,0003 bd2 ba1.4k sqft3451 Mayfield Ranch Blvd Unit 216, Round Rock, TX 78681ActiveMLS ID #610771, Pamela L. Buske, RE/MAX Fine Properties. Central Texas MLS
- $329,9003 bd3 ba2.3k sqft404 Perryville Loop, Liberty Hill, TX 78642ActiveMLS ID #8525911, Kristi Plotkin, eXp Realty, LLC. Unlock MLS
- $350,0003 bd3 ba2.3k sqft1901 Carriage Hills Trl, Cedar Park, TX 78613ActiveMLS ID #623661, Mary C. Patterson, Keller Williams Realty Lone St. Central Texas MLS
- $335,0003 bd3 ba2.4k sqft501 Limestone Rd, Liberty Hill, TX 78642ActiveMLS ID #6851218, Dave Marvin, eXp Realty, LLC. Unlock MLS
- $279,9003 bd3 ba1.4k sqft2410 Great Oaks Dr APT 402, Round Rock, TX 78681ActiveMLS ID #3745812, Siva jyothi Rachumalla, Full Circle RE. Unlock MLS
- $349,9994 bd3 ba2.1k sqft329 Bonnet Blvd, Georgetown, TX 78628ActiveMLS ID #624483, Maribeth Ray, Realty Texas LLC. Central Texas MLS
