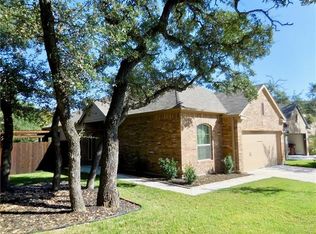
New roof and HVAC compressor just completed! This home shows like new!! Reduced under market!! Very well maintained and truly feels like home from the moment you step inside. The spacious great room features an open layout that flows effortlessly into the kitchen and casual dining area, with a door leading to the covered patio—ideal for indoor-outdoor living. The kitchen is both stylish and functional, offering a breakfast bar, granite countertops, upgraded cabinetry, a walk-in pantry, attractive tile backsplash, and stainless steel appliances.
The private owner’s retreat provides a peaceful escape with an en-suite bath complete with a soaking tub and separate shower. Two generously sized secondary bedrooms are situated on the opposite side of the home, offering great closet space and added privacy.
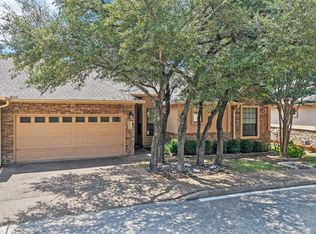
Mature oak trees shade both the front and backyard, creating a serene setting. The backyard is thoughtfully designed with split sides separated by a large covered patio and enjoys the benefit of no back neighbors. The stone rear fence is maintained by the HOA, adding beauty and low-maintenance appeal.
This condo lives like a single-family home, situated on undivided property lines with no adjoining neighbors, providing added privacy and space. Tucked into a small pocket neighborhood with a great location, the community offers a close-knit feel while remaining conveniently close to shopping, dining, and major roadways. Residents also enjoy access to well-kept community amenities, including a pool and spa, playground, and picnic area—making this home the perfect blend of comfort, privacy, and community.
Active
Price cut: $5K (8/30)
$350,000
3451 Mayfield Ranch Blvd Unit 216, Round Rock, TX 78681
3beds
1,498sqft
Condominium, Single Family Residence
Built in 2014
-- sqft lot
$-- Zestimate®
$234/sqft
$75/mo HOA
What's special
Large covered patioStainless steel appliancesGranite countertopsAttractive tile backsplashGreat closet spaceWalk-in pantryBreakfast bar
- 184 days
- 166
- 17
Zillow last checked:
Listing updated:
Listed by:
Pamela L. Buske 5127044672,
RE/MAX Fine Properties
Source: Central Texas MLS,MLS#: 610771 Originating MLS: Williamson County Association of REALTORS
Originating MLS: Williamson County Association of REALTORSFacts & features
Interior
Bedrooms & bathrooms
- Bedrooms: 3
- Bathrooms: 2
- Full bathrooms: 2
Great room
- Level: Main
Heating
- Central, Natural Gas
Cooling
- Electric, 1 Unit
Appliances
- Included: Dishwasher, Disposal, Gas Range, Gas Water Heater, Microwave, Plumbed For Ice Maker, Vented Exhaust Fan
- Laundry: Washer Hookup, Electric Dryer Hookup, Laundry Room
Features
- Attic, Ceiling Fan(s), Double Vanity, Entrance Foyer, Garden Tub/Roman Tub, High Ceilings, Pull Down Attic Stairs, Recessed Lighting, Separate Shower, Smart Thermostat, Tub Shower, Walk-In Closet(s), Breakfast Bar, Granite Counters, Kitchen Island, Kitchen/Family Room Combo, Pantry, Walk-In Pantry
- Flooring: Carpet, Ceramic Tile
- Attic: Pull Down Stairs,Partially Floored
- Has fireplace: No
- Fireplace features: None
Interior area
- Total interior livable area: 1,498 sqft
Video & virtual tour
Property
Parking
- Total spaces: 2
- Parking features: Garage Faces Front, Garage, Garage Door Opener
- Garage spaces: 2
Features
- Levels: One
- Stories: 1
- Patio & porch: Covered, Porch
- Exterior features: Porch, Private Yard, Rain Gutters
- Pool features: Community, Gunite, Outdoor Pool
- Fencing: Back Yard,Picket,Stone
- View description: None
- Body of water: None
Lot
- Size: 6,242 Square Feet
Details
- Parcel number: R522786
Construction
Type & style
- Home type: Condo
- Architectural style: Traditional,Patio Home
- Property subtype: Condominium, Single Family Residence
- Attached to another structure: Yes
Materials
- Brick, Masonry
- Foundation: Slab
- Roof: Composition,Shingle
Condition
- Resale
- Year built: 2014
Utilities & green energy
- Sewer: Public Sewer
- Water: Public
- Utilities for property: Cable Available, Electricity Available, Natural Gas Available, High Speed Internet Available, Trash Collection Private
Community & HOA
Community
- Features: Barbecue, Playground, Community Pool, Curbs, Gated, Street Lights
- Security: Gated Community, Smoke Detector(s)
HOA
- Has HOA: Yes
- HOA fee: $75 monthly
Location
- Region: Round Rock
Financial & listing details
- Price per square foot: $234/sqft
- Tax assessed value: $353,973
- Annual tax amount: $5,046
- Date on market: 4/13/2026
- Cumulative days on market: 187 days
- Listing agreement: Exclusive Right To Sell
- Listing terms: Cash,Conventional,FHA,VA Loan
- Electric utility on property: Yes
Estimated market value
Not available
Estimated sales range
Not available
Not available
Price history
| Date | Event | Price |
|---|---|---|
| 8/30/2026 | Price change | $350,000-1.4%$234/sqft |
Source:  Central Texas MLS #610771 Report a problem Central Texas MLS #610771 Report a problem | ||
| 8/11/2026 | Price change | $355,000-0.6%$237/sqft |
Source: Central Texas MLS #610771 Report a problem | ||
| 7/22/2026 | Price change | $357,000+2%$238/sqft |
Source:  Unlock MLS #9588510 Report a problem Unlock MLS #9588510 Report a problem | ||
| 6/2/2026 | Price change | $350,000-6.7%$234/sqft |
Source: Unlock MLS #9588510 Report a problem | ||
| 3/2/2026 | Listed for sale | $375,000$250/sqft |
Source: Unlock MLS #9588510 Report a problem | ||
| 6/24/2016 | Sold | -- |
Source: Agent Provided Report a problem | ||
Public tax history
| Year | Property taxes | Tax assessment |
|---|---|---|
| 2025 | $5,046 -11.7% | $353,973 -6.1% |
| 2024 | $5,713 +13.6% | $377,142 +10% |
| 2023 | $5,031 -7.3% | $342,856 +10% |
| 2022 | $5,426 -3.5% | $311,687 +10% |
| 2021 | $5,622 +2.8% | $283,352 +10% |
| 2020 | $5,469 -9.2% | $257,593 -8.3% |
| 2019 | $6,022 +8% | $280,768 +5.6% |
| 2018 | $5,578 | $265,758 +4.4% |
| 2017 | $5,578 +3.6% | $254,603 +11.4% |
| 2016 | $5,385 +2460.2% | $228,574 +8.7% |
| 2015 | $210 | $210,321 +2252.8% |
| 2014 | $210 | $8,939 |
Find assessor info on the county website
Monthly payment
Est. payment
Payment breakdown
Explore the cost of this home by adjusting the details. Changes won't be saved.Climate risks
Neighborhood: Mayfield Ranch Enclave
Nearby schools
Schools provided by the listing agent
- District: Round Rock ISD
Source: Central Texas MLS. This data may not be complete. We recommend contacting the local school district to confirm school assignments for this home.
- $333,400-- bd2 ba1.4k sqft3451 Mayfield Ranch Blvd UNIT 308, Round Rock, TX 78681Off Market
- $310,7003 bd2 ba1.2k sqft3451 Mayfield Ranch Blvd UNIT 106, Round Rock, TX 78681Off Market
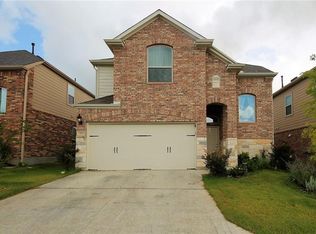
- $398,6004 bd3 ba2.1k sqft3451 Mayfield Ranch Blvd UNIT 265, Round Rock, TX 78681Off Market
- $365,1003 bd2 ba1.7k sqft3451 Mayfield Ranch Blvd UNIT 337, Round Rock, TX 78681Off Market

Similar homes
- $279,9003 bd3 ba1.4k sqft2410 Great Oaks Dr APT 402, Round Rock, TX 78681Active
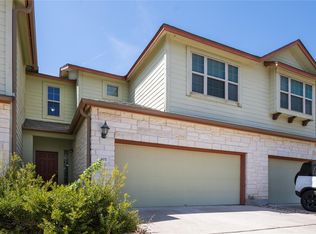
 MLS ID #3745812, Siva jyothi Rachumalla, Full Circle RE. Unlock MLS
 - $430,0004 bd2 ba1.9k sqft4017 Darryl St, Round Rock, TX 78681Active
 MLS ID #3485555, Ryan Dowell, Pure Realty. Unlock MLS
 - $349,9003 bd2 ba1.6k sqft1610 Karen Cv, Round Rock, TX 78664Active
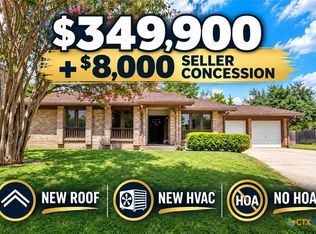
 MLS ID #613206, Sean Harden, Sean Harden Realty®. Central Texas MLS
 - $345,0003 bd2 ba1.3k sqft4213 Wild Iris Ln, Austin, TX 78727Active
 MLS ID #3675443, Laurie Flood, Keller Williams Realty. Unlock MLS
 - $324,9003 bd2 ba1.7k sqft1209 Natchez Trl, Leander, TX 78641ActiveMLS ID #614851, Kari Christ, Keller Williams Realty Lone St. Central Texas MLS
- $347,5003 bd3 ba2k sqft2903 Pioneer Way, Round Rock, TX 78665ActiveMLS ID #7228251, Lauri Schroeder, Compass RE Texas, LLC. Unlock MLS
- $345,0003 bd2 ba2k sqft1441 Rainbow Parke Dr, Round Rock, TX 78665ActiveMLS ID #5963348, Jack Stapleton, Realty Texas LLC. Unlock MLS
- $349,0003 bd2 ba1.7k sqft1504 William Bee Dr, Leander, TX 78641ActiveMLS ID #9331737, Robert Madeja, WSI Realty. Unlock MLS
- $294,0003 bd2 ba1.5k sqft5806 Aviano Rd, Round Rock, TX 78665ActiveMLS ID #7679780, Matt Toavs, eXp Realty, LLC. Unlock MLS
- $320,0003 bd2 ba1.7k sqft505 Washington Square Dr, Leander, TX 78641ActiveMLS ID #622599, Pamela L. Buske, RE/MAX Fine Properties. Central Texas MLS
- $375,0004 bd2 ba1.8k sqft1013 Bear Track Loop, Georgetown, TX 78628ActiveMLS ID #624307, Joseph P. Towns, Keller Williams Realty Lone St. Central Texas MLS
- $299,9002 bd3 ba1.6k sqft2105 Town Centre Dr Unit 44, Round Rock, TX 78664ActiveMLS ID #5952370, Kim Treadaway, Keller Williams Realty. Unlock MLS
- $415,0003 bd2 ba1.8k sqft2224 Bonavista Way, Leander, TX 78641ActiveMLS ID #1864735, Leilani Cardinoza, Keller Williams Realty. Unlock MLS
- $349,0003 bd2 ba1k sqft600 Live Oak Dr, Cedar Park, TX 78613ActiveMLS ID #624448, Christina E. Roberto, Realty Texas LLC. Central Texas MLS
- $335,0003 bd2 ba1.4k sqft1327 Rosie Ln, Cedar Park, TX 78613ActiveMLS ID #6042815, Greg Cooper, Kuper Sotheby's Int'l Realty. Unlock MLS
- $349,9994 bd3 ba2.1k sqft329 Bonnet Blvd, Georgetown, TX 78628ActiveMLS ID #624483, Maribeth Ray, Realty Texas LLC. Central Texas MLS
- $350,0003 bd2 ba1.8k sqft537 Bluehaw Dr, Georgetown, TX 78628ActiveMLS ID #5582230, Meta Bates, Pure Realty. Unlock MLS
- $349,0003 bd2 ba1.9k sqft103 Village Dr, Georgetown, TX 78628ActiveMLS ID #624388, Ali Thompson, Real Broker, LLC. Central Texas MLS
- $329,0004 bd2 ba1.8k sqft1310 Grande Mesa Dr, Georgetown, TX 78626ActiveMLS ID #608027, Amy Merritt, Vista Real Estate Group-Compass RE Texas, LLC. Central Texas MLS
- $399,9003 bd2 ba2k sqft2624 Enza Dr, Round Rock, TX 78665ActiveMLS ID #9951889, Tanya Kerr, KWLS - T. Kerr Property Group. Unlock MLS
