HOT PRICE! Huge backyard, single-story living, and move-in ready in Round Rock! Beautiful Gehan home built in 2010 and located in the Rainbow Parke subdivision near Old Settlers Park. This 3-bedroom, 2-bath, three-sides masonry home offers a spacious layout, updated flooring, neutral paint, ceiling fans, and an abundance of natural light. From the moment you enter, the home feels warm, clean, bright, and inviting. Hard tile, arches, art niches, and thoughtful architectural details add character while keeping the home comfortable and functional for everyday living. The open great room provides a wonderful central gathering space with an easy view into the kitchen and dining areas, making it ideal for relaxing, entertaining, or spending time with loved ones. The kitchen features granite countertops, a center island, breakfast bar, tile backsplash, breakfast dining area, and refrigerator included. The floor plan offers excellent flexibility with a bonus room that can be used as a playroom, second living area, hobby room, workout space, or media area. In addition, the separate formal dining room can easily function as a dedicated home office, study, or additional flex space depending on your needs. The primary suite and secondary bedrooms are comfortably sized, and the single-story design makes the home easy to enjoy. Outside, the large fenced backyard and covered patio offer great space for pets, outdoor dining, gardening, entertaining, or simply relaxing at the end of the day. Clean, spacious, bright, and ready for move-in, this home combines comfort, function, value, and location in one of Round Rock’s convenient neighborhoods near parks, recreation, shopping, dining, and major roadways.
Active
Price cut: $3K (9/18)
$345,000
1441 Rainbow Parke Dr, Round Rock, TX 78665
3beds
2,030sqft
Single Family Residence
Built in 2010
9,931 Square Feet Lot
$342,500 Zestimate®
$170/sqft
$20/mo HOA
What's special
Neutral paintHuge backyardClean spacious brightThree-sides masonry homeSingle-story livingUpdated flooringSeparate formal dining room
- 137 days
- 504
- 37
Zillow last checked:
Listing updated:
Listed by:
Jack Stapleton (800) 660-1022,
Realty Texas LLC (800) 660-1022
Source: Unlock MLS,MLS#: 5963348
Facts & features
Interior
Bedrooms & bathrooms
- Bedrooms: 3
- Bathrooms: 2
- Full bathrooms: 2
- Main level bedrooms: 3
Primary bedroom
- Features: Sitting/Study Room
- Level: Main
Bonus room
- Level: Main
Dining room
- Level: Main
Family room
- Level: Main
Kitchen
- Level: Main
Heating
- Central
Cooling
- Central Air
Appliances
- Included: Ice Maker, Gas Oven, Refrigerator
Features
- Breakfast Bar, High Ceilings, Kitchen Island, Open Floorplan, Pantry, Primary Bedroom on Main
- Flooring: Laminate
- Windows: Blinds
Interior area
- Total interior livable area: 2,030 sqft
Property
Parking
- Total spaces: 2
- Parking features: Garage
- Garage spaces: 2
Accessibility
- Accessibility features: None
Features
- Levels: One
- Stories: 1
- Patio & porch: Covered
- Exterior features: None
- Pool features: None
- Fencing: Back Yard
- View description: None
- Waterfront features: None
Lot
- Size: 9,931 Square Feet
- Features: Landscaped
Details
- Additional structures: Shed(s), Storage
- Parcel number: 165047000C0027
- Special conditions: Standard
Construction
Type & style
- Home type: SingleFamily
- Property subtype: Single Family Residence
Materials
- Foundation: Slab
- Roof: Composition
Condition
- Resale
- New construction: No
- Year built: 2010
Details
- Builder name: Gehan
Utilities & green energy
- Sewer: Public Sewer
- Water: Public
- Utilities for property: Above Ground, Cable Available, Electricity Available, Natural Gas Available, Water Available
Community & HOA
Community
- Subdivision: Rainbow Parke
HOA
- Has HOA: Yes
- Services included: Common Area Maintenance
- HOA fee: $242 annually
- HOA name: Rainbow Parke
Location
- Region: Round Rock
Financial & listing details
- Price per square foot: $170/sqft
- Tax assessed value: $372,663
- Annual tax amount: $6,192
- Date on market: 6/10/2026
- Listing terms: Cash,Conventional,FHA,VA Loan
- Electric utility on property: Yes
Estimated market value
$342,500
$325,000 - $360,000
$2,063/mo
Price history
| Date | Event | Price |
|---|---|---|
| 9/25/2026 | Listed for rent | $1,950-2.3%$1/sqft |
Source: Unlock MLS #4168591 Report a problem | ||
| 9/18/2026 | Price change | $345,000-0.9%$170/sqft |
Source:  Central Texas MLS #616180 Report a problem Central Texas MLS #616180 Report a problem | ||
| 9/3/2026 | Price change | $348,000-5.7%$171/sqft |
Source:  Unlock MLS #5963348 Report a problem Unlock MLS #5963348 Report a problem | ||
| 9/1/2026 | Listing removed | $1,995$1/sqft |
Source: Unlock MLS #2583360 Report a problem | ||
| 8/31/2026 | Price change | $1,995-4.8%$1/sqft |
Source: Unlock MLS #2583360 Report a problem | ||
| 8/15/2026 | Price change | $369,000-1.3%$182/sqft |
Source: Central Texas MLS #616180 Report a problem | ||
| 8/14/2026 | Price change | $2,095-4.6%$1/sqft |
Source: Unlock MLS #2583360 Report a problem | ||
| 7/31/2026 | Listed for rent | $2,195$1/sqft |
Source: Unlock MLS #2583360 Report a problem | ||
| 7/27/2026 | Price change | $374,000-0.3%$184/sqft |
Source: Unlock MLS #5963348 Report a problem | ||
| 7/10/2026 | Price change | $375,000-1.3%$185/sqft |
Source: Unlock MLS #5963348 Report a problem | ||
| 6/26/2026 | Price change | $379,900-5%$187/sqft |
Source: Central Texas MLS #616180 Report a problem | ||
| 6/20/2026 | Price change | $399,900-4.8%$197/sqft |
Source: Unlock MLS #5963348 Report a problem | ||
| 6/10/2026 | Listed for sale | $420,000+147.1%$207/sqft |
Source: Central Texas MLS #616180 Report a problem | ||
| 6/30/2014 | Sold | -- |
Source: Agent Provided Report a problem | ||
| 4/19/2014 | Listed for sale | $170,000-1%$84/sqft |
Source: Texas Premier Realty Report a problem | ||
| 1/5/2011 | Sold | -- |
Source: Agent Provided Report a problem | ||
| 12/12/2010 | Listed for sale | $171,645$85/sqft |
Source: Gehan Homes Report a problem | ||
Public tax history
| Year | Property taxes | Tax assessment |
|---|---|---|
| 2025 | $6,705 +5.6% | $372,663 +4% |
| 2024 | $6,350 +1.3% | $358,447 +0.3% |
| 2023 | $6,270 +25.1% | $357,481 +23.4% |
| 2022 | $5,014 -3.7% | $289,750 +10% |
| 2021 | $5,204 +2.8% | $263,409 +10% |
| 2020 | $5,062 -3.9% | $239,463 -3.2% |
| 2019 | $5,270 +14.1% | $247,473 +6.1% |
| 2018 | $4,619 | $233,314 +9.4% |
| 2017 | $4,619 +4.2% | $213,297 +5.3% |
| 2016 | $4,431 +7.8% | $202,483 +6% |
| 2015 | $4,112 | $190,973 +9.3% |
| 2014 | $4,112 | $174,752 +7.5% |
| 2013 | -- | $162,507 +4.2% |
| 2012 | -- | $156,016 +2.8% |
| 2011 | -- | $151,810 +494.2% |
| 2010 | -- | $25,550 -18.1% |
| 2009 | -- | $31,200 +38.7% |
| 2006 | -- | $22,500 |
Find assessor info on the county website
Monthly payment
Est. payment
Payment breakdown
Explore the cost of this home by adjusting the details. Changes won't be saved.Climate risks
Neighborhood: Ryans Crossing
Nearby schools
Schools provided by the listing agent
- Elementary: Double File Trail
- Middle: Ridgeview
- High: Stony Point
- District: Round Rock ISD
Source: Unlock MLS. This data may not be complete. We recommend contacting the local school district to confirm school assignments for this home.
- $---- bd2 ba1.8k sqft1437 Rainbow Parke Dr, Round Rock, TX 78665Sold
- $322,100-- bd2 ba1.9k sqft1433 Rainbow Parke Dr, Round Rock, TX 78665Off Market
- $356,4004 bd2 ba2.8k sqft1440 Rainbow Parke Dr, Round Rock, TX 78665Off Market
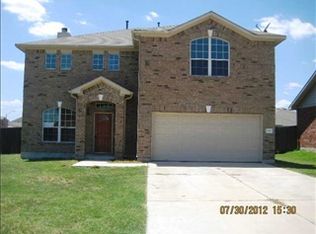
- $375,6004 bd3 ba2.8k sqft1453 Rainbow Parke Dr, Round Rock, TX 78665Off Market

Similar homes
- $403,0003 bd2 ba1.9k sqft6708 Catania Loop, Round Rock, TX 78665Active

 MLS ID #4003945, Kathleen Wainwright, Bramlett Partners. Unlock MLS
 - $399,9004 bd2 ba2.3k sqft5801 Parma St, Round Rock, TX 78665Active

 MLS ID #625464, Loretta Thomason, Keller Williams Realty. Central Texas MLS
 - $373,8004 bd3 ba2.6k sqft3607 Bass Loop, Round Rock, TX 78665Active
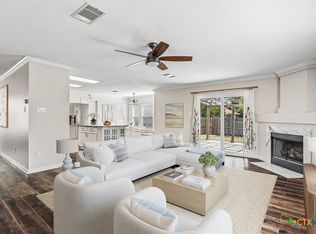 MLS ID #624420, Andrew James, Keller Williams Realty. Central Texas MLS
 - $325,0004 bd2 ba1.9k sqft2020 Rachel Ln, Round Rock, TX 78664Active
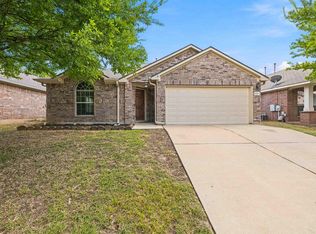 MLS ID #8142489, Caleb McLemore, LPT Realty, LLC. Unlock MLS
 - $424,9904 bd4 ba2.5k sqft1700 Fort Grant Dr, Round Rock, TX 78665ActiveMLS ID #1925009, David Leon Hernandez, Real Broker, LLC. Unlock MLS
- $369,8003 bd3 ba2.9k sqft1209 Toltec Trl, Georgetown, TX 78626ActiveMLS ID #628211, Kiersty J. Lombar, Kersh Real Estate. Central Texas MLS
- $358,0004 bd3 ba2.4k sqft517 Rearing Mare Pass, Georgetown, TX 78626ActiveMLS ID #628048, Judy Tidwell, Pure Realty. Central Texas MLS
- $350,0004 bd2 ba2.2k sqft152 Marienfeld Ln, Georgetown, TX 78626ActiveMLS ID #618736, Megan Turnipseed, Keller Williams Realty Lone St. Central Texas MLS
- $325,0004 bd2 ba1.6k sqft1121 Black Locust Dr, Pflugerville, TX 78660ActiveMLS ID #619230, Lori Knapp, All City Real Estate Ltd. Co. Central Texas MLS
- $344,9994 bd3 ba2.8k sqft1117 Cockrill Ct, Hutto, TX 78634ActiveMLS ID #619889, Yurauri Galarraga, Keller Williams Realty NW. Central Texas MLS
- $499,0004 bd3 ba2.4k sqft3164 Hidalgo Loop, Round Rock, TX 78665ActiveMLS ID #4819810, Rachel Pulliam, Bramlett Partners. Unlock MLS
- $289,0003 bd3 ba1.7k sqft21013 Secretariat Ridge Ln, Pflugerville, TX 78660ActiveMLS ID #626565, Ryan Smith, Realty of America, LLC. Central Texas MLS
- $329,0004 bd2 ba2.2k sqft18705 Deep Water Dr, Pflugerville, TX 78660ActiveMLS ID #2252179, Paola Samaia Lozano, Keller Williams Realty. Unlock MLS
- $335,0004 bd3 ba2k sqft308 Moulins Ln, Georgetown, TX 78626ActiveMLS ID #622259, Davis Cook, Orchard Brokerage, LLC.. Central Texas MLS
- $375,0004 bd2 ba2k sqft20013 Crane Creek Loop, Pflugerville, TX 78660ActiveMLS ID #6757990, Shannon Wisner, Wisner Real Estate. Unlock MLS
- $419,9994 bd2 ba2.3k sqft812 Dover Castle Ln, Pflugerville, TX 78660ActiveMLS ID #1052535, Alicia Kelley Leschber, Compass RE Texas, LLC. Unlock MLS
- $350,0003 bd3 ba2.3k sqft1901 Carriage Hills Trl, Cedar Park, TX 78613ActiveMLS ID #623661, Mary C. Patterson, Keller Williams Realty Lone St. Central Texas MLS
- $329,0004 bd2 ba1.8k sqft1310 Grande Mesa Dr, Georgetown, TX 78626ActiveMLS ID #608027, Amy Merritt, Vista Real Estate Group-Compass RE Texas, LLC. Central Texas MLS
- $313,9003 bd2 ba1.6k sqft105 Bracken Fern Ln, Georgetown, TX 78626ActiveMLS ID #619996, Rina I. Peiffer, Bella Casa Realty. Central Texas MLS
- $349,9993 bd2 ba1.4k sqft3451 Mayfield Ranch Blvd Unit 216, Round Rock, TX 78681ActiveMLS ID #610771, Pamela L. Buske, RE/MAX Fine Properties. Central Texas MLS
