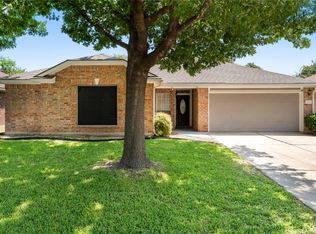
NEW HVAC!! Chill out in quiet comfort, yet close to city amenities. This 4bd/2ba in the Windermere Subdivision is a place to call home. The newly remodeled guest bath features a walk in shower, while the primary en suite boasts dual sinks and separate shower/soaking tub. 4th bedroom could easily be used as office space. LVP flooring throughout the living/bedrooms and ceramic tile in kitchen and baths allow for simple maintenance. There is plenty of storage space in this split floorplan with a dedicated laundry room. The open family area allows for a specific dining area as well as a breakfast nook for fast meals. Relax by the cozy indoor fireplace during chilly seasons and enjoy the comfort of the screened in patio and privacy-fenced back yard for nicer evenings. New roof and water heater. Solar screens for lower energy bills. Alleyway entry driveway/garage allows for beautiful front yard appearances throughout the neighborhood. Community pool, park, and sports courts. Located conveniently to Dell Technologies, Dell Diamond, Tesla Giga Texas, Typhoon Water Park, shopping, restaurants, and great schools. One shot access to I-35 and Loop 130 make it easy to get to anywhere else in Texas, but you will not want to leave this beautiful home. Schedule to see it today!
Active
$325,000
1121 Black Locust Dr, Pflugerville, TX 78660
4beds
1,659sqft
Single Family Residence
Built in 1995
8,324 Square Feet Lot
$-- Zestimate®
$196/sqft
$17/mo HOA
What's special
Cozy indoor fireplaceSplit floorplanPlenty of storage spaceDedicated laundry roomScreened in patioNew roof
- 58 days
- 190
- 19
Zillow last checked:
Listing updated:
Listed by:
Lori Knapp (866)277-6005,
All City Real Estate Ltd. Co
Source: Central Texas MLS,MLS#: 619230 Originating MLS: Fort Hood Area Association of REALTORS
Originating MLS: Fort Hood Area Association of REALTORSFacts & features
Interior
Bedrooms & bathrooms
- Bedrooms: 4
- Bathrooms: 2
- Full bathrooms: 2
Heating
- Fireplace(s), Natural Gas
Cooling
- Central Air, Electric, 1 Unit
Appliances
- Included: Gas Cooktop, Gas Water Heater, Range
- Laundry: Laundry Room
Features
- All Bedrooms Down, Ceiling Fan(s), Double Vanity, Garden Tub/Roman Tub, Home Office, Separate Shower, Walk-In Closet(s), Breakfast Bar, Eat-in Kitchen, Pantry
- Flooring: Luxury Vinyl Plank, Tile
- Attic: Access Only
- Number of fireplaces: 1
- Fireplace features: Den, Wood Burning
Interior area
- Total interior livable area: 1,659 sqft
Video & virtual tour
Property
Parking
- Total spaces: 2
- Parking features: Attached, Garage
- Attached garage spaces: 2
Features
- Levels: One
- Stories: 1
- Patio & porch: Covered, Patio, Porch, Screened
- Exterior features: Covered Patio, Enclosed Porch, Porch
- Pool features: Community, In Ground
- Fencing: Back Yard,Wood
- Has view: Yes
- View description: None
- Body of water: None
Lot
- Size: 8,324 Square Feet
Details
- Additional structures: Pergola
- Parcel number: 279787
Construction
Type & style
- Home type: SingleFamily
- Architectural style: Craftsman
- Property subtype: Single Family Residence
Materials
- Masonry
- Foundation: Slab
- Roof: Composition,Shingle
Condition
- Resale
- Year built: 1995
Utilities & green energy
- Sewer: Public Sewer
- Water: Public
Community & HOA
Community
- Features: Playground, Community Pool
- Subdivision: Windermere Ph F Sec 01
HOA
- Has HOA: Yes
- HOA fee: $200 annually
- HOA name: Windermere HOA
- HOA phone: 855-289-6007
Location
- Region: Pflugerville
Financial & listing details
- Price per square foot: $196/sqft
- Date on market: 7/9/2026
- Cumulative days on market: 60 days
- Listing agreement: Exclusive Right To Sell
- Listing terms: Cash,Conventional,FHA,Texas Vet,VA Loan
- Road surface type: Asphalt
Estimated market value
Not available
Estimated sales range
Not available
Not available
Price history
| Date | Event | Price |
|---|---|---|
| 7/10/2026 | Listed for sale | $325,000$196/sqft |
Source:  Central Texas MLS #619230 Report a problem Central Texas MLS #619230 Report a problem | ||
Public tax history
Tax history is unavailable.
Monthly payment
Est. payment
Payment breakdown
Explore the cost of this home by adjusting the details. Changes won't be saved.Climate risks
Neighborhood: Windermere
Nearby schools
Schools provided by the listing agent
- Elementary: Windermere Elementary School
- Middle: Pflugerville Middle School
- High: Pflugerville High School
- District: Pflugerville ISD
Source: Central Texas MLS. This data may not be complete. We recommend contacting the local school district to confirm school assignments for this home.
- $312,900-- bd2 ba1.6k sqft1121 W Black Locust Dr, Pflugerville, TX 78660Off Market
- $270,800-- bd1 ba1.3k sqft1117 W Black Locust Dr, Pflugerville, TX 78660Off Market
- $340,9003 bd2 ba2k sqft1125 W Black Locust Dr, Pflugerville, TX 78660Off Market
- $341,8003 bd2 ba2k sqft1113 W Black Locust Dr, Pflugerville, TX 78660Off Market
Similar homes
- $325,0004 bd2 ba1.8k sqft1708 Jerusalem Dr, Round Rock, TX 78664Active
 MLS ID #8208857, Joshua Akene, eXp Realty, LLC. Unlock MLS
 - $335,0004 bd2 ba2k sqft406 Willow Wood Dr, Pflugerville, TX 78660Active
 MLS ID #4502454, Stephanie Sharp, Keller Williams Realty. Unlock MLS
 - $359,9004 bd3 ba1.8k sqft908 Tayside Dr, Pflugerville, TX 78660Active

 MLS ID #615820, Sandra Sotelo, Realty Texas LLC. Central Texas MLS
 - $370,0004 bd3 ba2.3k sqft17804 Dansworth Dr, Pflugerville, TX 78660Active
 MLS ID #9741508, Chris Watters, Watters International Realty. Unlock MLS
 - $299,9993 bd2 ba1.4k sqft1606 Middleway Rd, Pflugerville, TX 78660ActiveMLS ID #1724876, Anthony Sanchez, Real Broker, LLC. Unlock MLS
- $367,9004 bd2 ba1.9k sqft3804 Hidden Lake Xing, Pflugerville, TX 78660ActiveMLS ID #2841247, Dan Fitzgerald, Real Broker, LLC. Unlock MLS
- $408,0004 bd3 ba2.3k sqft620 Catumet Dr, Pflugerville, TX 78660ActiveMLS ID #3636843, Johan Vasquez, J Brandon Realty. Unlock MLS
- $439,0004 bd2 ba2k sqft1509 Quail Run Rd, Pflugerville, TX 78660ActiveMLS ID #623963, Jennifer Raine, Juniper Real Estate. Central Texas MLS
- $355,0003 bd2 ba1.7k sqft1801 Creek Crest Way, Round Rock, TX 78664ActiveMLS ID #621851, Davis Cook, Orchard Brokerage, LLC.. Central Texas MLS
- $314,9003 bd2 ba1.1k sqft2147 Jasmine Path, Round Rock, TX 78664ActiveMLS ID #7477768, Joy Smith, Compass RE Texas, LLC. Unlock MLS
- $355,0003 bd2 ba1.7k sqft320 Creek Ridge Ln, Round Rock, TX 78664ActiveMLS ID #5838604, Laura Cormier, Cormier Realty Group. Unlock MLS
- $330,0003 bd2 ba1k sqft13009 Pollard Dr, Austin, TX 78727ActiveMLS ID #623657, Lisa Kamprath, White Label Realty. Central Texas MLS
- $345,0003 bd2 ba1.1k sqft407 Buckboard Blvd, Round Rock, TX 78681ActiveMLS ID #9633378, Ruth Strickland, ABC Realty Group, LLC. Unlock MLS
- $299,9003 bd2 ba1.9k sqft706 Cambridge Dr, Round Rock, TX 78664ActiveMLS ID #8821624, Nick Pierce, Sprout Realty. Unlock MLS
- $398,9003 bd2 ba1.8k sqft1824 Red Rock Dr, Round Rock, TX 78664ActiveMLS ID #614577, Tony Delgado, JPAR - Killeen. Central Texas MLS
- $320,0004 bd3 ba1.2k sqft238 Saint Marys Dr, Hutto, TX 78634ActiveMLS ID #1190846, Eddy Cruz Quintana, Realty of America, LLC. Unlock MLS
- $315,0004 bd2 ba1.3k sqft11313 Barns Trl, Austin, TX 78754ActiveMLS ID #4138732, Hanalei Myers, Coldwell Banker Realty. Unlock MLS
- $365,0004 bd3 ba2.2k sqft209 Frio River Trl, Hutto, TX 78634ActiveMLS ID #4551458, Joel Miranda Ortiz, All City Real Estate Ltd. Co. Unlock MLS
- $310,0003 bd2 ba1.8k sqft12213 Shropshire Blvd, Austin, TX 78753ActiveMLS ID #2268343, Maggie Loza De-Nova, All City Real Estate Ltd. Co. Unlock MLS
- $335,0003 bd3 ba1.3k sqft12902 Modena Trl, Austin, TX 78729ActiveMLS ID #1648735, Karen Montero, Berkshire Hathaway TX Realty. Unlock MLS
