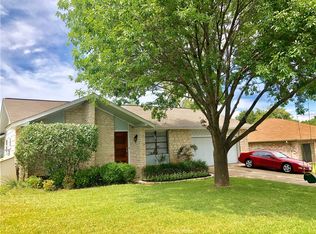
Opportunity awaits in highly sought-after Kensington Place! This inviting 3-bedroom, 2-bath split-level home offers 1,905 square feet of thoughtfully designed living space ideal for everyday comfort and entertaining. All three bedrooms are located on the lower level, creating a peaceful retreat separate from the main living areas. Upstairs, abundant natural light, an open atmosphere, and effortless flow to the updated outdoor space set the stage for relaxing or hosting guests. Recent improvements include appliances less than three years old and a roof replaced just two years ago. Enjoy an exceptional location only two blocks from The District, Round Rock’s upcoming retail and entertainment destination, with Downtown Round Rock, Dell’s campus, and the new Amazon Hub just minutes away. Foundation repairs were completed in the early 2000s.
Active
Price increase: $12.4K (8/12)
$299,900
706 Cambridge Dr, Round Rock, TX 78664
3beds
1,905sqft
Single Family Residence
Built in 1978
9,430 Square Feet Lot
$297,200 Zestimate®
$157/sqft
$-- HOA
What's special
Abundant natural lightOpen atmosphere
- 164 days
- 597
- 54
Zillow last checked:
Listing updated:
Listed by:
Nick Pierce (512) 560-8343,
Sprout Realty (512) 770-6526
Source: Unlock MLS,MLS#: 8821624
Facts & features
Interior
Bedrooms & bathrooms
- Bedrooms: 3
- Bathrooms: 2
- Full bathrooms: 2
- Main level bedrooms: 3
Primary bedroom
- Level: Main
Bedroom
- Level: Main
Bedroom
- Level: Main
Heating
- Natural Gas
Cooling
- Central Air
Appliances
- Included: Cooktop, Dishwasher, Freezer, Gas Range, Ice Maker, Microwave, Oven, Refrigerator, Washer/Dryer
Features
- Built-in Features, Ceiling Fan(s), Vaulted Ceiling(s), Tile Counters, Crown Molding, Electric Dryer Hookup, Gas Dryer Hookup, Open Floorplan, Pantry, Primary Bedroom on Main, Storage, Track Lighting, Walk-In Closet(s), Washer Hookup
- Flooring: Laminate, Tile
- Windows: See Remarks, Garden Window(s)
- Number of fireplaces: 1
- Fireplace features: Living Room, Wood Burning
Interior area
- Total interior livable area: 1,905 sqft
Property
Parking
- Total spaces: 2
- Parking features: Attached, Garage
- Attached garage spaces: 2
Accessibility
- Accessibility features: None
Features
- Levels: Two
- Stories: 2
- Patio & porch: Deck
- Exterior features: Exterior Steps, Garden, Private Yard
- Pool features: None
- Fencing: Back Yard, Fenced
- Has view: Yes
- View description: Neighborhood, Park/Greenbelt, Trees/Woods
- Waterfront features: None
Lot
- Size: 9,430 Square Feet
- Features: Back Yard, Few Trees, Front Yard, Landscaped, Trees-Large (Over 40 Ft), Many Trees, Trees-Medium (20 Ft - 40 Ft)
Details
- Additional structures: None
- Parcel number: 164285000C0025
- Special conditions: See Remarks
Construction
Type & style
- Home type: SingleFamily
- Property subtype: Single Family Residence
Materials
- Foundation: Slab
- Roof: Shingle
Condition
- Resale
- New construction: No
- Year built: 1978
Utilities & green energy
- Sewer: Public Sewer
- Water: Public
- Utilities for property: Cable Available, Electricity Connected, Natural Gas Connected
Community & HOA
Community
- Features: Curbs, Park, Playground, Sidewalks
- Subdivision: Kensington Place Sec 01
HOA
- Has HOA: No
Location
- Region: Round Rock
Financial & listing details
- Price per square foot: $157/sqft
- Tax assessed value: $354,354
- Annual tax amount: $6,277
- Date on market: 3/26/2026
- Listing terms: See Remarks,Cash,Committed Money,Contract,Conventional
- Electric utility on property: Yes
Estimated market value
$297,200
$282,000 - $312,000
$1,977/mo
Price history
| Date | Event | Price |
|---|---|---|
| 8/12/2026 | Price change | $299,900+4.3%$157/sqft |
Source:  Unlock MLS #8821624 Report a problem Unlock MLS #8821624 Report a problem | ||
| 6/18/2026 | Listed for sale | $287,500-4.2%$151/sqft |
Source: Unlock MLS #8821624 Report a problem | ||
| 1/1/2026 | Listing removed | $300,000$157/sqft |
Source: Unlock MLS #8709574 Report a problem | ||
| 9/30/2025 | Listed for sale | $300,000$157/sqft |
Source: Unlock MLS #8709574 Report a problem | ||
| 9/17/2025 | Contingent | $300,000$157/sqft |
Source: Unlock MLS #8709574 Report a problem | ||
| 8/25/2025 | Price change | $300,000-6.3%$157/sqft |
Source: Unlock MLS #8709574 Report a problem | ||
| 8/11/2025 | Listed for sale | $320,000$168/sqft |
Source: Unlock MLS #8709574 Report a problem | ||
| 7/30/2025 | Contingent | $320,000$168/sqft |
Source:  Central Texas MLS #583984 Report a problem Central Texas MLS #583984 Report a problem | ||
| 7/6/2025 | Price change | $320,000-5.9%$168/sqft |
Source: Central Texas MLS #583984 Report a problem | ||
| 6/19/2025 | Listed for sale | $340,000+54.5%$178/sqft |
Source: Central Texas MLS #583984 Report a problem | ||
| 8/22/2019 | Sold | -- |
Source: Watters Intl Realty Solds #5888354_78664 Report a problem | ||
| 7/22/2019 | Pending sale | $220,000$115/sqft |
Source: Watters International Realty #5888354 Report a problem | ||
| 7/10/2019 | Listed for sale | $220,000+111.5%$115/sqft |
Source: Watters International Realty #5888354 Report a problem | ||
| 6/27/2010 | Listing removed | $104,000$55/sqft |
Source: Keller Williams Realty Southwest Market Center #8156472 Report a problem | ||
| 4/28/2010 | Price change | $104,000-1%$55/sqft |
Source: KWRI-1, LTD #8156472 Report a problem | ||
| 4/24/2010 | Price change | $105,000+2.4%$55/sqft |
Source: KWRI-1, LTD #8156472 Report a problem | ||
| 2/14/2010 | Price change | $102,500-6.8%$54/sqft |
Source: KWRI-1, LTD #8156472 Report a problem | ||
| 1/24/2010 | Price change | $110,000-8.3%$58/sqft |
Source: KWRI-1, LTD #8156472 Report a problem | ||
| 12/20/2009 | Listed for sale | $120,000-7.7%$63/sqft |
Source: KWRI-1, LTD #8156472 Report a problem | ||
| 10/17/2009 | Listing removed | $130,000$68/sqft |
Source: Ellmaker Realty #9356869 Report a problem | ||
| 2/1/2008 | Listed for sale | $130,000$68/sqft |
Source: Point2 #9356869 Report a problem | ||
Public tax history
| Year | Property taxes | Tax assessment |
|---|---|---|
| 2025 | $5,053 +5.4% | $354,354 +9.1% |
| 2024 | $4,795 +14.1% | $324,754 +10% |
| 2023 | $4,203 -8.9% | $295,231 +10% |
| 2022 | $4,612 -3.9% | $268,392 +10% |
| 2021 | $4,798 +2.8% | $243,993 +10% |
| 2020 | $4,666 +7.3% | $221,812 +7.4% |
| 2019 | $4,347 +12.3% | $206,574 +3.7% |
| 2018 | $3,870 | $199,167 +10% |
| 2017 | $3,870 +9.4% | $181,061 +10% |
| 2016 | $3,538 +18.2% | $164,601 +10% |
| 2015 | $2,994 | $149,637 +10% |
| 2014 | $2,994 | $136,034 +10% |
| 2013 | -- | $123,667 -1% |
| 2012 | -- | $124,860 +0.7% |
| 2011 | -- | $123,993 -5.4% |
| 2010 | -- | $131,012 -6.1% |
| 2009 | -- | $139,517 +6.5% |
| 2007 | -- | $131,001 +11.7% |
| 2006 | -- | $117,320 +0.3% |
| 2005 | -- | $116,979 -1% |
| 2004 | -- | $118,169 -4.5% |
| 2003 | -- | $123,696 -5.1% |
| 2002 | -- | $130,403 +13.2% |
| 2001 | -- | $115,184 |
Find assessor info on the county website
Monthly payment
Est. payment
Payment breakdown
Explore the cost of this home by adjusting the details. Changes won't be saved.Climate risks
Neighborhood: Kensington Place
Nearby schools
Schools provided by the listing agent
- Elementary: Xenia Voigt
- Middle: CD Fulkes
- High: Cedar Ridge
- District: Round Rock ISD
Source: Unlock MLS. This data may not be complete. We recommend contacting the local school district to confirm school assignments for this home.
Similar homes
- $324,9903 bd2 ba1.4k sqft401 Dove Creek Dr, Round Rock, TX 78664Active

 MLS ID #2709683, Monica Painter, Moreland Properties. Unlock MLS
 - $275,0003 bd3 ba1.6k sqft1406 Green Terrace Dr, Round Rock, TX 78664Active
 MLS ID #4904526, Brent Perry, LPT Realty, LLC. Unlock MLS
 - $305,0004 bd3 ba1.8k sqft2129 Jester Farms Rd, Round Rock, TX 78664Active
 MLS ID #4448695, Stacy Belmontes, Real Broker, LLC. Unlock MLS
 - $325,0004 bd2 ba1.8k sqft1902 Hollow Tree Blvd, Round Rock, TX 78681Active
 MLS ID #5508407, Robert Van Swelm, Flex Group Real Estate. Unlock MLS
 - $305,0003 bd3 ba1.7k sqft1539 Apollo Cir, Round Rock, TX 78664ActiveMLS ID #2831090, Amanda South, The Virtual Realty Group. Unlock MLS
- $289,9993 bd3 ba1.4k sqft1618 Mentone Dr, Round Rock, TX 78664ActiveMLS ID #5636571, Cederick Harris, eXp Realty, LLC. Unlock MLS
- $325,0004 bd2 ba1.8k sqft1708 Jerusalem Dr, Round Rock, TX 78664ActiveMLS ID #8208857, Joshua Akene, eXp Realty, LLC. Unlock MLS
- $257,5003 bd2 ba1.2k sqft2100 Buckeye Ln, Round Rock, TX 78664ActiveMLS ID #4052417, Amber McCluskey, Orchard Brokerage. Unlock MLS
- $328,0003 bd3 ba1.8k sqft14034 Maricella Ln, Pflugerville, TX 78660ActiveMLS ID #2367446, Keith Duble, eXp Realty, LLC. Unlock MLS
- $330,0003 bd2 ba1.4k sqft1408 Quail Run Rd, Pflugerville, TX 78660ActiveMLS ID #5454878, Shay Hargus Webb, Austin Avenue Real Estate Co.. Unlock MLS
- $274,9903 bd2 ba1.5k sqft1312 Terra St, Round Rock, TX 78665ActiveMLS ID #4100114, Jessica Pippin, eXp Realty, LLC. Unlock MLS
- $289,0004 bd3 ba2k sqft615 Runners Rdg, Pflugerville, TX 78660ActiveMLS ID #7506400, Angie McWethy, Magnolia Realty Round Rock. Unlock MLS
- $299,9993 bd2 ba1.4k sqft1606 Middleway Rd, Pflugerville, TX 78660ActiveMLS ID #1724876, Anthony Sanchez, Real Broker, LLC. Unlock MLS
- $315,0004 bd2 ba1.7k sqft20810 Jumpers Delight Ln, Pflugerville, TX 78660ActiveMLS ID #7640120, Brooke Daniel, Hippo Realty, LLC. Unlock MLS
- $349,9993 bd3 ba1.8k sqft16910 Columbine St, Pflugerville, TX 78660ActiveMLS ID #2910597, Caroline Williams, Coldwell Banker Realty. Unlock MLS
- $320,0003 bd3 ba1.5k sqft12812 Steeple Chase Dr, Austin, TX 78729ActiveMLS ID #1119048, Lisa Waltke, Four22 Realty Group, Limited L. Unlock MLS
- $315,0003 bd2 ba1.5k sqft5806 Whitebrook Dr, Austin, TX 78724ActiveMLS ID #8825912, Doreen Sidney, Teifke Real Estate. Unlock MLS
- $316,0003 bd2 ba1.3k sqft304 Woodstone Dr, Georgetown, TX 78628ActiveMLS ID #6925868, Janice Presnell, Keller Williams Realty Lone St. Unlock MLS
- $294,9004 bd2 ba1.7k sqft1609 Tammi Ln, Taylor, TX 76574ActiveMLS ID #1206083, Claudia Talamantez, Pure Realty. Unlock MLS
- $354,9003 bd3 ba1.8k sqft14015 Conner Downs Dr, Pflugerville, TX 78660ActiveMLS ID #4555158, Evie Ellis, ATX Home Realty. Unlock MLS
