Well-maintained home featuring an oversized primary suite with a double vanity and spacious layout. Two bedrooms and one full bathroom are conveniently located on the first floor, offering flexibility for guests, a home office, or multigenerational living. Additional living space and bedrooms upstairs. Conveniently located with access to major roadways, shopping, dining, schools, and downtown Austin. Buyer to independently verify all information, including schools, taxes, square footage, and measurements.
Active
Price cut: $9K (6/16)
$325,990
12213 Shropshire Blvd, Austin, TX 78753
3beds
1,851sqft
:
Get pre-qualified$2,293/mo
Single Family Residence
Built in 2006
5,680 Square Feet Lot
$321,600 Zestimate®
$176/sqft
$-- HOA
What's special
Double vanityOversized primary suiteSpacious layout
- 55 days |
- 412 |
- 39 |
Zillow last checked:
Listing updated:
Listed by:
Maggie Loza De-Nova (512) 921-1276,
All City Real Estate Ltd. Co (866) 277-6005
Source: Unlock MLS,MLS#: 2268343
Facts & features
Interior
Bedrooms & bathrooms
- Bedrooms: 3
- Bathrooms: 2
- Full bathrooms: 2
- Main level bedrooms: 2
Primary bedroom
- Level: Second
Heating
- Central
Cooling
- Ceiling Fan(s), Central Air
Appliances
- Included: Exhaust Fan, Gas Cooktop, Microwave, Oven, RNGHD, Refrigerator, Washer/Dryer
Features
- Pantry
- Flooring: Tile
- Windows: See Remarks
- Fireplace features: None
Interior area
- Total interior livable area: 1,851 sqft
Property
Parking
- Total spaces: 2
- Parking features: Driveway, Garage
- Garage spaces: 2
Accessibility
- Accessibility features: See Remarks
Features
- Levels: Two
- Stories: 2
- Patio & porch: Front Porch, Rear Porch
- Exterior features: Private Yard
- Pool features: None
- Spa features: None
- Fencing: Back Yard
- Has view: Yes
- View description: None
- Waterfront features: None
Lot
- Size: 5,680 Square Feet
- Features: See Remarks
Details
- Additional structures: None
- Parcel number: 02522803070000
- Special conditions: Standard
Construction
Type & style
- Home type: SingleFamily
- Property subtype: Single Family Residence
Materials
- Foundation: Slab
- Roof: Shingle
Condition
- Resale
- New construction: No
- Year built: 2006
Utilities & green energy
- Sewer: Public Sewer
- Water: Public
- Utilities for property: See Remarks
Community & HOA
Community
- Features: See Remarks
- Subdivision: Copperfield Sec 01 Ph A
HOA
- Has HOA: No
Location
- Region: Austin
Financial & listing details
- Price per square foot: $176/sqft
- Tax assessed value: $407,309
- Annual tax amount: $8,178
- Date on market: 6/2/2026
- Listing terms: Cash,Conventional,FHA,FMHA (Fannie Mae),VA Loan
Estimated market value
$321,600
$306,000 - $338,000
$2,305/mo
Price history
| Date | Event | Price |
|---|---|---|
| 6/16/2026 | Price change | $325,990-2.7%$176/sqft |
Source:  Unlock MLS #2268343 Report a problem Unlock MLS #2268343 Report a problem | ||
| 6/2/2026 | Listed for sale | $335,000$181/sqft |
Source: Unlock MLS #2268343 Report a problem | ||
| 8/2/2004 | Sold | -- |
Source: Agent Provided Report a problem | ||
Public tax history
| Year | Property taxes | Tax assessment |
|---|---|---|
| 2025 | $6,692 -11.3% | $407,309 -8.1% |
| 2024 | $7,544 +14.4% | $443,369 +8.6% |
| 2023 | $6,596 -7.9% | $408,233 +10% |
| 2022 | $7,160 | $371,121 +10% |
| 2021 | -- | $337,383 +10% |
| 2020 | $6,988 +13.7% | $306,712 |
| 2019 | $6,147 +17.8% | $306,712 +20.8% |
| 2018 | $5,219 | $253,805 +10% |
| 2017 | $5,219 +23.1% | $230,732 +10% |
| 2016 | $4,239 | $209,756 +10% |
| 2015 | $4,239 | $190,687 +10% |
| 2014 | $4,239 | $173,352 +10% |
| 2013 | -- | $157,593 +2.8% |
| 2012 | -- | $153,310 -3.7% |
| 2011 | -- | $159,252 -8.2% |
| 2010 | -- | $173,427 -11% |
| 2009 | -- | $194,915 +4.8% |
| 2008 | -- | $185,971 +53.1% |
| 2007 | -- | $121,494 +26.4% |
| 2006 | -- | $96,115 +12.7% |
| 2005 | -- | $85,249 -8.2% |
| 2002 | $2,205 | $92,826 |
Find assessor info on the county website
Monthly payment
Est. payment
Payment breakdown
Explore the cost of this home by adjusting the details. Changes won't be saved.Climate risks
Neighborhood: Tech Ridge
Nearby schools
GreatSchools rating
- 6/10Copperfield Elementary SchoolGrades: PK-5Distance: 0.2 mi
- 2/10Westview Middle SchoolGrades: 6-8Distance: 2.8 mi
- 2/10John B Connally High SchoolGrades: 9-12Distance: 2.4 mi
Schools provided by the listing agent
- Elementary: Copperfield
- Middle: Dessau
- High: Pflugerville
- District: Pflugerville ISD
Source: Unlock MLS. This data may not be complete. We recommend contacting the local school district to confirm school assignments for this home.
- $318,100-- bd2 ba1.3k sqft12215 Shropshire Blvd, Austin, TX 78753Off Market
- $269,700-- bd2 ba1.4k sqft12217 Shropshire Blvd, Austin, TX 78753Off Market
- $313,800-- bd2 ba1.4k sqft12211 Shropshire Blvd, Austin, TX 78753Off Market
- $300,0003 bd1 ba1k sqft12219 Shropshire Blvd, Austin, TX 78753Off Market
- $317,300-- bd2 ba1.4k sqft12212 Donington Dr, Austin, TX 78753Off Market
- $282,200-- bd2 ba1.1k sqft12214 Donington Dr, Austin, TX 78753Off Market
- $334,900-- bd2 ba1.7k sqft12210 Donington Dr, Austin, TX 78753Off Market
- $263,600-- bd1 ba1.1k sqft12209 Shropshire Blvd, Austin, TX 78753Off Market
A local agent can set up tours, give advice and negotiate with sellers.
A local lender can help you make sure your offer is ready when you are.
Similar homes
- $299,9993 bd3 ba1.7k sqft12287 Abbey Glen Ln #D-1, Austin, TX 78753Active
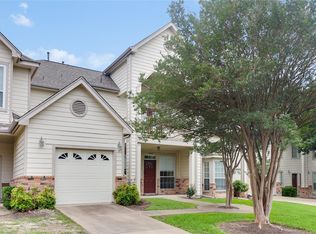
 MLS ID #2562943, Penley McQueen, Keller Williams Realty. Unlock MLS
 - $339,0004 bd3 ba2.1k sqft12312 Granton Cv, Austin, TX 78754For Sale
 MLS ID #66643162, Stuart Fenton, Coldwell Banker Realty - Greater Northwest. HAR
 - $330,0003 bd3 ba2k sqft11200 Drumellan St, Austin, TX 78754Active
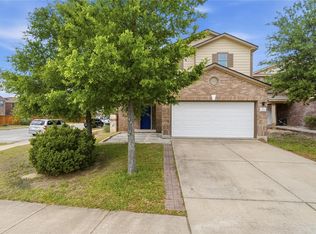 MLS ID #5471473, Roshan Budhathoki, REAL INTERNATIONAL BROKERAGE LLC. Unlock MLS
 - $369,0003 bd2 ba1.6k sqft11204 Silo Valley Dr, Austin, TX 78754Active
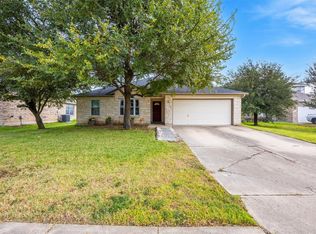 MLS ID #1325197, Jonathan Agrait, All City Real Estate Ltd. Co. Unlock MLS
 - $339,9994 bd3 ba2k sqft5624 Colinton Ave, Austin, TX 78754ActiveMLS ID #4387479, Adelina Rotar, Keller Williams Realty. Unlock MLS
- $354,9003 bd3 ba1.8k sqft14015 Conner Downs Dr, Pflugerville, TX 78660ActiveMLS ID #4555158, Evie Ellis, ATX Home Realty. Unlock MLS
- $338,0003 bd2 ba2.1k sqft3263 Elizabeth Anne Ln, Round Rock, TX 78664ActiveMLS ID #3867368, Ashti Shana, Pure Realty. Unlock MLS
- $375,0003 bd2 ba2k sqft7013 Cromarty Cv, Austin, TX 78754ActiveMLS ID #3292253, Travis Smith, Allure Real Estate. Unlock MLS
- $324,5002 bd2 ba1k sqft14513 Robert I Walker Blvd, Austin, TX 78728ActiveMLS ID #2508903, Kristofer Kasper, Compass RE Texas, LLC. Unlock MLS
- $310,0003 bd2 ba1.4k sqft1606 Middleway Rd, Pflugerville, TX 78660ActiveMLS ID #1724876, Anthony Sanchez, Real Broker, LLC. Unlock MLS
- $315,0004 bd3 ba2.1k sqft101 Toby Trl, Hutto, TX 78634ActiveMLS ID #7361439, Rachel Bennett, Wildwood Realty, LLC. Unlock MLS
- $359,0004 bd3 ba2.5k sqft13701 Cambourne Dr, Pflugerville, TX 78660ActiveMLS ID #2701099, Stella Ku, Allegiant Realty. Unlock MLS
- $309,9004 bd3 ba1.8k sqft1623 War Horse Ln, Round Rock, TX 78664ActiveMLS ID #5316256, Kevin McCarthy, All City Real Estate Ltd. Co. Unlock MLS
- $365,0004 bd2 ba2k sqft801 Brown Dr, Pflugerville, TX 78660ActiveMLS ID #7328721, Maria Casillas, Realty Exchange. Unlock MLS
- $349,9993 bd3 ba1.8k sqft16910 Columbine St, Pflugerville, TX 78660ActiveMLS ID #2910597, Caroline Williams, Coldwell Banker Realty. Unlock MLS
- $310,0003 bd2 ba1.2k sqft1100 York Castle Dr, Pflugerville, TX 78660ActiveMLS ID #5911564, Rafael Ortega, Full Circle RE. Unlock MLS
- $349,9003 bd2 ba1.8k sqft18717 Leigh Ln, Pflugerville, TX 78660ActiveMLS ID #4250465, Bhushan Karle, Central Metro Realty. Unlock MLS
- $269,9903 bd2 ba1.2k sqft13501 Lismore Ln, Pflugerville, TX 78660ActiveMLS ID #5746700, Mara Macon, eXp Realty, LLC. Unlock MLS
- $340,0004 bd3 ba2.5k sqft711 Palitine Ln, Pflugerville, TX 78660ActiveMLS ID #4011456, Hank Marsh, JBGoodwin REALTORS WC. Unlock MLS
- $345,0003 bd2 ba1.8k sqft3763 Rod Carew Dr, Round Rock, TX 78665ActiveMLS ID #8571043, Jena Dubon, Real Broker, LLC. Unlock MLS
