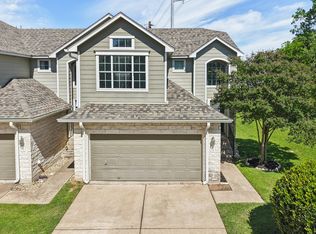
Well-maintained home in the Wells Branch community, ideally located between Mopac and I-35 for easy access throughout Austin. Inside, you'll find a 2 primary bedroom floor plan, open living and dining area with wood flooring, an office addition, new carpet in the bedrooms, and double-pane windows for added efficiency. Recent updates include a new roof, fresh exterior paint, Hardie plank siding, and an efficient Lennox HVAC system. The professionally landscaped Hill Country-style front and back yards create a peaceful setting with excellent bird and wildlife habitat. Enjoy outdoor living on the covered patio, plus additional storage in the matching detached storage building. Conveniently located near Katherine Fleischer Park, Mills Pond, the Wells Branch Community Library, and a variety of neighborhood amenities and events.
Active
$324,500
14513 Robert I Walker Blvd, Austin, TX 78728
2beds
1,097sqft
:
Get pre-qualified$2,282/mo
Single Family Residence
Built in 1984
5,645 Square Feet Lot
$-- Zestimate®
$296/sqft
$-- HOA
What's special
Matching detached storage buildingWood flooringOffice additionDouble-pane windowsCovered patioEfficient lennox hvac systemFresh exterior paint
- 51 days |
- 607 |
- 39 |
Zillow last checked:
Listing updated:
Listed by:
Kristofer Kasper (512) 966-9781,
Compass RE Texas, LLC (512) 575-3644
Source: Unlock MLS,MLS#: 2508903
Facts & features
Interior
Bedrooms & bathrooms
- Bedrooms: 2
- Bathrooms: 2
- Full bathrooms: 2
- Main level bedrooms: 2
Heating
- Central
Cooling
- Central Air
Appliances
- Included: Cooktop, Dishwasher, Oven
Features
- Ceiling Fan(s), High Ceilings, Chandelier, No Interior Steps, Open Floorplan, Primary Bedroom on Main
- Flooring: Carpet, Tile, Wood
- Windows: Blinds, Double Pane Windows
- Number of fireplaces: 1
- Fireplace features: Living Room, Wood Burning
Interior area
- Total interior livable area: 1,097 sqft
Video & virtual tour
Property
Parking
- Total spaces: 1
- Parking features: Attached, Garage, Garage Faces Front
- Attached garage spaces: 1
Accessibility
- Accessibility features: None
Features
- Levels: One
- Stories: 1
- Patio & porch: Covered, Patio, Porch
- Exterior features: Private Yard
- Pool features: None
- Fencing: Full, Privacy, Wood
- Has view: Yes
- View description: Neighborhood
- Waterfront features: None
Lot
- Size: 5,645 Square Feet
- Features: Back Yard, Curbs, Front Yard, Sprinkler - In-ground
Details
- Additional structures: Shed(s)
- Parcel number: 02702011010000
- Special conditions: Standard
Construction
Type & style
- Home type: SingleFamily
- Property subtype: Single Family Residence
Materials
- Foundation: Slab
- Roof: Asphalt
Condition
- Resale
- New construction: No
- Year built: 1984
Utilities & green energy
- Sewer: Municipal Utility District (MUD)
- Water: Municipal Utility District (MUD)
- Utilities for property: Electricity Connected, Natural Gas Connected, Sewer Connected, Water Connected
Community & HOA
Community
- Features: Park, Playground, Pool
- Subdivision: Wells Branch Ph D Sec 01
HOA
- Has HOA: No
Location
- Region: Austin
Financial & listing details
- Price per square foot: $296/sqft
- Tax assessed value: $281,225
- Annual tax amount: $5,734
- Date on market: 6/3/2026
- Listing terms: Cash,Conventional,FHA,VA Loan
- Electric utility on property: Yes
Estimated market value
Not available
Estimated sales range
Not available
Not available
Price history
| Date | Event | Price |
|---|---|---|
| 6/3/2026 | Listed for sale | $324,500$296/sqft |
Source:  Unlock MLS #2508903 Report a problem Unlock MLS #2508903 Report a problem | ||
Public tax history
| Year | Property taxes | Tax assessment |
|---|---|---|
| 2025 | $958 +4.7% | $281,225 +5% |
| 2024 | $915 +25.8% | $267,818 +10% |
| 2023 | $727 -60.6% | $243,471 +10% |
| 2022 | $1,847 | $221,337 +10% |
| 2021 | -- | $201,215 +10% |
| 2020 | $2,205 -0.1% | $182,923 |
| 2019 | $2,208 +11.5% | $182,923 +9.6% |
| 2018 | $1,980 | $166,832 +10% |
| 2017 | $1,980 -1.9% | $151,665 +10% |
| 2016 | $2,018 | $137,877 +2.2% |
| 2015 | $2,018 | $134,930 +9.3% |
| 2014 | $2,018 | $123,473 +2.5% |
| 2013 | -- | $120,411 -2% |
| 2012 | -- | $122,909 |
| 2011 | -- | $122,909 +1% |
| 2010 | -- | $121,660 -2.5% |
| 2009 | -- | $124,782 +2% |
| 2008 | -- | $122,284 +9.2% |
| 2007 | -- | $111,931 +5.4% |
| 2006 | -- | $106,194 +7.4% |
| 2005 | -- | $98,837 -3.9% |
| 2002 | $898 | $102,830 |
Find assessor info on the county website
Monthly payment
Est. payment
Payment breakdown
Explore the cost of this home by adjusting the details. Changes won't be saved.Climate risks
Neighborhood: Wells Branch
Nearby schools
GreatSchools rating
- 6/10Wells Branch Elementary SchoolGrades: PK-5Distance: 0.4 mi
- 5/10Deerpark Middle SchoolGrades: 6-8Distance: 5.4 mi
- 7/10McNeil High IB World SchoolGrades: 9-12Distance: 3 mi
Schools provided by the listing agent
- Elementary: Wells Branch
- Middle: Deerpark
- High: McNeil
- District: Round Rock ISD
Source: Unlock MLS. This data may not be complete. We recommend contacting the local school district to confirm school assignments for this home.
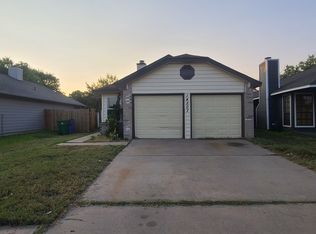
- $308,9003 bd2 ba1.2k sqft14507 Robert I Walker Blvd, Austin, TX 78728Off Market
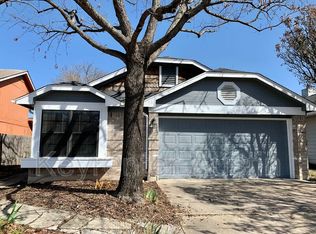
- $321,7003 bd2 ba1.3k sqft14515 Robert I Walker Blvd, Austin, TX 78728Off Market
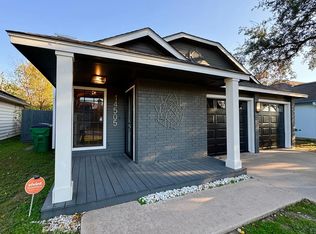
- $--3 bd2 ba1.2k sqft14505 Robert I Walker Blvd, Austin, TX 78728Sold
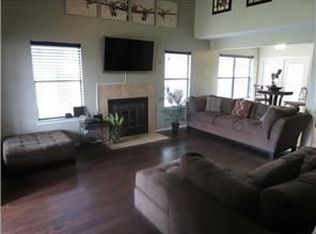
- $371,3003 bd2 ba1.2k sqft14517 Robert I Walker Blvd, Austin, TX 78728Off Market
- $300,500-- bd2 ba1.1k sqft14503 Robert I Walker Blvd, Austin, TX 78728Off Market
- $324,300-- bd2 ba1.2k sqft2338 Klattenhoff Dr, Austin, TX 78728Off Market
- $307,1002 bd2 ba1k sqft14519 Robert I Walker Blvd, Austin, TX 78728Off Market
- $303,9003 bd2 ba1.2k sqft14501 Robert I Walker Blvd, Austin, TX 78728Off Market
A local agent can set up tours, give advice and negotiate with sellers.
A local lender can help you make sure your offer is ready when you are.
Similar homes
- $310,0003 bd2 ba1.5k sqft12507 Esplanade St, Austin, TX 78727Active

 MLS ID #6951388, Peggy Little, JBGoodwin REALTORS NW. Unlock MLS
 - $322,0004 bd2 ba1.4k sqft708 Greenwich Pl, Round Rock, TX 78664Active
 MLS ID #8927369, Jaden Tipton, eXp Realty, LLC. Unlock MLS
 - $359,9003 bd2 ba1.3k sqft13113 Billiem Dr, Austin, TX 78727Active
 MLS ID #5731667, Swan Redding, Bramlett Partners. Unlock MLS
 - $315,0002 bd3 ba1.5k sqft2632 Century Park Blvd Unit 72, Austin, TX 78727Active
 MLS ID #3338581, Gregg Klar, Keller Williams - Lake Travis. Unlock MLS
 - $325,0003 bd3 ba1.5k sqft15532 Miss Adriennes Path, Pflugerville, TX 78660ActiveMLS ID #9847037, Britt Robinson, eXp Realty, LLC. Unlock MLS
- $309,9993 bd2 ba1k sqft1121 Peggotty Pl, Austin, TX 78753ActiveMLS ID #3747610, Adam Theall, Pauly Presley Realty. Unlock MLS
- $310,0003 bd2 ba1.2k sqft1100 York Castle Dr, Pflugerville, TX 78660ActiveMLS ID #5911564, Rafael Ortega, Full Circle RE. Unlock MLS
- $309,5003 bd3 ba1.4k sqft1013 Sweet Melissa Dr, Pflugerville, TX 78660ActiveMLS ID #8421064, Taylor Goodman, Bramlett Partners. Unlock MLS
- $281,0003 bd2 ba1.1k sqft16312 Edgemere Dr, Pflugerville, TX 78660ActiveMLS ID #8338610, Debbie Luzzo, Carlene Bond, Broker. Unlock MLS
- $310,0003 bd2 ba1.4k sqft1606 Middleway Rd, Pflugerville, TX 78660ActiveMLS ID #1724876, Anthony Sanchez, Real Broker, LLC. Unlock MLS
- $279,0003 bd2 ba1.1k sqft623 Buckskin Dr, Round Rock, TX 78681ActiveMLS ID #3482522, Norma Acosta, Compass RE Texas, LLC. Unlock MLS
- $389,0003 bd2 ba1.3k sqft12700 La Salle Dr, Austin, TX 78727ActiveMLS ID #4342308, Kevin Wu, Evergreen Properties. Unlock MLS
- $305,2003 bd2 ba1.4k sqft2209 Stirrup Dr, Round Rock, TX 78681For SaleMLS ID #23753835, Demetria Gaines, HomeSmart. HAR
- $285,0003 bd2 ba1.2k sqft1519 Miss Allisons Way, Pflugerville, TX 78660ActiveMLS ID #4601305, Julie Hutchison, eXp Realty, LLC. Unlock MLS
- $449,0004 bd2 ba1.3k sqft13205 Bourbon St, Austin, TX 78727ActiveMLS ID #7469295, Rick Orr, Vince Realty. Unlock MLS
- $272,9003 bd2 ba1.2k sqft2203 Frontier Trl, Round Rock, TX 78681ActiveMLS ID #3802884, Matt Kumar, Spyglass Realty. Unlock MLS
- $384,9003 bd2 ba1.3k sqft11504 Oakwood Dr, Austin, TX 78753ActiveMLS ID #6087753, Jeffrey Folmar, Jeffrey Folmar. Unlock MLS
- $254,0002 bd3 ba1.5k sqft2632 Century Park Blvd Unit 41, Austin, TX 78727ActiveMLS ID #3665113, Tiffany Russell, Tiffany Russell Group. Unlock MLS
- $309,5003 bd2 ba1.4k sqft3602 Meadow Park Dr, Round Rock, TX 78665ActiveMLS ID #6314941, Abha Sethi, Central Metro Realty. Unlock MLS
- $275,0003 bd1 ba1k sqft1403 Alma Dr, Austin, TX 78753ActiveMLS ID #8348521, Jessica Pino, Compass RE Texas, LLC. Unlock MLS
