Welcome to 21013 Secretariat Ridge Ln, a beautifully refreshed two-story home in Pflugerville’s Ridge at Steeds Crossing. This 1,704 sq ft home offers a functional floor plan with a spacious primary suite, three full baths, and an upstairs office or game room that provides flexible space for work, hobbies, or entertaining. The renovated kitchen features updated appliances and refreshed finishes, creating a welcoming space for everyday living and gathering. The primary bath has also been renovated, offering an updated retreat within the generously sized primary suite. Additional exterior updates provide a refreshed look and enhance the home’s curb appeal. Conveniently located in Pflugerville with easy access to shopping, dining, and major roads, this home combines thoughtful updates with versatile living spaces in an established neighborhood.
Active
$289,000
21013 Secretariat Ridge Ln, Pflugerville, TX 78660
3beds
1,704sqft
Single Family Residence
Built in 2000
5,749 Square Feet Lot
$284,600 Zestimate®
$170/sqft
$19/mo HOA
What's special
Refreshed lookUpdated appliancesRefreshed finishesFunctional floor planVersatile living spacesRenovated kitchenAdditional exterior updates
- 7 days
- 308
- 45
Zillow last checked:
Listing updated:
Listed by:
Ryan Smith 254-563-6350,
Realty of America, LLC
Source: Central Texas MLS,MLS#: 626565 Originating MLS: Temple Belton Board of REALTORS
Originating MLS: Temple Belton Board of REALTORSFacts & features
Interior
Bedrooms & bathrooms
- Bedrooms: 3
- Bathrooms: 3
- Full bathrooms: 2
- 1/2 bathrooms: 1
Heating
- Natural Gas
Cooling
- Central Air, Electric, 1 Unit, Attic Fan
Appliances
- Included: Dishwasher, Gas Cooktop, Disposal, Gas Range, Gas Water Heater, Oven, Range Hood, Vented Exhaust Fan, Water Heater, Some Gas Appliances, Microwave, Range
- Laundry: Washer Hookup, Electric Dryer Hookup, Main Level, Laundry Room
Features
- Built-in Features, Ceiling Fan(s), Chandelier, Double Vanity, Game Room, High Ceilings, Home Office, Primary Downstairs, Main Level Primary, Multiple Primary Suites, Smart Thermostat, Walk-In Closet(s), Breakfast Bar, Custom Cabinets, Granite Counters, Kitchen/Dining Combo, Pantry, Walk-In Pantry
- Flooring: Laminate
- Doors: Storm Door(s)
- Windows: Double Pane Windows
- Attic: Access Only
- Number of fireplaces: 1
- Fireplace features: Living Room
Interior area
- Total interior livable area: 1,704 sqft
Video & virtual tour
Property
Parking
- Total spaces: 1
- Parking features: Attached, Door-Single, Garage Faces Front, Garage, Garage Door Opener
- Attached garage spaces: 1
Features
- Levels: Two
- Stories: 2
- Patio & porch: Patio
- Exterior features: Patio, Private Yard, Rain Gutters, Security Lighting
- Pool features: None
- Fencing: Back Yard,Fenced,Gate,Picket,Privacy,Wood
- View description: None
- Body of water: None
Lot
- Size: 5,749 Square Feet
Details
- Parcel number: 482996
Construction
Type & style
- Home type: SingleFamily
- Architectural style: Contemporary/Modern
- Property subtype: Single Family Residence
Materials
- Brick, Stucco
- Foundation: Slab
- Roof: Composition,Shingle
Condition
- Resale
- Year built: 2000
Utilities & green energy
- Sewer: Public Sewer
- Water: Private, See Remarks
- Utilities for property: Cable Available, Natural Gas Available, Natural Gas Connected, High Speed Internet Available, Phone Available, Trash Collection Public
Community & HOA
Community
- Features: Barbecue, Playground, Park, Sport Court(s), Trails/Paths
- Security: Prewired, Security System Owned, Smoke Detector(s), Security Lights
- Subdivision: Ridge At Steeds Crossing Sec 2
HOA
- Has HOA: Yes
- HOA fee: $58 quarterly
- HOA name: PS Property Management, Inc.
Location
- Region: Pflugerville
Financial & listing details
- Price per square foot: $170/sqft
- Tax assessed value: $315,536
- Annual tax amount: $5,171
- Date on market: 10/8/2026
- Cumulative days on market: 7 days
- Listing agreement: Exclusive Right To Sell
- Listing terms: Cash,Conventional,FHA,VA Loan
Estimated market value
$284,600
$270,000 - $299,000
$1,904/mo
Price history
| Date | Event | Price |
|---|---|---|
| 10/8/2026 | Listed for sale | $289,000+44.5%$170/sqft |
Source:  Central Texas MLS #626565 Report a problem Central Texas MLS #626565 Report a problem | ||
| 7/21/2017 | Listing removed | $200,000$117/sqft |
Source: Austin NW #5663292 Report a problem | ||
| 6/19/2017 | Pending sale | $200,000$117/sqft |
Source: Austin NW #5663292 Report a problem | ||
| 6/9/2017 | Listed for sale | $200,000+57.5%$117/sqft |
Source: Keller Williams Realty #5663292 Report a problem | ||
| 7/25/2010 | Listing removed | $127,000$75/sqft |
Source: Keller Williams Realty #5469040 Report a problem | ||
| 7/19/2010 | Listed for sale | $127,000$75/sqft |
Source: Keller Williams Realty #5469040 Report a problem | ||
Public tax history
| Year | Property taxes | Tax assessment |
|---|---|---|
| 2025 | $5,171 -8.1% | $315,536 -1.3% |
| 2024 | $5,626 +16.2% | $319,759 +10% |
| 2023 | $4,841 -6.9% | $290,690 +10% |
| 2022 | $5,201 | $264,264 +10% |
| 2021 | -- | $240,240 +10% |
| 2020 | $4,878 -5.9% | $218,400 -4.4% |
| 2019 | $5,186 +2% | $228,564 +5.6% |
| 2018 | $5,084 | $216,479 +13.1% |
| 2017 | $5,084 +29.1% | $191,393 +8.3% |
| 2016 | $3,937 | $176,741 +17.6% |
| 2015 | $3,937 | $150,282 +5.2% |
| 2014 | $3,937 | $142,912 +24.5% |
| 2013 | -- | $114,820 +4.7% |
| 2012 | -- | $109,634 -17.3% |
| 2011 | -- | $132,516 -0.9% |
| 2010 | -- | $133,739 -10.6% |
| 2009 | -- | $149,518 +7.8% |
| 2008 | -- | $138,759 +4.5% |
| 2007 | -- | $132,846 +7% |
| 2006 | -- | $124,125 -4.2% |
| 2005 | -- | $129,510 |
Find assessor info on the county website
Monthly payment
Est. payment
Payment breakdown
Explore the cost of this home by adjusting the details. Changes won't be saved.Climate risks
Neighborhood: Ridge at Steeds Crossing
Nearby schools
Schools provided by the listing agent
- Elementary: Dearing Elementary School
- Middle: Kelly Lane Middle School
- High: Hendrickson High School
- District: Pflugerville ISD
Source: Central Texas MLS. This data may not be complete. We recommend contacting the local school district to confirm school assignments for this home.
- $288,1003 bd2 ba1.3k sqft21015 Secretariat Ridge Ln, Pflugerville, TX 78660Off Market
- $262,5003 bd2 ba1.4k sqft21011 Secretariat Ridge Ln, Pflugerville, TX 78660Off Market
- $---- bd2 ba1.2k sqft21017 Secretariat Ridge Ln, Pflugerville, TX 78660Sold
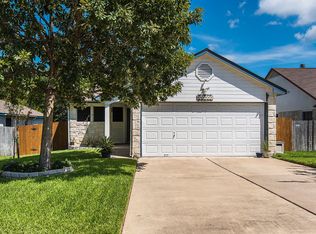
- $280,700-- bd2 ba1.7k sqft21009 Secretariat Ridge Ln, Pflugerville, TX 78660Off Market
Similar homes
- $319,9003 bd3 ba1.7k sqft21414 Grand National Ave, Pflugerville, TX 78660Active
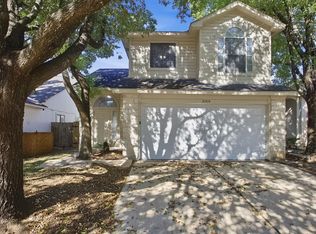
 MLS ID #3520087, Chris Venable, Mainstay Brokerage LLC. Unlock MLS
 - $325,0003 bd2 ba1.9k sqft21409 Wilmiller Ln, Pflugerville, TX 78660Active
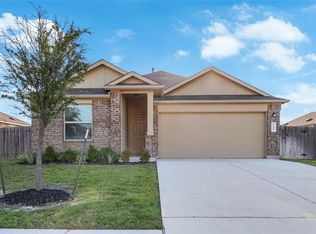 MLS ID #9251664, Kelvin Glover, Compass RE Texas, LLC. Unlock MLS
 - $305,0003 bd2 ba1.8k sqft1703 Fast Filly Ave, Pflugerville, TX 78660Active
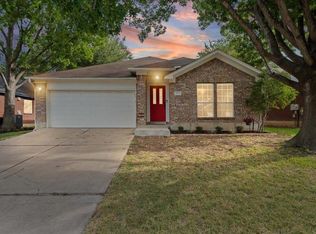 MLS ID #9729713, Rachel Cooper, Keller Williams Realty. Unlock MLS
 - $370,0004 bd3 ba1.9k sqft20803 Trotters Ln, Pflugerville, TX 78660Active
 MLS ID #3097435, Paola Samaia Lozano, Keller Williams Realty. Unlock MLS
 - $260,0003 bd2 ba1.6k sqft20801 Trotters Ln, Pflugerville, TX 78660ActiveMLS ID #9030203, Paola Samaia Lozano, Keller Williams Realty. Unlock MLS
- $250,0003 bd2 ba1.6k sqft2316 Dovetail St, Pflugerville, TX 78660ActiveMLS ID #5658326, Jessica Cuevas, All City Real Estate Ltd. Co. Unlock MLS
- $330,0004 bd3 ba1.7k sqft21423 Grand National Ave, Pflugerville, TX 78660ActiveMLS ID #9815739, Maria Delgado, Austin Texan Realty. Unlock MLS
- $299,0003 bd2 ba1.4k sqft2639 Tandi Trl, Round Rock, TX 78664ActiveMLS ID #5628315, Tanya Kerr, KWLS - T. Kerr Property Group. Unlock MLS
- $270,0003 bd2 ba1.5k sqft21601 Quick Fox Dr, Pflugerville, TX 78660ActiveMLS ID #7235558, Chris Watters, Watters International Realty. Unlock MLS
- $345,0003 bd2 ba2k sqft20004 Canterwood Ln, Pflugerville, TX 78660ActiveMLS ID #3022300, Janessa Tomberlin, JBGoodwin REALTORS WL. Unlock MLS
- $298,0004 bd2 ba1.8k sqft110 Estate Cv, Hutto, TX 78634ActiveMLS ID #9259545, Cecilia Whitley, Sterling & Associates R.E.. Unlock MLS
- $320,0003 bd2 ba1.5k sqft629 Boone Valley Dr, Round Rock, TX 78664ActiveMLS ID #2639845, Kenneth Gipson, KG Texas Realty. Unlock MLS
- $354,9903 bd2 ba2k sqft441 Lismore St, Hutto, TX 78634Active
 MLS ID #627600, Kimberly A. Dale, Realty Texas LLC. Central Texas MLS
 - $399,8004 bd2 ba2.2k sqft20905 Derby Day Ave, Pflugerville, TX 78660ActiveMLS ID #4646692, Tanya Alvarez, Compass RE Texas, LLC. Unlock MLS
- $429,9004 bd4 ba2.5k sqft21008 Hallbrook Ln, Pflugerville, TX 78660ActiveMLS ID #7621579, Juniat Thomas, Epique Realty LLC. Unlock MLS
- $350,0004 bd3 ba2.3k sqft20913 Mandrake Dr, Pflugerville, TX 78660ActiveMLS ID #1964607, Nick Podrebarac, All City Real Estate Ltd. Co. Unlock MLS
- $349,0003 bd2 ba1.9k sqft713 Coltrane Dr, Pflugerville, TX 78660ActiveMLS ID #8631770, Jared English, Congress Realty, Inc.. Unlock MLS
- $289,9003 bd2 ba1.3k sqft306 Creston St, Hutto, TX 78634ActiveMLS ID #8229447, Michelle Lee-Wilder, Elite Agents. Unlock MLS
