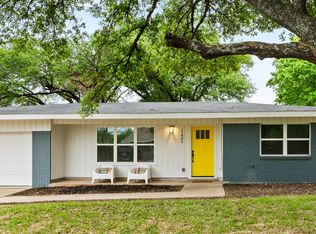
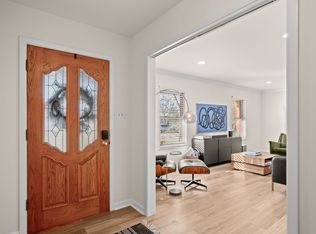
Welcome to this beautifully updated 3-bedroom, 2-bathroom brick ranch offering 1,645 square feet of comfortable living space in a quiet, established Austin neighborhood. Recent upgrades make this home truly move-in ready: a new roof (2026), new HVAC system (2026), a new tankless water heater, custom hardwood flooring throughout, and fresh interior paint (2026). Step outside to enjoy the fully fenced backyard with an 8-foot custom privacy fence, plus a rare side driveway with RV access straight into the backyard — perfect for extra vehicles, a boat, or additional storage. With no HOA restrictions and a generous lot, this property offers flexibility that's hard to find at this price point. Conveniently located near schools, shopping, and everyday conveniences, this home combines comfort, updated systems, and outdoor functionality in one package. Schedule your showing today to see it in person!
Active
Price cut: $24.1K (10/6)
$345,800
11901 Oak Trl, Austin, TX 78753
3beds
1,645sqft
Single Family Residence
Built in 1958
0.26 Acres Lot
$-- Zestimate®
$210/sqft
$-- HOA
What's special
Fresh interior paintGenerous lotCustom hardwood flooring throughout
- 81 days
- 569
- 68
Zillow last checked:
Listing updated:
Listed by:
Jose Chaidez (512) 755-6568,
Pure Realty (512) 337-0400
Source: Unlock MLS,MLS#: 2851265
Facts & features
Interior
Bedrooms & bathrooms
- Bedrooms: 3
- Bathrooms: 2
- Full bathrooms: 2
- Main level bedrooms: 3
Primary bedroom
- Level: Main
Bedroom
- Level: Main
Bedroom
- Level: Main
Primary bathroom
- Level: Main
Bathroom
- Level: Main
Dining room
- Level: Main
Family room
- Level: Main
Kitchen
- Level: Main
Living room
- Level: Main
Living room
- Level: Main
Heating
- Central
Cooling
- Central Air
Appliances
- Included: Built-In Oven(s), Dishwasher, Disposal, Microwave, Free-Standing Range
Features
- Breakfast Bar, Multiple Living Areas, Primary Bedroom on Main, Track Lighting
- Flooring: Wood
- Windows: Plantation Shutters
- Fireplace features: None
Interior area
- Total interior livable area: 1,645 sqft
Property
Parking
- Total spaces: 2
- Parking features: Attached
- Attached garage spaces: 2
Accessibility
- Accessibility features: None
Features
- Levels: One
- Stories: 1
- Patio & porch: Patio
- Exterior features: None
- Pool features: None
- Spa features: None
- Fencing: Chain Link, Wood
- View description: None
- Waterfront features: None
Lot
- Size: 0.26 Acres
- Dimensions: 85 x 131
- Features: Level, Trees-Large (Over 40 Ft)
Details
- Additional structures: Shed(s)
- Parcel number: 02502311110000
- Special conditions: Standard
Construction
Type & style
- Home type: SingleFamily
- Property subtype: Single Family Residence
Materials
- Foundation: Slab
- Roof: Shingle
Condition
- Resale
- New construction: No
- Year built: 1958
Utilities & green energy
- Sewer: Public Sewer
- Water: Public
- Utilities for property: Electricity Available, Natural Gas Available
Community & HOA
Community
- Features: Playground
- Subdivision: North Oaks
HOA
- Has HOA: No
Location
- Region: Austin
Financial & listing details
- Price per square foot: $210/sqft
- Tax assessed value: $398,282
- Annual tax amount: $8,050
- Date on market: 7/30/2026
- Listing terms: Cash,Conventional,FHA
- Electric utility on property: Yes
Estimated market value
Not available
Estimated sales range
Not available
Not available
Price history
| Date | Event | Price |
|---|---|---|
| 10/6/2026 | Price change | $345,800-6.5%$210/sqft |
Source:  Unlock MLS #2851265 Report a problem Unlock MLS #2851265 Report a problem | ||
| 9/22/2026 | Price change | $369,900-5.1%$225/sqft |
Source: Unlock MLS #2851265 Report a problem | ||
| 7/30/2026 | Listed for sale | $389,900$237/sqft |
Source: Unlock MLS #2851265 Report a problem | ||
Public tax history
| Year | Property taxes | Tax assessment |
|---|---|---|
| 2025 | $6,040 -4.7% | $398,282 -2% |
| 2024 | $6,339 +22.2% | $406,216 +10% |
| 2023 | $5,188 -7.9% | $369,287 +10% |
| 2022 | $5,636 | $335,715 +10% |
| 2021 | -- | $305,195 +10% |
| 2020 | $5,480 +14.4% | $277,450 |
| 2019 | $4,790 +19.9% | $277,450 +20.6% |
| 2018 | $3,995 | $230,083 +11.5% |
| 2017 | $3,995 +15.2% | $206,329 +10% |
| 2016 | $3,467 | $187,572 +5.6% |
| 2015 | $3,467 | $177,640 +10% |
| 2014 | $3,467 | $161,491 +10% |
| 2013 | -- | $146,817 +2.3% |
| 2012 | -- | $143,502 -6.8% |
| 2011 | -- | $153,926 -1.2% |
| 2010 | -- | $155,768 +10% |
| 2009 | -- | $141,607 -5.1% |
| 2008 | -- | $149,188 +1.9% |
| 2007 | -- | $146,353 +7.3% |
| 2006 | -- | $136,399 +0.5% |
| 2005 | -- | $135,654 +5.4% |
| 2002 | $2,758 | $128,664 |
Find assessor info on the county website
Monthly payment
Est. payment
Payment breakdown
Explore the cost of this home by adjusting the details. Changes won't be saved.Climate risks
Neighborhood: Tech Ridge
Nearby schools
Schools provided by the listing agent
- Elementary: Graham
- Middle: Dobie (Austin ISD)
- High: Northeast Early College
- District: Austin ISD
Source: Unlock MLS. This data may not be complete. We recommend contacting the local school district to confirm school assignments for this home.
Similar homes
- $368,0003 bd2 ba1.4k sqft1414 Manford Hill Dr, Austin, TX 78753Active
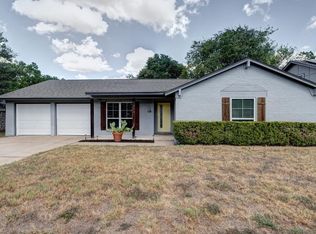
 MLS ID #6950277, Melissa Stout, Coldwell Banker Apex. Unlock MLS
 - $359,9003 bd2 ba1.6k sqft8200 Furness Dr, Austin, TX 78753Active
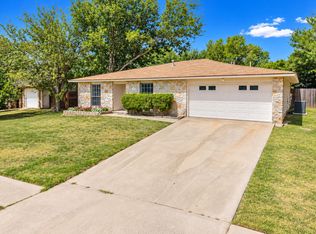 MLS ID #2712260, Elaine Montgomery, Keller Williams Realty. Unlock MLS
 - $349,0003 bd2 ba1.5k sqft7401 Chisos Pass, Austin, TX 78724Active
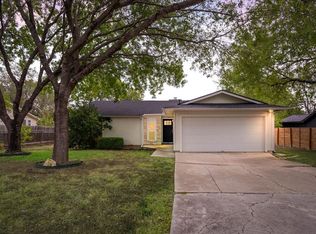 MLS ID #3197661, Joy Smith, Compass RE Texas, LLC. Unlock MLS
 - $330,0003 bd1 ba1k sqft1106 Chesapeake Dr, Austin, TX 78758Active
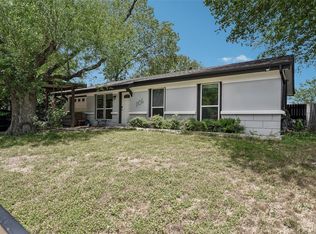 MLS ID #9869359, Tom Demers, Levi Rodgers Real Estate Group. Unlock MLS
 - $335,0003 bd3 ba1.9k sqft1403 Fort Lloyd Pl, Round Rock, TX 78665ActiveMLS ID #7564625, Tami Baker, Blue Line Realty, LLC. Unlock MLS
- $329,7503 bd2 ba2k sqft11737 Rydalwater Ln, Austin, TX 78754ActiveMLS ID #3630145, Bertha Godinez, All City Real Estate Ltd. Co. Unlock MLS
- $449,0004 bd4 ba1.8k sqft1100 Neans Dr, Austin, TX 78758ActiveMLS ID #8513140, Kevin Vecchio, eXp Realty, LLC. Unlock MLS
- $345,0004 bd2 ba2k sqft801 Brown Dr, Pflugerville, TX 78660ActiveMLS ID #7328721, Maria Casillas, Realty Exchange. Unlock MLS
- $515,0004 bd3 ba2.1k sqft8300 Grayledge Dr, Austin, TX 78753ActiveMLS ID #5727896, Nanette Labastida, Compass RE Texas, LLC. Unlock MLS
- $352,2503 bd2 ba1.1k sqft12914 Steeple Chase Dr, Austin, TX 78729ActiveMLS ID #5198115, Agustin Lara, Agustin B. Lara Realty. Unlock MLS
- $335,0003 bd2 ba1.9k sqft5405 Park At Woodlands Dr, Austin, TX 78724ActiveMLS ID #2502210, Mason Bleasdell, Mark Martin and Company. Unlock MLS
- $335,0003 bd3 ba1.3k sqft12902 Modena Trl, Austin, TX 78729ActiveMLS ID #1648735, Karen Montero, Berkshire Hathaway TX Realty. Unlock MLS
- $379,9993 bd1 ba1.3k sqft14705 Debba Dr, Austin, TX 78734ActiveMLS ID #1404031, Kennedi Ledesma, eXp Realty, LLC. Unlock MLS
- $379,9003 bd2 ba1.3k sqft12613 Olympiad Dr, Austin, TX 78729ActiveMLS ID #2185734, Cesar Gonzalez, Keller Williams Realty Lone St. Unlock MLS
- $370,0003 bd2 ba1.4k sqft13135 Mill Stone Dr, Austin, TX 78729ActiveMLS ID #6332337, Vanessa Brown, Spyglass Realty. Unlock MLS
- $489,0004 bd2 ba1.6k sqft9803 Chukar Cir, Austin, TX 78758ActiveMLS ID #2937969, Blake Hood, Compass RE Texas, LLC. Unlock MLS
- $350,0003 bd2 ba1.9k sqft405 Fairfield Loop, Leander, TX 78641ActiveMLS ID #9085757, Shelly Kelly, Pure Realty. Unlock MLS
- $375,0004 bd3 ba2.4k sqft1503 Mexican Heather Ct, Pflugerville, TX 78660ActiveMLS ID #5245417, Nick Podrebarac, All City Real Estate Ltd. Co. Unlock MLS
- $339,0003 bd3 ba1.9k sqft2327 Wright Cir, Round Rock, TX 78664ActiveMLS ID #7997589, Jack Rady, Realtron. Unlock MLS
- $349,9994 bd2 ba1.3k sqft1602 Southwestern Blvd, Georgetown, TX 78626ActiveMLS ID #7333194, Austin Davis, Home and Land Equity, LLC. Unlock MLS
