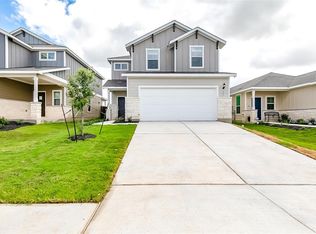
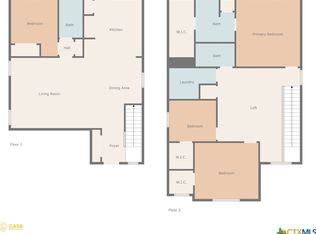
Spacious and move-in ready, this 3-bedroom, 3-bath home in the highly desirable Summerlyn community offers a flexible floor plan that's perfect for guests, a home office, or multi-generational living. The open-concept main living area features abundant natural light and flows seamlessly into a well-appointed kitchen with granite countertops, stainless steel appliances, ample cabinet space, and a breakfast area overlooking the family room. Upstairs, you'll find a spacious primary suite complete with a walk-in closet, dual vanities, and an oversized walk-in shower, along with two additional bedrooms and a versatile game room ideal for a second living area, playroom, or media space. Step outside to a large, private backyard with a covered patio and plenty of room to entertain, garden, or simply relax. Enjoy Summerlyn's outstanding community amenities, including a resort-style pool, splash pad, parks, playgrounds, and scenic walking trails. Conveniently located in Leander ISD and just minutes from H-E-B, shopping, dining, and the 183A Toll Road, this home offers the perfect blend of comfort, convenience, and community.
Active
Price cut: $25K (10/7)
$300,000
39 Pacific Loon St, Leander, TX 78641
3beds
1,667sqft
Single Family Residence
Built in 2022
5,170 Square Feet Lot
$-- Zestimate®
$180/sqft
$45/mo HOA
What's special
Abundant natural lightStainless steel appliancesGranite countertopsFlexible floor planCovered patioOversized walk-in showerVersatile game room
- 63 days
- 219
- 19
Zillow last checked:
Listing updated:
Listed by:
Hanalei Myers (512) 343-7500,
Coldwell Banker Realty (512) 343-7500
Source: Unlock MLS,MLS#: 9178281
Facts & features
Interior
Bedrooms & bathrooms
- Bedrooms: 3
- Bathrooms: 3
- Full bathrooms: 2
- 1/2 bathrooms: 1
Heating
- Central
Cooling
- Ceiling Fan(s), Central Air
Appliances
- Included: Dishwasher, Electric Range, Microwave, Range, Stainless Steel Appliance(s)
Features
- Breakfast Bar, Granite Counters, Double Vanity, Eat-in Kitchen, French Doors, Kitchen Island, Open Floorplan, Recessed Lighting
- Flooring: Carpet, Wood
- Windows: Blinds
Interior area
- Total interior livable area: 1,667 sqft
Property
Parking
- Total spaces: 2
- Parking features: Attached, Driveway, Garage
- Attached garage spaces: 2
Accessibility
- Accessibility features: See Remarks
Features
- Levels: Two
- Stories: 2
- Patio & porch: Covered, Patio, Porch
- Exterior features: Private Yard
- Pool features: None
- Fencing: Fenced, Wood
- View description: None
- Waterfront features: None
Lot
- Size: 5,170 Square Feet
- Features: See Remarks
Details
- Additional structures: See Remarks
- Parcel number: 17W346209B0018
- Special conditions: See Remarks
Construction
Type & style
- Home type: SingleFamily
- Property subtype: Single Family Residence
Materials
- Foundation: Slab
- Roof: Shingle
Condition
- Resale
- New construction: No
- Year built: 2022
Utilities & green energy
- Sewer: Public Sewer
- Water: Public
- Utilities for property: See Remarks
Community & HOA
Community
- Features: Playground, Pool
- Subdivision: Sunmerlyn West Sec 4 & 5
HOA
- Has HOA: Yes
- HOA fee: $45 monthly
- HOA name: Summerlyn
Location
- Region: Leander
Financial & listing details
- Price per square foot: $180/sqft
- Tax assessed value: $343,403
- Annual tax amount: $6,691
- Date on market: 8/5/2026
- Listing terms: Cash,Conventional,FHA,VA Loan
Estimated market value
Not available
Estimated sales range
Not available
Not available
Price history
| Date | Event | Price |
|---|---|---|
| 10/7/2026 | Price change | $300,000-7.7%$180/sqft |
Source:  Unlock MLS #9178281 Report a problem Unlock MLS #9178281 Report a problem | ||
| 8/24/2026 | Price change | $325,000-3%$195/sqft |
Source: Unlock MLS #9178281 Report a problem | ||
| 8/5/2026 | Listed for sale | $335,000-7.6%$201/sqft |
Source: Unlock MLS #9178281 Report a problem | ||
| 2/15/2023 | Listing removed | -- |
Source:  Centex Report a problem Centex Report a problem | ||
| 1/27/2023 | Price change | $362,710+11.3%$218/sqft |
Source: Centex Report a problem | ||
| 12/17/2022 | Price change | $325,990-10.9%$196/sqft |
Source: Centex Report a problem | ||
| 11/7/2022 | Price change | $365,990-8.4%$220/sqft |
Source: Centex Report a problem | ||
| 9/26/2022 | Price change | $399,680+0.3%$240/sqft |
Source: Centex Report a problem | ||
| 6/24/2022 | Price change | $398,680-3.6%$239/sqft |
Source: Centex Report a problem | ||
| 5/26/2022 | Listed for sale | $413,780$248/sqft |
Source: Centex Report a problem | ||
Public tax history
| Year | Property taxes | Tax assessment |
|---|---|---|
| 2025 | $6,667 -1.9% | $343,403 +4.5% |
| 2024 | $6,793 | $328,531 |
Find assessor info on the county website
Monthly payment
Est. payment
Payment breakdown
Explore the cost of this home by adjusting the details. Changes won't be saved.Climate risks
Neighborhood: 78641
Nearby schools
Schools provided by the listing agent
- Elementary: North
- Middle: Danielson
- High: Glenn
- District: Leander ISD
Source: Unlock MLS. This data may not be complete. We recommend contacting the local school district to confirm school assignments for this home.
Similar homes
- $299,9003 bd2 ba1.5k sqft224 Trellis Blvd, Leander, TX 78641Active

 MLS ID #9606833, Wanda Vazquez, Jimmy Gilmore & Co. Unlock MLS
 - $285,0003 bd2 ba1.4k sqft109 Filifera Ct, Leander, TX 78641Active
 MLS ID #9856698, Lauren Courtney, ERA Experts. Unlock MLS
 - $299,0003 bd2 ba1.4k sqft1117 Waterfall Ave, Leander, TX 78641Active
 MLS ID #3625828, Shanan Shepherd, Thrive Realty. Unlock MLS
 - $329,9003 bd2 ba1.6k sqft1620 Holly Lake Dr, Leander, TX 78641Active
 MLS ID #6037261, Vanessa Simon, JBGoodwin REALTORS NW. Unlock MLS
 - $269,9004 bd2 ba1.7k sqft101 Blue Sage Dr, Leander, TX 78641ActiveMLS ID #5533719, Hannah Bui, Orchard Brokerage. Unlock MLS
- $298,7003 bd2 ba1.3k sqft200 High Plains Pass, Liberty Hill, TX 78642ActiveMLS ID #2996027, Alexis Doyle, Magnolia Realty. Unlock MLS
- $324,0003 bd3 ba1.9k sqft2524 Acoma Ln, Leander, TX 78641ActiveMLS ID #1223098, Yifan Ingle, Austin Apex Real Estate LLC. Unlock MLS
- $325,0004 bd4 ba2.4k sqft424 Arrowhead Vine St, Leander, TX 78641ActiveMLS ID #1651660, Chrissy Caputo, Austin Summit Group. Unlock MLS
- $324,9003 bd2 ba1.7k sqft1209 Natchez Trl #99, Leander, TX 78641ActiveMLS ID #1635203, Kari Christ, Keller Williams Realty Lone St. Unlock MLS
- $315,0002 bd2 ba1.3k sqft1754 Rowdy Loop, Leander, TX 78641ActiveMLS ID #9564469, Sherri Farias, Compass RE Texas, LLC. Unlock MLS
- $364,9904 bd3 ba2.3k sqft121 Tequilana Pass, Leander, TX 78641ActiveMLS ID #2186465, Kevin McCarthy, All City Real Estate Ltd. Co. Unlock MLS
- $368,0003 bd3 ba2k sqft169 Mayney Ln, Leander, TX 78641ActiveMLS ID #3793955, Jenny Wang, JNJ REAL ESTATE INVESTMENT LLC. Unlock MLS
- $370,0004 bd3 ba2.4k sqft128 Dunlin Ln, Leander, TX 78641ActiveMLS ID #4042485, Jaime Aguilar, Century 21 Stribling Properties. Unlock MLS
- $377,9004 bd3 ba2k sqft2720 Sage Ranch Dr, Leander, TX 78641ActiveMLS ID #5515932, Nancy Winston, Bramlett Partners. Unlock MLS
- $349,0003 bd2 ba1.7k sqft1504 William Bee Dr, Leander, TX 78641ActiveMLS ID #9331737, Robert Madeja, WSI Realty. Unlock MLS
- $329,9004 bd2 ba1.6k sqft153 Carlina Loop, Liberty Hill, TX 78642ActiveMLS ID #1103521, Gigi Grzanich, AustinVestors. Unlock MLS
- $339,0003 bd3 ba2.3k sqft404 Perryville Loop, Liberty Hill, TX 78642ActiveMLS ID #8525911, Kristi Plotkin, eXp Realty, LLC. Unlock MLS
- $345,0003 bd3 ba2.4k sqft501 Limestone Rd, Liberty Hill, TX 78642ActiveMLS ID #6851218, Dave Marvin, eXp Realty, LLC. Unlock MLS
- $364,9004 bd4 ba2.4k sqft160 Red Buckeye Loop, Liberty Hill, TX 78642ActiveMLS ID #6356686, Wendi Kallman, Pacesetter Properties. Unlock MLS
- $434,0003 bd2 ba2k sqft3428 Charade Dr, Leander, TX 78641ActiveMLS ID #2695681, Laura Exum, Coldwell Banker Realty. Unlock MLS
