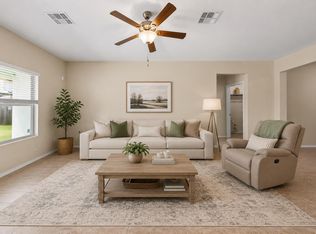
*New Price Alert* *$5000 in Seller Paid Closing Costs with Acceptable Offer!* *Trails at Leander Condos | Gated Community | Lock & Leave | Move-In Ready* Welcome to Trails at Leander, a highly sought-after *gated boutique community* in Leander, TX, ideally located between two growing cities: Cedar Park and Liberty Hill. This charming 3BR / 2BA / 2 CAR GARAGE **one-story lock-and-leave home** offers security, low maintenance living, and rare backyard space at an exceptional value. Inside, enjoy an open-concept plan filled with natural light, tile flooring in main living areas, never-lived on carpet in bedrooms, and seamless flow between the kitchen, dining, and living spaces. The kitchen features **white quartz countertops, rich dark cabinetry, stainless steel appliances (refrigerator conveys), and a large island with seating** perfect for everyday living and entertaining. The spacious primary retreat offers a private ensuite with dual vanities, walk-in shower, and generous walk-in closet. Two additional bedrooms provide flexibility for guests, home office, or hobbies. Washer and dryer convey. Dedicated laundry room adds convenience. Step outside to a **large yard and private backyard deck** a rare find in this price point and ideal for relaxing or entertaining. ## Trails at Leander Community Amenities include: - Gated entry (front & rear access) - Private residents-only pool - Playground - BBQ & picnic areas - Green spaces with mature trees - Internal walking trails connecting to public hike and bike trails. # Prime Leander Location: Minutes to **HEB Center, CapMetro Station, shopping, dining, medical facilities, Leander ISD schools, Bledsoe Park and Leander Public Library** plus Hwy 183/183A, Crystal Falls Blvd, Hero Way and Bagdad Rd. Active HOA with FB page, vibrant neighborhood events create a true sense of friendship and community. Luxury feel without the luxury price tag, this is where *1209 Natchez Trail delivers.*
Active
Price cut: $10K (9/11)
$324,900
1209 Natchez Trl #99, Leander, TX 78641
3beds
1,714sqft
Single Family Residence
Built in 2018
6,634 Square Feet Lot
$320,200 Zestimate®
$190/sqft
$94/mo HOA
What's special
Private backyard deckWhite quartz countertopsPrivate residents-only poolBbq and picnic areasOne-story lock-and-leave homeGenerous walk-in closetWasher and dryer convey
- 144 days
- 446
- 42
Zillow last checked:
Listing updated:
Listed by:
Kari Christ (512) 677-7617,
Keller Williams Realty Lone St (512) 868-1771
Source: Unlock MLS,MLS#: 1635203
Facts & features
Interior
Bedrooms & bathrooms
- Bedrooms: 3
- Bathrooms: 2
- Full bathrooms: 2
- Main level bedrooms: 3
Heating
- Central, Electric
Cooling
- Ceiling Fan(s), Central Air, Electric, Exhaust Fan
Appliances
- Included: Dishwasher, Disposal, Electric Cooktop, Exhaust Fan, Microwave, Oven, Stainless Steel Appliance(s), Electric Water Heater
Features
- Breakfast Bar, Ceiling Fan(s), Granite Counters, Double Vanity, High Speed Internet, In-Law Floorplan, Kitchen Island, No Interior Steps, Open Floorplan, Pantry, Primary Bedroom on Main, Recessed Lighting, Walk-In Closet(s), Washer Hookup
- Flooring: Carpet, Tile
- Windows: Blinds, Double Pane Windows, Window Treatments
- Fireplace features: None
Interior area
- Total interior livable area: 1,714 sqft
Property
Parking
- Total spaces: 2
- Parking features: Attached, Concrete, Door-Single, Driveway, Garage, Garage Door Opener, Garage Faces Front, Kitchen Level, Paved, Private
- Attached garage spaces: 2
Accessibility
- Accessibility features: None
Features
- Levels: One
- Stories: 1
- Patio & porch: Deck
- Exterior features: Gutters Partial
- Pool features: None
- Spa features: None
- Fencing: Back Yard, Fenced, Gate, Wood
- Has view: Yes
- View description: Neighborhood
- Waterfront features: None
Lot
- Size: 6,634 Square Feet
- Features: Back Yard, Curbs, Front Yard, Interior Lot, Landscaped, Level, Sprinkler - Back Yard, Sprinklers In Front, Sprinkler - In-ground, Trees-Sparse
Details
- Additional structures: None
- Parcel number: 17W34660000099
- Special conditions: Standard
Construction
Type & style
- Home type: SingleFamily
- Property subtype: Single Family Residence
Materials
- Foundation: Slab
- Roof: Composition
Condition
- Resale
- New construction: No
- Year built: 2018
Details
- Builder name: William Lyon Homes
Utilities & green energy
- Sewer: Public Sewer
- Water: Public
- Utilities for property: Electricity Connected, Natural Gas Not Available, Sewer Connected, Underground Utilities, Water Available
Community & HOA
Community
- Features: BBQ Pit/Grill, Cluster Mailbox, Common Grounds, Curbs, Gated, High Speed Internet, Lock and Leave, Park, Pool, Street Lights, Underground Utilities
- Subdivision: TRAILS AT LEANDER
HOA
- Has HOA: Yes
- Services included: Common Area Maintenance
- HOA fee: $94 monthly
- HOA name: Trails at Leander
Location
- Region: Leander
Financial & listing details
- Price per square foot: $190/sqft
- Annual tax amount: $7,057
- Date on market: 5/24/2026
- Listing terms: Cash,Conventional,FHA,Lender Approval,VA Loan
- Electric utility on property: Yes
Estimated market value
$320,200
$304,000 - $336,000
$2,038/mo
Price history
| Date | Event | Price |
|---|---|---|
| 9/11/2026 | Price change | $324,900-3%$190/sqft |
Source:  Unlock MLS #1635203 Report a problem Unlock MLS #1635203 Report a problem | ||
| 7/23/2026 | Price change | $334,900-1.4%$195/sqft |
Source: Unlock MLS #1635203 Report a problem | ||
| 6/20/2026 | Price change | $339,500-3%$198/sqft |
Source: Unlock MLS #1635203 Report a problem | ||
| 5/24/2026 | Listed for sale | $350,000$204/sqft |
Source: Unlock MLS #1635203 Report a problem | ||
Public tax history
Tax history is unavailable.
Monthly payment
Est. payment
Payment breakdown
Explore the cost of this home by adjusting the details. Changes won't be saved.Climate risks
Neighborhood: 78641
Nearby schools
Schools provided by the listing agent
- Elementary: Camacho
- Middle: Leander Middle
- High: Glenn
- District: Leander ISD
Source: Unlock MLS. This data may not be complete. We recommend contacting the local school district to confirm school assignments for this home.

Similar homes
- $324,9003 bd2 ba1.7k sqft1209 Natchez Trl, Leander, TX 78641Active

 MLS ID #614851, Kari Christ, Keller Williams Realty Lone St. Central Texas MLS
 - $310,0004 bd3 ba1.6k sqft245 E Broade St, Leander, TX 78641Active

 MLS ID #7492911, Jeff McElroy, Real Broker, LLC. Unlock MLS
 - $315,0003 bd2 ba1.6k sqft912 Wolcott Dr, Leander, TX 78641Active
 MLS ID #2871722, Johnny Duke, Duke Realty. Unlock MLS
 - $315,0002 bd2 ba1.3k sqft1754 Rowdy Loop, Leander, TX 78641Active
 MLS ID #9564469, Sherri Farias, Compass RE Texas, LLC. Unlock MLS
 - $299,0003 bd2 ba1.4k sqft1117 Waterfall Ave, Leander, TX 78641ActiveMLS ID #3625828, Katie Hanner, Thrive Realty. Unlock MLS
- $324,0003 bd3 ba1.9k sqft2524 Acoma Ln, Leander, TX 78641ActiveMLS ID #1223098, Yifan Ingle, Austin Apex Real Estate LLC. Unlock MLS
- $327,0004 bd2 ba1.7k sqft204 Lambert St, Leander, TX 78641ActiveMLS ID #2165315, Anne Cobern, Austin 512 Realty. Unlock MLS
- $325,0004 bd4 ba2.4k sqft424 Arrowhead Vine St, Leander, TX 78641ActiveMLS ID #1651660, Chrissy Caputo, Austin Summit Group. Unlock MLS
- $299,9003 bd2 ba1.5k sqft224 Trellis Blvd, Leander, TX 78641ActiveMLS ID #9606833, Wanda Vazquez, Jimmy Gilmore & Co. Unlock MLS
- $312,0003 bd3 ba1.8k sqft46 Snowy Plover Ln, Leander, TX 78641ActiveMLS ID #9353994, Andrew Pierce, eXp Realty, LLC. Unlock MLS
- $285,0003 bd2 ba1.4k sqft109 Lambert St, Leander, TX 78641ActiveMLS ID #4405303, Chris Watters, Watters International Realty. Unlock MLS
- $349,0004 bd3 ba2.4k sqft128 Dunlin Ln, Leander, TX 78641ActiveMLS ID #4042485, Jaime Aguilar, Century 21 Stribling Properties. Unlock MLS
- $314,9904 bd3 ba1.5k sqft500 Municipal Dr #302, Leander, TX 78641ActiveUnlock MLS
- $400,0004 bd3 ba2.4k sqft901 Melda St, Leander, TX 78641ActiveMLS ID #8762902, Amie Diehl, Keller Williams Realty. Unlock MLS
- $377,9004 bd3 ba2k sqft2720 Sage Ranch Dr, Leander, TX 78641ActiveMLS ID #5515932, Nancy Winston, Bramlett Partners. Unlock MLS
- $305,3423 bd3 ba1.4k sqft500 Municipal Dr #303, Leander, TX 78641ActiveUnlock MLS
- $329,9003 bd3 ba2.3k sqft404 Perryville Loop, Liberty Hill, TX 78642ActiveMLS ID #8525911, Kristi Plotkin, eXp Realty, LLC. Unlock MLS
- $335,0003 bd3 ba2.4k sqft501 Limestone Rd, Liberty Hill, TX 78642ActiveMLS ID #6851218, Dave Marvin, eXp Realty, LLC. Unlock MLS
