Welcome to this impeccably maintained 4-bedroom, 3-bath home nestled in the desirable Oak Creek community. Boasting 2,207 sq ft of living space, this one-story gem offers the perfect blend of style, comfort, and privacy. Step inside and be greeted by soaring ceilings, a spacious office, stunning wood floors, and an expansive open floor plan. The heart of the home is the designer kitchen, featuring white quartz countertops, soft-close gray cabinets, a large island, and stainless steel appliances—perfect for entertaining or everyday living. Retreat to generously sized bedrooms and enjoy spa-like bathrooms with modern finishes. The primary suite includes a walk-in closet and luxurious bath. A formal dining room adds a touch of elegance for special gatherings. Outside, enjoy a covered patio and private yard with no back neighbors, providing the peaceful outdoor space you’ve been looking for. Additional features include a tankless water heater, gas fireplace, recessed lighting, water softener, and whole-house water filtration. Oak Creek offers top-notch community amenities including a pool, playground, and clubhouse.
Active
$435,000
1313 Mustang Brook Ln, Leander, TX 78641
4beds
2,204sqft
:
Get pre-qualified$3,169/mo
Single Family Residence
Built in 2018
6,316 Square Feet Lot
$426,200 Zestimate®
$197/sqft
$58/mo HOA
What's special
Gas fireplaceRecessed lightingFormal dining roomStainless steel appliancesExpansive open floor planSpacious officeStunning wood floors
- 37 days |
- 259 |
- 12 |
Zillow last checked:
Listing updated:
Listed by:
Agustina Rios Yacoub (512) 788-9495,
Realty of America, LLC (512) 788-9495
Source: Unlock MLS,MLS#: 4475195
Facts & features
Interior
Bedrooms & bathrooms
- Bedrooms: 4
- Bathrooms: 3
- Full bathrooms: 3
- Main level bedrooms: 4
Heating
- Central
Cooling
- Central Air
Appliances
- Included: Built-In Electric Oven, Dishwasher, Disposal, Microwave
Features
- Ceiling Fan(s), Quartz Counters, Double Vanity, No Interior Steps, Open Floorplan, Pantry, Recessed Lighting, Walk-In Closet(s)
- Flooring: Carpet, Tile, Vinyl
- Windows: Blinds
- Number of fireplaces: 1
- Fireplace features: Family Room
Interior area
- Total interior livable area: 2,204 sqft
Property
Parking
- Total spaces: 2
- Parking features: Attached
- Attached garage spaces: 2
Accessibility
- Accessibility features: None
Features
- Levels: One
- Stories: 1
- Patio & porch: Covered
- Exterior features: Private Yard
- Pool features: None
- Fencing: Back Yard
- Has view: Yes
- View description: None
- Waterfront features: None
Lot
- Size: 6,316 Square Feet
- Features: None
Details
- Additional structures: None
- Parcel number: 17W338150P0003
- Special conditions: Standard
Construction
Type & style
- Home type: SingleFamily
- Property subtype: Single Family Residence
Materials
- Foundation: Slab
- Roof: Composition
Condition
- Resale
- New construction: No
- Year built: 2018
Utilities & green energy
- Sewer: Public Sewer
- Water: Public
- Utilities for property: Electricity Connected, Natural Gas Connected, Sewer Connected, Water Connected
Community & HOA
Community
- Features: Clubhouse, Playground, Pool
- Subdivision: Oak Creek Ph 5
HOA
- Has HOA: Yes
- Services included: Common Area Maintenance
- HOA fee: $58 monthly
- HOA name: Oak Creek HOA
Location
- Region: Leander
Financial & listing details
- Price per square foot: $197/sqft
- Tax assessed value: $450,852
- Annual tax amount: $9,118
- Date on market: 6/17/2026
- Listing terms: Cash,Conventional,FHA,VA Loan
- Electric utility on property: Yes
Estimated market value
$426,200
$405,000 - $448,000
$2,334/mo
Price history
| Date | Event | Price |
|---|---|---|
| 6/17/2026 | Listed for sale | $435,000-3.1%$197/sqft |
Source:  Unlock MLS #4475195 Report a problem Unlock MLS #4475195 Report a problem | ||
| 2/11/2026 | Listing removed | $449,000$204/sqft |
Source: Unlock MLS #6042079 Report a problem | ||
| 9/15/2025 | Price change | $449,000-0.6%$204/sqft |
Source: Unlock MLS #6042079 Report a problem | ||
| 8/20/2025 | Price change | $451,900-2.8%$205/sqft |
Source: Unlock MLS #6042079 Report a problem | ||
| 7/17/2025 | Listed for sale | $465,000$211/sqft |
Source: Unlock MLS #6042079 Report a problem | ||
| 6/2/2025 | Listing removed | $465,000$211/sqft |
Source: Unlock MLS #2950694 Report a problem | ||
| 4/9/2025 | Price change | $465,000-1.7%$211/sqft |
Source: Unlock MLS #2950694 Report a problem | ||
| 3/7/2025 | Price change | $473,000-0.4%$215/sqft |
Source: Unlock MLS #2950694 Report a problem | ||
| 2/7/2025 | Listed for sale | $475,000+5.6%$216/sqft |
Source: Unlock MLS #2950694 Report a problem | ||
| 6/2/2023 | Listing removed | -- |
Source: Unlock MLS #6878629 Report a problem | ||
| 5/1/2023 | Pending sale | $450,000$204/sqft |
Source: Unlock MLS #6878629 Report a problem | ||
| 4/20/2023 | Price change | $450,000-2.2%$204/sqft |
Source: Unlock MLS #6878629 Report a problem | ||
| 4/14/2023 | Price change | $460,000-3.2%$209/sqft |
Source: Unlock MLS #6878629 Report a problem | ||
| 3/14/2023 | Price change | $475,000-5%$216/sqft |
Source: Unlock MLS #6878629 Report a problem | ||
| 1/19/2023 | Price change | $500,000-7.4%$227/sqft |
Source: Unlock MLS #6878629 Report a problem | ||
| 1/11/2023 | Listed for sale | $540,000+69.8%$245/sqft |
Source: Unlock MLS #6878629 Report a problem | ||
| 12/27/2019 | Listing removed | $318,000$144/sqft |
Source: BHHS Don Johnson Realtors #1952081 Report a problem | ||
| 11/18/2019 | Listed for sale | $318,000$144/sqft |
Source: BHHS Don Johnson Realtors #1952081 Report a problem | ||
Public tax history
| Year | Property taxes | Tax assessment |
|---|---|---|
| 2025 | $8,177 -7.1% | $450,852 -2.6% |
| 2024 | $8,801 +12.5% | $462,866 +11.5% |
| 2023 | $7,822 -5.8% | $415,165 +10% |
| 2022 | $8,303 -5.5% | $377,423 +10% |
| 2021 | $8,789 +30.4% | $343,112 +17% |
| 2020 | $6,738 -0.1% | $293,182 +3.6% |
| 2019 | $6,746 +326.4% | $283,057 +549.2% |
| 2018 | $1,582 -1% | $43,600 +43.4% |
| 2017 | $1,599 | $30,400 |
| 2016 | -- | $30,400 |
Find assessor info on the county website
Monthly payment
Est. payment
Payment breakdown
Explore the cost of this home by adjusting the details. Changes won't be saved.Climate risks
Neighborhood: 78641
Nearby schools
GreatSchools rating
- 5/10Jim Plain Elementary SchoolGrades: PK-5Distance: 0.4 mi
- 8/10Leander Middle SchoolGrades: 6-8Distance: 1.6 mi
- 6/10Glenn High SchoolGrades: 9-12Distance: 1.1 mi
Schools provided by the listing agent
- Elementary: Jim Plain
- Middle: Leander Middle
- High: Glenn
- District: Leander ISD
Source: Unlock MLS. This data may not be complete. We recommend contacting the local school district to confirm school assignments for this home.
- $472,2004 bd4 ba3k sqft1317 Mustang Brook Ln, Leander, TX 78641Off Market
- $417,9003 bd2 ba1.9k sqft1309 Mustang Brook Ln, Leander, TX 78641Off Market
- $383,0004 bd2 ba2.1k sqft1305 Mustang Brook Ln, Leander, TX 78641Off Market
- $419,5004 bd2 ba2.1k sqft541 Mistflower Springs Dr, Leander, TX 78641Off Market
- $465,900-- bd3 ba2.9k sqft1301 Mustang Brook Ln, Leander, TX 78641Off Market
- $521,000-- bd2 ba3.1k sqft1312 Mustang Brook Ln, Leander, TX 78641Off Market
- $4141.38 Acres613 Mistflower Springs Dr, Leander, TX 78641Off Market
- $452,0003 bd-- ba2.6k sqft1316 Mustang Brook Ln, Leander, TX 78641Off Market
A local agent can set up tours, give advice and negotiate with sellers.
A local lender can help you make sure your offer is ready when you are.
Similar homes
- $499,0004 bd3 ba2.3k sqft1100 Deer Rim Rd, Leander, TX 78641Active
 MLS ID #9197406, Crystal Hirst, Bramlett Partners. Unlock MLS
 - $475,0003 bd2 ba2.6k sqft416 Mistflower Springs Dr, Leander, TX 78641Active
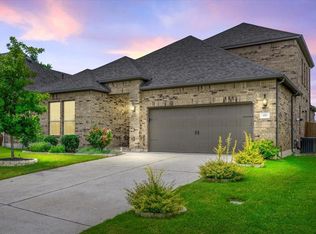 MLS ID #4749119, Shelly Hall, Compass RE Texas, LLC. Unlock MLS
 - $434,4893 bd3 ba2k sqft131 SW Macarthur Dr, Leander, TX 78641Active
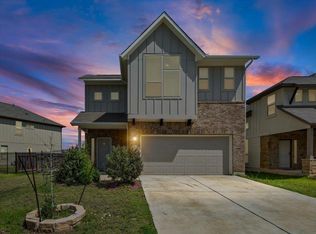 MLS ID #7015712, Mike Goswami, Premiere Team Real Estate. Unlock MLS
 - $424,0004 bd3 ba2.1k sqft609 Alta Vista Dr, Leander, TX 78641For Sale
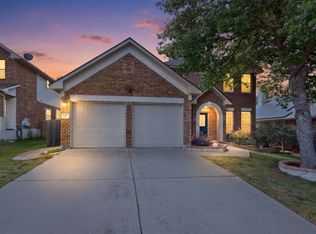 NextHome
 - $375,0004 bd3 ba2.3k sqft717 Kaluga Trl, Leander, TX 78641ActiveMLS ID #9875014, Roslyn Jones Lopez, eXp Realty, LLC. Unlock MLS
- $505,0005 bd3 ba2.9k sqft1831 Baranco Way, Leander, TX 78641ActiveMLS ID #2732901, Jennifer Graham, Compass RE Texas, LLC. Unlock MLS
- $500,0004 bd3 ba2.7k sqft916 Isaias Dr, Leander, TX 78641ActiveMLS ID #5603834, Jennifer Tucker, Amazing Realty LLC. Unlock MLS
- $485,0005 bd4 ba2.8k sqft504 Chaparral Dr, Leander, TX 78641ActiveMLS ID #6698915, Michelle McGuire, Spyglass Realty. Unlock MLS
- $390,0004 bd3 ba2.2k sqft1612 Rossport Bnd, Leander, TX 78641ActiveMLS ID #9830326, Chelsea Giovanelli, T J Lewis Real Estate. Unlock MLS
- $455,0004 bd3 ba2.3k sqft240 Prato Pl, Georgetown, TX 78628ActiveMLS ID #6418107, Michelle Neal, Serhant Texas, LLC. Unlock MLS
- $525,0004 bd3 ba2.8k sqft1101 Feather Reed Dr, Leander, TX 78641ActiveMLS ID #4940752, Vivian Plein, Spyglass Realty. Unlock MLS
- $599,0004 bd3 ba2.6k sqft808 Craven Hill Ln, Leander, TX 78641ActiveMLS ID #7228233, Joelle Bach, LPT Realty, LLC. Unlock MLS
- $386,0004 bd3 ba2.3k sqft125 Cupreata Ln, Leander, TX 78641ActiveMLS ID #4034113, Adriana Ramirez Hernandez, JBGoodwin REALTORS NW. Unlock MLS
- $499,9004 bd4 ba3k sqft213 Munk Ln, Leander, TX 78641ActiveMLS ID #7511391, Shivraj Grewal, Compass RE Texas, LLC. Unlock MLS
- $499,9005 bd4 ba3k sqft1233 Sweetspire St, Leander, TX 78641ActiveMLS ID #4528642, Megan Dibartolo, Ivy Residential Group, LLC.. Unlock MLS
- $485,0003 bd2 ba2k sqft3428 Charade Dr, Leander, TX 78641ActiveMLS ID #2695681, Laura Exum, Coldwell Banker Realty. Unlock MLS
- $399,9993 bd3 ba2.3k sqft1417 Deer Ledge Trl, Cedar Park, TX 78613ActiveMLS ID #5296155, Yifan Ingle, Austin Apex Real Estate LLC. Unlock MLS
- $599,9003 bd2 ba2.2k sqft1300 Deering Creek Dr, Leander, TX 78641ActiveMLS ID #8914509, Tammy Davison, Compass RE Texas, LLC. Unlock MLS
- $649,9504 bd4 ba2.6k sqft737 Leeward Pass, Leander, TX 78641Active
 MLS ID #616099, David L. Morris, Pure Realty. Central Texas MLS
 - $450,0003 bd2 ba1.8k sqft304 Morning Ridge Ct, Georgetown, TX 78628ActiveMLS ID #6203745, Oscar Draguicevich, Compass RE Texas, LLC. Unlock MLS
