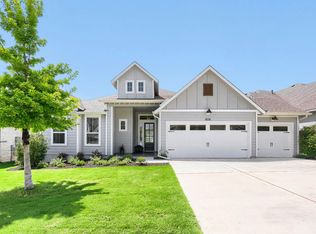
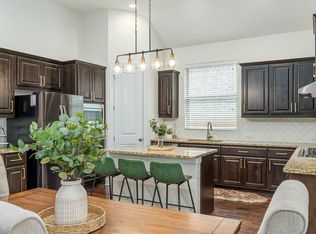
This is magazine-worthy living. Meticulously maintained and intentionally upgraded, this home makes an undeniable first impression. The experience begins with a generous covered porch, framed by curated greenery and structured rock beds that offer a beautiful preview of what’s to come. Inside, the residence offers an elevated living experience where timeless craftsmanship meets intentional design. The entry unfolds through seamless transitions and an expansive open-concept narrative. At the front, glass-paneled French doors reveal a stunning workspace that offers the versatility to serve as a fourth bedroom, maintaining the home’s fluid functionality. Moving further in, the primary living spaces unveil a sun-drenched layout anchored by a glass-covered backdrop that brings the lush backyard into view. The heart of the home is defined by soaring coffered ceilings, where the mix of natural light and architectural volume creates a space that feels airy, comfortable, and intentionally connected to the outdoor living space. The gourmet kitchen is a true standout, designed as both a culinary workspace and a social hub. Top-tier appliances—including double ovens that make hosting a breeze—integrate perfectly with the abundant cabinetry and a sprawling entertainer’s island. Adjacent to the kitchen, the dining area is distinguished by custom built-ins and an integrated window bench, a classic touch of character rarely found in newer builds. Beyond the aesthetic, the home represents a $40,000 investment in thoughtful, comprehensive upgrades. From professional landscaping and designer fixtures to the practicality of custom cabinetry within the garage, every detail has been handled with an unwavering commitment to quality. For added peace of mind, a security system with integrated cameras has been installed, ensuring a lifestyle of effortless comfort. This is a residence built for hosting, maintained with incredible care, and offers a completed pre-inspection. Welcome home!
Active
$599,900
1300 Deering Creek Dr, Leander, TX 78641
3beds
2,231sqft
Single Family Residence
Built in 2017
7,187 Square Feet Lot
$-- Zestimate®
$269/sqft
$58/mo HOA
What's special
Lush backyard into viewSoaring coffered ceilingsProfessional landscapingGourmet kitchenGenerous covered porchAbundant cabinetryDesigner fixtures
- 52 days |
- 202 |
- 12 |
Zillow last checked:
Listing updated:
Listed by:
Tammy Davison (281) 734-4688,
Compass RE Texas, LLC (512) 575-3644
Source: Unlock MLS,MLS#: 8914509
Facts & features
Interior
Bedrooms & bathrooms
- Bedrooms: 3
- Bathrooms: 2
- Full bathrooms: 2
- Main level bedrooms: 3
Primary bedroom
- Features: Full Bath, High Ceilings, Tray Ceiling(s)
- Level: Main
Bedroom
- Features: Ceiling Fan(s)
- Level: Main
Bedroom
- Features: Ceiling Fan(s), Walk-In Closet(s)
- Level: Main
Primary bathroom
- Features: Granite Counters, Double Vanity, Full Bath, Recessed Lighting, Separate Shower, Soaking Tub, Walk-In Closet(s), Walk-in Shower
- Level: Main
Bathroom
- Features: Granite Counters, Full Bath, Recessed Lighting
- Level: Main
Dining room
- Features: Bookcases, Chandelier, Dining Area, See Remarks
- Level: Main
Kitchen
- Features: Breakfast Bar, Kitchen Island, Granite Counters, Dining Area, Open to Family Room, Pantry, Recessed Lighting
- Level: Main
Laundry
- Features: Electric Dryer Hookup, Gas Dryer Hookup, Washer Hookup
- Level: Main
Living room
- Features: Ceiling Fan(s), Coffered Ceiling(s), High Ceilings
- Level: Main
Office
- Features: Chandelier, High Ceilings
- Level: Main
Heating
- Central, Natural Gas
Cooling
- Ceiling Fan(s), Central Air
Appliances
- Included: Built-In Gas Range, Built-In Oven(s), Dishwasher, Disposal, Exhaust Fan, Microwave, Gas Oven, Double Oven, RNGHD, Self Cleaning Oven, Stainless Steel Appliance(s), Gas Water Heater, Water Softener Owned
Features
- Bookcases, Breakfast Bar, Built-in Features, Ceiling Fan(s), Coffered Ceiling(s), High Ceilings, Vaulted Ceiling(s), Chandelier, Granite Counters, Stone Counters, Double Vanity, Electric Dryer Hookup, Gas Dryer Hookup, Entrance Foyer, French Doors, Kitchen Island, No Interior Steps, Open Floorplan, Primary Bedroom on Main, Recessed Lighting, Soaking Tub, Study/Home Office, Walk-In Closet(s), Washer Hookup
- Flooring: Carpet, Tile, Wood
- Windows: Blinds, Double Pane Windows, Shutters, Window Coverings
- Fireplace features: None
Interior area
- Total interior livable area: 2,231 sqft
Video & virtual tour
Property
Parking
- Total spaces: 2
- Parking features: Attached, Concrete, Door-Single, Driveway, Garage, Garage Door Opener, Garage Faces Front, Side By Side
- Attached garage spaces: 2
Accessibility
- Accessibility features: None
Features
- Levels: One
- Stories: 1
- Patio & porch: Covered, Front Porch, Patio
- Exterior features: Exterior Steps, Gutters Partial, Lighting, Private Yard
- Pool features: None
- Spa features: None
- Fencing: Fenced, Privacy, Wood
- Has view: Yes
- View description: None
- Waterfront features: None
Lot
- Size: 7,187 Square Feet
- Features: Back Yard, Interior Lot, Landscaped, Sprinkler - Automatic, Sprinkler - Back Yard, Sprinklers In Front, Sprinkler - In-ground, Sprinkler - Side Yard, Trees-Heavy, Trees-Medium (20 Ft - 40 Ft), Trees-Small (Under 20 Ft)
Details
- Additional structures: None
- Parcel number: 17W368010D0004
- Special conditions: Standard
Construction
Type & style
- Home type: SingleFamily
- Property subtype: Single Family Residence
Materials
- Foundation: Slab
- Roof: Composition, Shingle
Condition
- Resale
- New construction: No
- Year built: 2017
Details
- Builder name: SITTERLE HOMES
Utilities & green energy
- Sewer: Public Sewer
- Water: Public
- Utilities for property: Cable Available, Electricity Connected, Internet-Cable, Natural Gas Connected, Sewer Connected, Water Connected
Community & HOA
Community
- Features: Clubhouse, Common Grounds, Dog Park, Fitness Center, Park, Playground, Pool
- Subdivision: Deerbrooke Ph 1
HOA
- Has HOA: Yes
- Services included: Common Area Maintenance
- HOA fee: $175 quarterly
- HOA name: DEERBROOKE
Location
- Region: Leander
Financial & listing details
- Price per square foot: $269/sqft
- Tax assessed value: $492,376
- Annual tax amount: $9,952
- Date on market: 6/26/2026
- Listing terms: Cash,Conventional,FHA,VA Loan
- Electric utility on property: Yes
Estimated market value
Not available
Estimated sales range
Not available
Not available
Price history
| Date | Event | Price |
|---|---|---|
| 6/26/2026 | Listed for sale | $599,900$269/sqft |
Source:  Unlock MLS #8914509 Report a problem Unlock MLS #8914509 Report a problem | ||
| 6/14/2026 | Listing removed | $599,900$269/sqft |
Source: BHHS broker feed #2732102 Report a problem | ||
| 6/3/2026 | Price change | $599,900-3.9%$269/sqft |
Source: Unlock MLS #2732102 Report a problem | ||
| 4/26/2026 | Price change | $624,000-2%$280/sqft |
Source: Unlock MLS #2732102 Report a problem | ||
| 4/1/2026 | Listed for sale | $637,000$286/sqft |
Source: Unlock MLS #2732102 Report a problem | ||
| 3/22/2018 | Sold | -- |
Source: Agent Provided Report a problem | ||
Public tax history
| Year | Property taxes | Tax assessment |
|---|---|---|
| 2025 | $9,838 -3.5% | $492,376 +0% |
| 2024 | $10,196 +10% | $492,198 +10% |
| 2023 | $9,269 -5.4% | $447,453 +10% |
| 2022 | $9,795 -0.8% | $406,775 +10% |
| 2021 | $9,871 +2.4% | $369,795 +10% |
| 2020 | $9,641 +2.2% | $336,177 +3.4% |
| 2019 | $9,436 | $325,030 +21.6% |
| 2018 | -- | $267,381 |
Find assessor info on the county website
Monthly payment
Est. payment
Payment breakdown
Explore the cost of this home by adjusting the details. Changes won't be saved.Climate risks
Neighborhood: 78641
Nearby schools
GreatSchools rating
- 5/10Jim Plain Elementary SchoolGrades: PK-5Distance: 1.6 mi
- 8/10Stacy Kaye Danielson MiddleGrades: 6-8Distance: 0.4 mi
- 6/10Glenn High SchoolGrades: 9-12Distance: 0.5 mi
Schools provided by the listing agent
- Elementary: Hisle
- Middle: Danielson
- High: Glenn
- District: Leander ISD
Source: Unlock MLS. This data may not be complete. We recommend contacting the local school district to confirm school assignments for this home.
- $484,4005 bd-- ba2.8k sqft1304 Deering Creek Dr, Leander, TX 78641Off Market
- $517,0004 bd-- ba2.8k sqft1240 Deering Creek Dr, Leander, TX 78641Off Market
- $564,4004 bd3 ba3.2k sqft1236 Deering Creek Dr, Leander, TX 78641Off Market
- $519,9004 bd-- ba2.8k sqft1241 Deering Creek Dr, Leander, TX 78641Off Market
- $1,262,3193 bd3 ba2.4k sqft1301 Low Branch Ln, Leander, TX 78641Off Market
- $364,8003 bd3 ba2.4k sqft1301 Low Branch Ln #1, Leander, TX 78641Off Market
- $1,253,0003 acres1301 Low Branch Ln, Leander, TX 78641Off Market
- $127,292-- sqft1301 Low Branch Ln, Leander, TX 78641Off Market
A local agent can set up tours, give advice and negotiate with sellers.
A local lender can help you make sure your offer is ready when you are.
Similar homes
- $589,0004 bd3 ba2.6k sqft808 Craven Hill Ln, Leander, TX 78641Active
 MLS ID #7228233, Joelle Bach, LPT Realty LLC - Ascend Group. Unlock MLS
 - $625,0004 bd4 ba3.2k sqft2421 Carretera Dr, Leander, TX 78641Active
 MLS ID #1280930, Janae Dunn, REALTY CAPITAL CITY. Unlock MLS
 - $475,0003 bd2 ba2.6k sqft416 Mistflower Springs Dr, Leander, TX 78641Active
 MLS ID #4749119, Shelly Hall, Compass RE Texas, LLC. Unlock MLS
 - $519,0003 bd2 ba2.1k sqft1820 Ficuzza Way, Leander, TX 78641Active
 MLS ID #9923756, Meleah Wehman, Compass RE Texas, LLC. Unlock MLS
 - $564,9003 bd3 ba2.5k sqft70 Santa Maria St, Georgetown, TX 78628ActiveMLS ID #4732836, Tracy Goggans, Coldwell Banker Realty. Unlock MLS
- $499,0005 bd3 ba2.9k sqft1831 Baranco Way, Leander, TX 78641ActiveMLS ID #2732901, Jennifer Graham, Compass RE Texas, LLC. Unlock MLS
- $659,5004 bd3 ba2.2k sqft12702 Trails End Rd, Leander, TX 78641ActiveMLS ID #5929453, Kyle King, Bramlett Partners. Unlock MLS
- $500,0004 bd3 ba2.7k sqft916 Isaias Dr, Leander, TX 78641ActiveMLS ID #5603834, Jennifer Tucker, Amazing Realty LLC. Unlock MLS
- $729,9004 bd4 ba3.2k sqft3625 Garrano Bnd, Leander, TX 78641ActiveMLS ID #2335329, Bridget Brandt, 4D Realty, PLLC. Unlock MLS
- $599,0004 bd3 ba2.7k sqft128 Lockhart Dr, Liberty Hill, TX 78642ActiveMLS ID #6546283, Amanda Nguyen, Christies Intl Real Estate Lone Star. Unlock MLS
- $310,0003 bd2 ba1.7k sqft107 Fossil Trl, Leander, TX 78641ActiveMLS ID #7329757, Vivian Plein, Spyglass Realty. Unlock MLS
- $749,9993 bd2 ba2k sqft2617 Milan Meadows Dr, Leander, TX 78641ActiveMLS ID #8111398, Michelle Harris, eXp Realty, LLC. Unlock MLS
- $480,0004 bd3 ba2.8k sqft1101 Feather Reed Dr, Leander, TX 78641ActiveMLS ID #4940752, Vivian Plein, Spyglass Realty. Unlock MLS
- $499,9005 bd4 ba3k sqft1233 Sweetspire St, Leander, TX 78641ActiveMLS ID #4528642, Megan Dibartolo, Ivy Residential Group, LLC.. Unlock MLS
- $450,0003 bd2 ba2k sqft3428 Charade Dr, Leander, TX 78641ActiveMLS ID #2695681, Laura Exum, Coldwell Banker Realty. Unlock MLS
- $699,9004 bd4 ba3.3k sqft101 Pienza Dr, Georgetown, TX 78628ActiveMLS ID #3598631, Tanya Kerr, KWLS - T. Kerr Property Group. Unlock MLS
- $659,0004 bd2 ba2.3k sqft705 Pheasant Mdw, Liberty Hill, TX 78642ActiveMLS ID #3510909, Denise Arndt, Coldwell Banker Apex. Unlock MLS
- $620,0003 bd2 ba2k sqft120 Copperleaf Rd, Lakeway, TX 78734ActiveMLS ID #8955535, Kevin McCord, Bramlett Partners. Unlock MLS
- $875,0005 bd3 ba3.1k sqft137 Chickasaw Plum Dr, Leander, TX 78641ActiveMLS ID #8786593, Gabriel Bramlette, LPT Realty LLC - Ascend Group. Unlock MLS
- $599,0003 bd3 ba2k sqft1301 West St, Georgetown, TX 78626ActiveMLS ID #5646100, Michael Friedman, 1848TXRealty. Unlock MLS
