One of the lowest price per square foot of any active listing in Palmera Ridge. This stunning 1.5-story home delivers 4 main-floor bedrooms, 3.5 baths, a dedicated home office, and 3,231 sq ft of beautifully finished space in one of Leander's most desirable communities. Four-sided stone and brick, mature landscaping, and a 3-car garage set the tone from the curb. Inside, hardwood floors, soaring ceilings, and an open-concept layout create a home built for real living. The living room anchors the main floor with a cozy fireplace flowing into the dining area and kitchen complete with a gas cooktop, granite countertops, breakfast bar, and stainless appliances. The primary suite is a genuine retreat: tray ceiling, oversized walk-in closet, dual granite vanities, soaking tub, and separate walk-in shower. Three additional guest bedrooms, a private study with French doors, laundry, and a guest half bath round out the main level. Upstairs, a large game room with its own full bathroom adds serious flexibility whether you want it as a media room, playroom, teen suite, or guest overflow. Step outside to a covered back patio and flat, fully fenced yard. Roof replaced 2021. Interior professionally repainted 2025. New fixtures throughout. Top-rated LISD schools. Community pool and clubhouse included.
Active
Price cut: $15K (5/14)
$625,000
2421 Carretera Dr, Leander, TX 78641
4beds
3,231sqft
:
Get pre-qualified$4,519/mo
Single Family Residence
Built in 2016
7,405 Square Feet Lot
$-- Zestimate®
$193/sqft
$50/mo HOA
What's special
Cozy fireplaceFour-sided stone and brickDedicated home officeHardwood floorsFlat fully fenced yardStainless appliancesGranite countertops
- 120 days |
- 178 |
- 12 |
Zillow last checked:
Listing updated:
Listed by:
Janae Dunn (512) 744-4600,
REALTY CAPITAL CITY (512) 744-4600
Source: Unlock MLS,MLS#: 1280930
Facts & features
Interior
Bedrooms & bathrooms
- Bedrooms: 4
- Bathrooms: 4
- Full bathrooms: 3
- 1/2 bathrooms: 1
- Main level bedrooms: 4
Primary bedroom
- Level: Main
Primary bathroom
- Level: Main
Heating
- Central
Cooling
- Ceiling Fan(s), Central Air
Appliances
- Included: Dishwasher, Disposal, Gas Cooktop, Microwave, Oven, RNGHD, Stainless Steel Appliance(s)
Features
- Ceiling Fan(s), High Ceilings, Tray Ceiling(s), Granite Counters, Double Vanity, Entrance Foyer, Kitchen Island, Multiple Living Areas, Open Floorplan, Pantry, Primary Bedroom on Main, Recessed Lighting, Smart Thermostat, Soaking Tub, Study/Home Office, Walk-In Closet(s), Wired for Sound
- Flooring: Carpet, Tile, Wood
- Windows: Blinds, Drapes, Double Pane Windows, Insulated Windows, Screens
- Number of fireplaces: 1
- Fireplace features: Living Room
Interior area
- Total interior livable area: 3,231 sqft
Video & virtual tour
Property
Parking
- Total spaces: 3
- Parking features: Attached, Door-Single, Garage Door Opener, Garage Faces Front
- Attached garage spaces: 3
Accessibility
- Accessibility features: None
Features
- Levels: One and One Half
- Stories: 1
- Patio & porch: Covered, Rear Porch
- Exterior features: Gutters Full
- Pool features: None
- Spa features: None
- Fencing: Back Yard, Gate, Privacy
- Has view: Yes
- View description: None
- Waterfront features: None
Lot
- Size: 7,405 Square Feet
- Features: Back Yard, Front Yard, Landscaped, Sprinkler - Automatic, Sprinkler - Back Yard, Sprinkler - In-ground, Trees-Medium (20 Ft - 40 Ft)
Details
- Additional structures: None
- Parcel number: 17W3390010N012
- Special conditions: Standard
Construction
Type & style
- Home type: SingleFamily
- Property subtype: Single Family Residence
Materials
- Foundation: Slab
- Roof: Composition, Shingle
Condition
- Resale
- New construction: No
- Year built: 2016
Utilities & green energy
- Sewer: Municipal Utility District (MUD)
- Water: Municipal Utility District (MUD)
- Utilities for property: Electricity Connected, Internet-Fiber, Natural Gas Connected, Sewer Connected, Underground Utilities, Water Connected
Community & HOA
Community
- Features: Clubhouse, Cluster Mailbox, Common Grounds, Curbs, High Speed Internet, Playground, Pool, Sidewalks, Street Lights, U-Verse, Underground Utilities
- Subdivision: Palmera Ridge
HOA
- Has HOA: Yes
- Services included: Common Area Maintenance
- HOA fee: $150 quarterly
- HOA name: Palmera Ridge HOA
Location
- Region: Leander
Financial & listing details
- Price per square foot: $193/sqft
- Tax assessed value: $604,469
- Annual tax amount: $14,739
- Date on market: 3/31/2026
- Listing terms: Cash,Conventional,FHA,VA Loan,Zero Down
- Electric utility on property: Yes
Estimated market value
Not available
Estimated sales range
Not available
Not available
Price history
| Date | Event | Price |
|---|---|---|
| 5/14/2026 | Price change | $625,000-2.3%$193/sqft |
Source:  Unlock MLS #1280930 Report a problem Unlock MLS #1280930 Report a problem | ||
| 3/31/2026 | Listed for sale | $640,000-1.5%$198/sqft |
Source: Unlock MLS #1280930 Report a problem | ||
| 8/18/2025 | Listing removed | $649,999$201/sqft |
Source: Unlock MLS #2124977 Report a problem | ||
| 8/4/2025 | Price change | $649,9990%$201/sqft |
Source: Unlock MLS #2124977 Report a problem | ||
| 7/10/2025 | Price change | $650,000-3%$201/sqft |
Source: Unlock MLS #2124977 Report a problem | ||
| 7/1/2025 | Price change | $670,000-2.1%$207/sqft |
Source: Unlock MLS #2124977 Report a problem | ||
| 6/16/2025 | Price change | $684,7000%$212/sqft |
Source: Unlock MLS #2124977 Report a problem | ||
| 5/22/2025 | Price change | $684,8000%$212/sqft |
Source: Unlock MLS #2124977 Report a problem | ||
| 5/6/2025 | Price change | $684,9990%$212/sqft |
Source: Unlock MLS #2124977 Report a problem | ||
| 4/25/2025 | Listed for sale | $685,000+16.1%$212/sqft |
Source: Unlock MLS #2124977 Report a problem | ||
| 11/22/2024 | Sold | -- |
Source:  Central Texas MLS #553130 Report a problem Central Texas MLS #553130 Report a problem | ||
| 10/30/2024 | Contingent | $590,000-4.1%$183/sqft |
Source:  Realty Austin #4754813 Report a problem Realty Austin #4754813 Report a problem | ||
| 10/30/2024 | Pending sale | $615,000+4.2%$190/sqft |
Source: Central Texas MLS #553130 Report a problem | ||
| 10/22/2024 | Price change | $590,000-4.1%$183/sqft |
Source: Unlock MLS #4754813 Report a problem | ||
| 7/15/2024 | Price change | $615,000-3.1%$190/sqft |
Source: Unlock MLS #4754813 Report a problem | ||
| 6/27/2024 | Listed for sale | $635,000-2.2%$197/sqft |
Source: Unlock MLS #4754813 Report a problem | ||
| 6/25/2024 | Listing removed | -- |
Source: Unlock MLS #9364866 Report a problem | ||
| 5/18/2024 | Price change | $649,000-3%$201/sqft |
Source: Unlock MLS #9364866 Report a problem | ||
| 3/5/2024 | Listed for sale | $669,000$207/sqft |
Source: Unlock MLS #9364866 Report a problem | ||
| 12/1/2023 | Listing removed | -- |
Source: Unlock MLS #4974382 Report a problem | ||
| 8/21/2023 | Price change | $669,000-2.9%$207/sqft |
Source: Unlock MLS #4974382 Report a problem | ||
| 6/2/2023 | Listed for sale | $689,000-6.8%$213/sqft |
Source: Unlock MLS #4974382 Report a problem | ||
| 10/7/2022 | Listing removed | -- |
Source: Unlock MLS #7791730 Report a problem | ||
| 7/22/2022 | Listed for sale | $739,500$229/sqft |
Source: Unlock MLS #7791730 Report a problem | ||
Public tax history
| Year | Property taxes | Tax assessment |
|---|---|---|
| 2025 | $13,072 | $604,469 +4.5% |
| 2024 | -- | $578,170 +10% |
| 2023 | -- | $525,609 +10% |
| 2022 | $2,140 -81.1% | $477,826 +10% |
| 2021 | $11,350 +0.9% | $434,387 +10% |
| 2020 | $11,247 -4.9% | $394,897 -4% |
| 2019 | $11,823 +11.3% | $411,400 +10% |
| 2018 | $10,625 +575.5% | $374,000 +11.4% |
| 2017 | $1,573 | $335,708 +582.3% |
| 2016 | -- | $49,200 |
Find assessor info on the county website
Monthly payment
Est. payment
Payment breakdown
Explore the cost of this home by adjusting the details. Changes won't be saved.Climate risks
Neighborhood: 78641
Nearby schools
GreatSchools rating
- 10/10Tarvin Elementary SchoolGrades: PK-5Distance: 0.6 mi
- 8/10Knox Wiley Middle SchoolGrades: 6-8Distance: 2.1 mi
- 6/10Glenn High SchoolGrades: 9-12Distance: 3.9 mi
Schools provided by the listing agent
- Elementary: Tarvin
- Middle: Danielson
- High: Glenn
- District: Leander ISD
Source: Unlock MLS. This data may not be complete. We recommend contacting the local school district to confirm school assignments for this home.
- $512,2004 bd3 ba2.6k sqft2433 Carretera Dr, Leander, TX 78641Off Market

- $519,8003 bd3 ba2.6k sqft2437 Carretera Dr, Leander, TX 78641Off Market
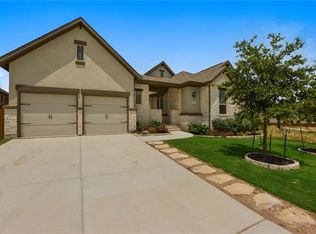
- $580,200-- bd3 ba2.9k sqft2429 Carretera Dr, Leander, TX 78641Off Market
- $606,3004 bd-- ba2.8k sqft2501 Carretera Dr, Leander, TX 78641Off Market
- $531,4004 bd3 ba2.5k sqft2432 Carretera Dr, Leander, TX 78641Off Market
- $544,800-- bd3 ba2.8k sqft2436 Carretera Dr, Leander, TX 78641Off Market
- $562,600-- bd3 ba3k sqft2425 Carretera Dr, Leander, TX 78641Off Market
- $--4 bd3 ba2.6k sqft2428 Carretera Dr, Leander, TX 78641Sold
A local agent can set up tours, give advice and negotiate with sellers.
A local lender can help you make sure your offer is ready when you are.
Similar homes
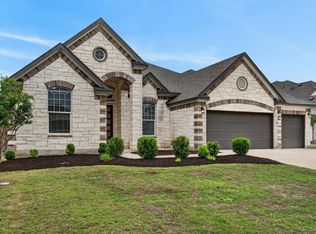
- $649,0004 bd4 ba2.8k sqft632 Asher Ct, Leander, TX 78641Active
 MLS ID #4712265, Jean Holm, Bramlett Partners. Unlock MLS
 - $625,0005 bd3 ba3.6k sqft124 Redtail Ln, Leander, TX 78641Active
 MLS ID #7538200, Christina White, Keller Williams Realty C. P.. Unlock MLS
 - $500,0004 bd3 ba2.7k sqft916 Isaias Dr, Leander, TX 78641Active
 MLS ID #5603834, Jennifer Tucker, Amazing Realty LLC. Unlock MLS
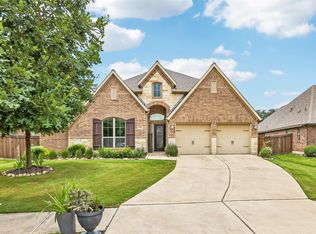
 - $649,5004 bd3 ba3k sqft713 Judge Fisk Dr, Leander, TX 78641Active
 MLS ID #4827859, Laurie Flood, Keller Williams Realty. Unlock MLS
 - $599,0004 bd3 ba2.6k sqft808 Craven Hill Ln, Leander, TX 78641ActiveMLS ID #7228233, Joelle Bach, LPT Realty, LLC. Unlock MLS
- $667,4955 bd4 ba3.6k sqft2525 Quick Fort Dr, Leander, TX 78641ActiveMLS ID #1433961, Collin Kendrick, Thrive Realty. Unlock MLS
- $525,0004 bd3 ba2.8k sqft1101 Feather Reed Dr, Leander, TX 78641ActiveMLS ID #4940752, Vivian Plein, Spyglass Realty. Unlock MLS
- $604,9994 bd3 ba2.9k sqft3401 Venezia Vw, Leander, TX 78641ActiveMLS ID #4192805, Jesse Gomez, Texus Realty. Unlock MLS
- $530,0004 bd3 ba3k sqft920 Arvada Dr, Leander, TX 78641ActiveMLS ID #1504120, Rhoda Sween, Crystal Falls Realty. Unlock MLS
- $569,9904 bd4 ba2.8k sqft180 Santa Maria St, Georgetown, TX 78628ActiveMLS ID #2933015, Falguni Kapadia, Pacesetter Properties. Unlock MLS
- $635,0004 bd4 ba3.3k sqft117 Peacevine Ln, Liberty Hill, TX 78642ActiveMLS ID #3305859, Shannon Gilmore, Spyglass Realty. Unlock MLS
- $699,9994 bd3 ba2.6k sqft3516 Venezia Vw, Leander, TX 78641ActiveMLS ID #9521175, Emma Polk, Coldwell Banker S.G. Billings. Unlock MLS
- $485,0005 bd4 ba2.8k sqft504 Chaparral Dr, Leander, TX 78641ActiveMLS ID #6698915, Michelle McGuire, Spyglass Realty. Unlock MLS
- $525,0004 bd3 ba2.6k sqft14105 Ronald Reagan Blvd #73, Leander, TX 78641ActiveMLS ID #7608647, Jaymes Willoughby, Keller Williams Realty. Unlock MLS
- $729,9004 bd4 ba3.3k sqft101 Pienza Dr, Georgetown, TX 78628ActiveMLS ID #4427981, Tanya Kerr, KWLS - T. Kerr Property Group. Unlock MLS
- $599,0004 bd3 ba2.7k sqft128 Lockhart Dr, Liberty Hill, TX 78642ActiveMLS ID #6546283, Amanda Nguyen, Christies Intl Real Estate Lone Star. Unlock MLS
- $625,0004 bd4 ba3.4k sqft100 Hiddenfox Cv, Georgetown, TX 78626ActiveMLS ID #6693081, Veronica Jurado, Coldwell Banker Realty. Unlock MLS
- $625,0005 bd4 ba2.9k sqft3901 Sansome Ln, Round Rock, TX 78681ActiveMLS ID #1769153, Erin Brotherman, Epique Realty LLC. Unlock MLS
- $515,0003 bd3 ba2.7k sqft404 Grosseto Ln, Georgetown, TX 78628ActiveMLS ID #3905914, Callum Sinclair, Compass RE Texas, LLC. Unlock MLS
- $744,9004 bd4 ba3.7k sqft1813 Harvest Dance Dr, Leander, TX 78641ActiveMLS ID #5206110, Vicky Harris, Coldwell Banker Realty. Unlock MLS
