This single level Santa Rita Ranch home has that fresh, polished look from the second you pull up. Step inside and the tone stays just as polished, with high ceilings, warm wood flooring, natural light, and a clean modern finish that gives the home a warm, elevated feel. The main living area is open, with the kitchen, dining, and living spaces all connected in a way that feels natural for gathering or hosting. The kitchen is at the center with an oversized island, quartz countertops, SS appliances, gas cooking, and a classic subway tile backsplash that keeps everything feeling sharp and timeless. A wall of windows brings in backyard views and plenty of natural light, while the brick fireplace adds a grounded, classic touch to the living room. The split floorplan gives the primary suite its own sense of privacy. Spacious and filled with natural light, the suite leads into an impressive ensuite with three separate vanities, a soaking tub, and an oversized walk-in shower with dual shower heads. Three additional bedrooms give you flexibility for guests or family, including one with its own ensuite. A dedicated office keeps work nearby without using the bedroom space, while an additional flex room is ready for a game, media or play room. The covered patio opens to a generous backyard with plenty of room to create the outdoor setup you’ve been dreaming about. A 3-car garage provides options for parking, a workshop, or both. As if the home itself wasn’t enough, Santa Rita Ranch is known for its award-winning amenities; waterslides, a Wellness Barn and miles of scenic trails, to name a few. From pickleball matches to cornhole tournaments, community events, make it easy to stay active and connected. Polished where you see it, practical where you need it, and connected to a community people love, this home brings the full Santa Rita Ranch lifestyle into focus. Buyer to verify all info.
Active
$599,000
128 Lockhart Dr, Liberty Hill, TX 78642
4beds
2,773sqft
Single Family Residence
Built in 2021
8,158 Square Feet Lot
$-- Zestimate®
$216/sqft
$106/mo HOA
What's special
Brick fireplaceClean modern finishGas cookingDedicated officeHigh ceilingsGenerous backyardSplit floorplan
- 26 days |
- 304 |
- 23 |
Likely to sell faster than
Zillow last checked:
Listing updated:
Listed by:
Amanda Nguyen (512) 433-9400,
Christies Intl Real Estate Lone Star (512) 270-8586
Source: Unlock MLS,MLS#: 6546283
Facts & features
Interior
Bedrooms & bathrooms
- Bedrooms: 4
- Bathrooms: 3
- Full bathrooms: 3
- Main level bedrooms: 4
Primary bedroom
- Description: Wall of windows; Natural light; Ensuite bathroom
- Features: Ceiling Fan(s), Full Bath, High Ceilings, Walk-In Closet(s)
- Level: Main
Bedroom
- Description: Natural light
- Features: High Ceilings, Walk-In Closet(s)
- Level: Main
Bedroom
- Features: High Ceilings, Walk-In Closet(s)
- Level: Main
Bedroom
- Description: Ensuite bathroom; Natural light; Mother-in-law suite
- Features: Full Bath, High Ceilings, Walk-In Closet(s)
- Level: Main
Primary bathroom
- Description: Three separate vanities; Oversized walk-in shower with dual shower heads and floor to ceiling tile surround
- Features: Quartz Counters, Double Vanity, Full Bath, Recessed Lighting, Separate Shower, Soaking Tub, Walk-in Shower
- Level: Main
Bathroom
- Description: Secondary ensuite bathroom
- Features: Quartz Counters, Full Bath
- Level: Main
Bathroom
- Features: Quartz Counters, Double Vanity, Full Bath
- Level: Main
Bonus room
- Description: Flex space
- Features: High Ceilings
- Level: Main
Dining room
- Description: Open to living room and kitchen
- Features: Dining Area, High Ceilings, Recessed Lighting
- Level: Main
Kitchen
- Description: SS appliances; Gas cooking; Double ovens; Subway tile backsplash
- Features: Breakfast Bar, Kitchen Island, Quartz Counters, Eat-in Kitchen, High Ceilings, Open to Family Room, Pantry, Recessed Lighting
- Level: Main
Living room
- Description: Open to kitchen and dining; Fireplace; Wall of windows; Natural light
- Features: Ceiling Fan(s), High Ceilings, Recessed Lighting
- Level: Main
Office
- Description: Natural light
- Features: High Ceilings
- Level: Main
Heating
- Central, Fireplace(s)
Cooling
- Ceiling Fan(s), Central Air, Electric
Appliances
- Included: Built-In Oven(s), Dishwasher, Disposal, Exhaust Fan, Gas Cooktop, Microwave, Double Oven, Stainless Steel Appliance(s), Water Softener Owned
Features
- Breakfast Bar, Ceiling Fan(s), High Ceilings, Quartz Counters, Double Vanity, Electric Dryer Hookup, Eat-in Kitchen, Entrance Foyer, In-Law Floorplan, Kitchen Island, Multiple Living Areas, No Interior Steps, Open Floorplan, Pantry, Primary Bedroom on Main, Recessed Lighting, Soaking Tub, Storage, Study/Home Office, Walk-In Closet(s), Washer Hookup
- Flooring: Carpet, Tile, Wood
- Windows: Blinds, Window Coverings
- Number of fireplaces: 1
- Fireplace features: Living Room, Masonry, Raised Hearth
Interior area
- Total interior livable area: 2,773 sqft
Property
Parking
- Total spaces: 3
- Parking features: Additional Parking, Door-Multi, Driveway, Garage, Garage Door Opener, Garage Faces Front, Inside Entrance, Kitchen Level, Side By Side, Tandem
- Garage spaces: 3
Accessibility
- Accessibility features: None
Features
- Levels: One
- Stories: 1
- Patio & porch: Covered, Rear Porch
- Exterior features: Gutters Full, Private Yard
- Pool features: None
- Fencing: Back Yard, Fenced, Gate, Privacy, Wood
- Has view: Yes
- View description: Neighborhood
- Waterfront features: None
Lot
- Size: 8,158 Square Feet
- Dimensions: 60 x 136
- Features: Back Yard, Front Yard, Interior Lot, Landscaped, Private, Trees-Small (Under 20 Ft)
Details
- Additional structures: None
- Parcel number: 209567119D0007
- Special conditions: Standard
Construction
Type & style
- Home type: SingleFamily
- Property subtype: Single Family Residence
Materials
- Foundation: Slab
- Roof: Composition
Condition
- Resale
- New construction: No
- Year built: 2021
Utilities & green energy
- Sewer: Municipal Utility District (MUD)
- Water: Municipal Utility District (MUD)
- Utilities for property: Electricity Available, Internet-Fiber, Natural Gas Available, Sewer Connected, Water Connected
Community & HOA
Community
- Features: BBQ Pit/Grill, Cluster Mailbox, Common Grounds, Curbs, Fitness Center, Lake, Park, Picnic Area, Playground, Pool, Sidewalks, Underground Utilities
- Subdivision: Santa Rita Ranch
HOA
- Has HOA: Yes
- Services included: Common Area Maintenance
- HOA fee: $106 monthly
- HOA name: Santa Rita Ranch HOA
Location
- Region: Liberty Hill
Financial & listing details
- Price per square foot: $216/sqft
- Tax assessed value: $618,055
- Annual tax amount: $11,648
- Date on market: 6/25/2026
- Listing terms: Cash,Conventional
- Electric utility on property: Yes
Estimated market value
Not available
Estimated sales range
Not available
Not available
Price history
| Date | Event | Price |
|---|---|---|
| 6/25/2026 | Listed for sale | $599,000$216/sqft |
Source:  Unlock MLS #6546283 Report a problem Unlock MLS #6546283 Report a problem | ||
Public tax history
| Year | Property taxes | Tax assessment |
|---|---|---|
| 2025 | $10,502 +3.8% | $582,074 +10% |
| 2024 | $10,121 +7.8% | $529,158 +10% |
| 2023 | $9,391 +31% | $481,053 +27.7% |
| 2022 | $7,168 +267.8% | $376,619 +309.4% |
| 2021 | $1,949 | $92,000 |
Find assessor info on the county website
Monthly payment
Est. payment
Payment breakdown
Explore the cost of this home by adjusting the details. Changes won't be saved.Climate risks
Neighborhood: 78642
Nearby schools
GreatSchools rating
- 9/10Jo Ann Ford Elementary SchoolGrades: K-5Distance: 6 mi
- 8/10Douglas Benold Middle SchoolGrades: 6-8Distance: 5.6 mi
- 5/10East View High SchoolGrades: 9-12Distance: 12.7 mi
Schools provided by the listing agent
- Elementary: San Gabriel
- Middle: Douglas Benold
- High: East View
- District: Georgetown ISD
Source: Unlock MLS. This data may not be complete. We recommend contacting the local school district to confirm school assignments for this home.
- $552,7003 bd3 ba3.1k sqft124 Lockhart Dr, Liberty Hill, TX 78642Off Market
- $552,1003 bd-- ba2.7k sqft132 Lockhart Dr, Liberty Hill, TX 78642Off Market
- $--4 bd5 ba3.4k sqft109 Lockhart Dr, Liberty Hill, TX 78642Sold
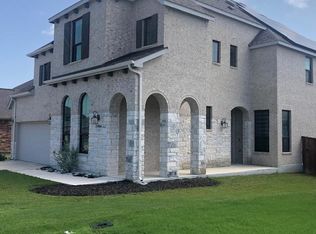
- $620,4004 bd-- ba3.6k sqft125 Lockhart Dr, Liberty Hill, TX 78642Off Market
- $548,1004 bd-- ba3k sqft129 Lockhart Dr, Liberty Hill, TX 78642Off Market
- $483,2003 bd-- ba3k sqft132 University Lands Dr, Liberty Hill, TX 78642Off Market
- $432,1004 bd-- ba2.6k sqft128 University Lands Dr, Liberty Hill, TX 78642Off Market
- $523,3003 bd-- ba3.4k sqft121 Lockhart Dr, Liberty Hill, TX 78642Off Market
A local agent can set up tours, give advice and negotiate with sellers.
Similar homes
- $535,0004 bd3 ba2.5k sqft120 Berean Ln, Liberty Hill, TX 78642Active

 MLS ID #2892913, Tracee Washington, Horizon Realty. Unlock MLS
 - $585,0005 bd4 ba3k sqft108 Mark Way, Liberty Hill, TX 78642Active
 MLS ID #3622502, Albert Chen, AATX Residential. Unlock MLS
 - $635,0004 bd4 ba3.3k sqft117 Peacevine Ln, Liberty Hill, TX 78642Active
 MLS ID #3305859, Shannon Gilmore, Spyglass Realty. Unlock MLS
 - $644,2174 bd4 ba3k sqft217 Belanger Canyon Dr, Liberty Hill, TX 78642Active
 Unlock MLS
 - $719,5005 bd5 ba3.7k sqft531 Great Lawn Bnd, Liberty Hill, TX 78642ActiveMLS ID #5138007, Teresa Byrn, Keller Williams Realty Lone St. Unlock MLS
- $680,0005 bd4 ba3.3k sqft125 Mindy Way, Liberty Hill, TX 78642ActiveMLS ID #1708938, Albert Chen, AATX Residential. Unlock MLS
- $685,0004 bd4 ba3.3k sqft231 Neal Dr, Liberty Hill, TX 78642ActiveMLS ID #6062502, Matt Harvey, JPAR Round Rock. Unlock MLS
- $475,0004 bd3 ba2.5k sqft424 Millard St, Georgetown, TX 78628ActiveMLS ID #6071135, Taylor Loter, Magnolia Realty Round Rock. Unlock MLS
- $589,9904 bd4 ba2.6k sqft737 Leeward Pass, Leander, TX 78641Active
 MLS ID #616099, David L. Morris, Pure Realty. Central Texas MLS
 - $450,0003 bd2 ba1.8k sqft304 Morning Ridge Ct, Georgetown, TX 78628ActiveMLS ID #6203745, Oscar Draguicevich, Compass RE Texas, LLC. Unlock MLS
- $700,0004 bd4 ba3.1k sqft103 Silverstone Dr, Georgetown, TX 78633ActiveMLS ID #5266310, Bill Cafferata, Keller Williams Realty. Unlock MLS
- $599,9003 bd2 ba2.2k sqft1300 Deering Creek Dr, Leander, TX 78641ActiveMLS ID #8914509, Tammy Davison, Compass RE Texas, LLC. Unlock MLS
- $589,0005 bd3 ba2.9k sqft344 Atlanta Park Dr, Georgetown, TX 78628ActiveMLS ID #1918834, Elaziel Roche, eXp Realty, LLC. Unlock MLS
- $734,9004 bd4 ba3.2k sqft3625 Garrano Bnd, Leander, TX 78641ActiveMLS ID #2335329, Bridget Brandt, 4D Realty, PLLC. Unlock MLS
- $599,9904 bd4 ba3.3k sqft2804 Stone Branch Dr, Leander, TX 78641ActiveMLS ID #5455272, Jenai Hales, Coldwell Banker Realty. Unlock MLS
- $625,0004 bd4 ba3.2k sqft2421 Carretera Dr, Leander, TX 78641ActiveMLS ID #1280930, Janae Dunn, REALTY CAPITAL CITY. Unlock MLS
- $499,0004 bd3 ba2.6k sqft109 Rock Dock Rd, Georgetown, TX 78633ActiveMLS ID #6306513, Julie Anderson, Century 21 Stribling Properties. Unlock MLS
- $435,0004 bd3 ba2.3k sqft205 Bright Star Ln, Georgetown, TX 78628ActiveMLS ID #7051456, Albert Chen, AATX Residential. Unlock MLS
- $575,0004 bd3 ba2.9k sqft421 Abruzzi St, Leander, TX 78641ActiveMLS ID #617296, James F. Mayo Jr, Coldwell Banker Realty. Central Texas MLS
- $530,0004 bd3 ba2.8k sqft1101 Feather Reed Dr, Leander, TX 78641ActiveMLS ID #4940752, Vivian Plein, Spyglass Realty. Unlock MLS
