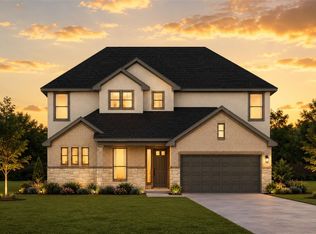
Beautifully Designed- this Highland Home (2023)- the Chesterfield plan will welcome you to this stunning single-story home that offers the perfect blend of modern style, thoughtful design, and everyday comfort. This home features 4 spacious bedrooms and 3.5 baths, an office and a Media (currently a Playroom) all conveniently located on one level. The open-concept floor plan provides plenty of room to spread out while maintaining a wonderful sense of connection. Wide-plank LVP flooring flows throughout the main living areas, creates a warm and easy care convenience. Just off the entry, a dedicated office with elegant French doors offers the perfect space for working from home. The heart of the home is the bright and inviting kitchen, dining, and living area. The beautifully appointed kitchen features sleek modern cabinetry, an oversized center island, abundant counter space, Deluxe SS appliances and a walk-in pantry, making it a "Cook's kitchen!. Expansive windows fill the living and dining areas with natural light, creating an airy and welcoming atmosphere. The spacious owner suite offers a relaxing retreat, complete with dual vanities, a deep soaking tub, a separate walk-in shower, and generous storage. The secondary bedrooms are full of personality, each featuring colorful, creative custom paint and wallpaper that add a fun and distinctive touch. A secondary bathroom with dual vanities is an added bonus for busy mornings. The 4th BR has an ensuite bath. Enjoy outdoor living on the covered back patio, perfect for morning coffee and evening relaxation. The level backyard, enclosed by an attractive horizontal-slat wood fence, offers a blank canvas for gardening, play, or creating your own outdoor oasis. A two-car garage and ample guest parking add even more convenience. Modern, stylish, and practically new, this beautiful home offers the space, functionality, and comfort today's buyers are looking for. Don't miss the opportunity to make it yours!
Active
$572,900
2008 Tobiano Trce, Georgetown, TX 78633
4beds
2,892sqft
Single Family Residence
Built in 2024
7,548 Square Feet Lot
$-- Zestimate®
$198/sqft
$75/mo HOA
What's special
Sleek modern cabinetryLevel backyardTwo-car garageOpen-concept floor planCovered back patioDeep soaking tubAbundant counter space
- 17 days
- 298
- 27
Likely to sell faster than
Zillow last checked:
Listing updated:
Listed by:
Janice Presnell (512) 966-2466,
Keller Williams Realty Lone St (512) 868-1771
Source: Unlock MLS,MLS#: 9839421
Facts & features
Interior
Bedrooms & bathrooms
- Bedrooms: 4
- Bathrooms: 4
- Full bathrooms: 3
- 1/2 bathrooms: 1
- Main level bedrooms: 4
Heating
- Central, Forced Air
Cooling
- Ceiling Fan(s), Central Air
Appliances
- Included: Built-In Oven(s), Cooktop, Dishwasher, Disposal, ENERGY STAR Qualified Appliances, ENERGY STAR Qualified Dishwasher, RNGHD, Self Cleaning Oven, Stainless Steel Appliance(s), Vented Exhaust Fan, Tankless Water Heater
Features
- Breakfast Bar, Ceiling Fan(s), Coffered Ceiling(s), High Ceilings, Quartz Counters, Double Vanity, Electric Dryer Hookup, Entrance Foyer, In-Law Floorplan, No Interior Steps, Open Floorplan, Pantry, Recessed Lighting, Smart Thermostat, Walk-In Closet(s), Washer Hookup
- Flooring: See Remarks, Carpet, Laminate, Tile
- Windows: Blinds, Vinyl Windows, Window Treatments
Interior area
- Total interior livable area: 2,892 sqft
Property
Parking
- Total spaces: 2
- Parking features: Asphalt, Attached, Inside Entrance
- Attached garage spaces: 2
Accessibility
- Accessibility features: None
Features
- Levels: One
- Stories: 1
- Patio & porch: Covered, Patio, Porch, Rear Porch
- Exterior features: Gutters Partial
- Pool features: None
- Fencing: Back Yard, Wood
- Has view: Yes
- View description: Pasture
- Waterfront features: None
Lot
- Size: 7,548 Square Feet
- Features: Landscaped, Sprinkler - Automatic, Trees-Small (Under 20 Ft)
Details
- Additional structures: None
- Parcel number: 201109000B0004
- Special conditions: Standard
Construction
Type & style
- Home type: SingleFamily
- Property subtype: Single Family Residence
Materials
- Foundation: Slab
- Roof: Composition
Condition
- Resale
- New construction: No
- Year built: 2024
Details
- Builder name: Highland Homes
Utilities & green energy
- Sewer: Public Sewer
- Water: Public
- Utilities for property: Electricity Connected, Natural Gas Connected, Sewer Connected, Underground Utilities, Water Connected
Community & HOA
Community
- Features: Cluster Mailbox, Sidewalks, Underground Utilities
- Subdivision: Broken Oak Sub
HOA
- Has HOA: Yes
- Services included: Common Area Maintenance
- HOA fee: $75 monthly
- HOA name: Broken Oak HOA
Location
- Region: Georgetown
Financial & listing details
- Price per square foot: $198/sqft
- Tax assessed value: $590,661
- Annual tax amount: $10,480
- Date on market: 11/4/2026
- Listing terms: Cash,Conventional,FHA,FMHA (Fannie Mae),Texas Vet,VA Loan
- Electric utility on property: Yes
Estimated market value
Not available
Estimated sales range
Not available
Not available
Price history
| Date | Event | Price |
|---|---|---|
| 11/4/2026 | Listed for sale | $572,900+6.1%$198/sqft |
Source:  Unlock MLS #9839421 Report a problem | ||
| 5/17/2026 | Listing removed | $540,000$187/sqft |
Source: Unlock MLS #8135151 Report a problem | ||
| 5/16/2026 | Price change | $540,000-3.4%$187/sqft |
Source: Unlock MLS #8135151 Report a problem | ||
| 5/4/2026 | Price change | $559,000-1.9%$193/sqft |
Source: Unlock MLS #8135151 Report a problem | ||
| 3/24/2026 | Price change | $569,900-0.9%$197/sqft |
Source: Unlock MLS #8135151 Report a problem | ||
| 2/19/2026 | Listed for sale | $575,000+0%$199/sqft |
Source: Unlock MLS #8135151 Report a problem | ||
| 9/9/2024 | Listing removed | $574,990$199/sqft |
Source: Unlock MLS #5517257 Report a problem | ||
| 6/21/2024 | Price change | $574,990-4.2%$199/sqft |
Source: Unlock MLS #5517257 Report a problem | ||
| 5/4/2024 | Price change | $599,990-7%$207/sqft |
Source: Unlock MLS #5517257 Report a problem | ||
| 4/18/2024 | Price change | $645,000-6.7%$223/sqft |
Source: Unlock MLS #5517257 Report a problem | ||
| 2/22/2024 | Price change | $691,181-0.7%$239/sqft |
Source: Unlock MLS #5517257 Report a problem | ||
| 2/15/2024 | Price change | $695,705-1.5%$241/sqft |
Source: Unlock MLS #5517257 Report a problem | ||
| 1/23/2024 | Price change | $705,990+9.4%$244/sqft |
Source:  Highland Homes Report a problem | ||
| 1/19/2024 | Price change | $645,590-3.3%$223/sqft |
Source: Highland Homes Report a problem | ||
| 1/12/2024 | Listed for sale | $667,590$231/sqft |
Source: Highland Homes Report a problem | ||
Public tax history
| Year | Property taxes | Tax assessment |
|---|---|---|
| 2025 | $10,735 +1024.4% | $590,661 +620.3% |
| 2024 | $955 | $82,000 |
Find assessor info on the county website
Monthly payment
Est. payment
Payment breakdown
Explore the cost of this home by adjusting the details. Changes won't be saved.Climate risks
Neighborhood: 78633
Nearby schools
Schools provided by the listing agent
- Elementary: Jo Ann Ford
- Middle: Douglas Benold
- High: Georgetown
- District: Georgetown ISD
Source: Unlock MLS. This data may not be complete. We recommend contacting the local school district to confirm school assignments for this home.
Similar homes
- $560,0005 bd5 ba2.9k sqft2116 Tobiano Trce, Georgetown, TX 78633Active

 Unlock MLS
- $534,9904 bd3 ba2.8k sqft402 Raleigh Dr, Georgetown, TX 78633Active
 MLS ID #6788255, Tom Ford, Real Broker, LLC. Unlock MLS
- $455,0004 bd3 ba2.8k sqft104 Alistair Dr, Georgetown, TX 78633Active
 MLS ID #2886915, Mike Diener, Team West Real Estate LLC. Unlock MLS
- $399,9995 bd4 ba3k sqft113 Alistair Dr, Georgetown, TX 78633Active
 Unlock MLS
- $689,6195 bd5 ba3.7k sqft116 Packhorse Ln, Georgetown, TX 78633ActiveMLS ID #3149032, Tammy Fruge, Westin Homes. Unlock MLS
- $399,9994 bd3 ba2.5k sqft208 Ridgewell Loop, Georgetown, TX 78633ActiveUnlock MLS
- $399,9994 bd3 ba2.5k sqft1132 Stonehill Dr, Georgetown, TX 78633ActiveUnlock MLS
- $575,0004 bd3 ba1.9k sqft112 Fox Run, Georgetown, TX 78628ActiveMLS ID #3259722, Stacey Rubanowice, eXp Realty, LLC. Unlock MLS
- $649,9005 bd5 ba3.8k sqft515 Watershield Cv, Georgetown, TX 78633ActiveMLS ID #8598727, Dayne Damme, Douglas Elliman Real Estate. Unlock MLS
- $580,0004 bd4 ba2.8k sqft113 Cascia Cir, Liberty Hill, TX 78642ActiveMLS ID #4852823, Kathy Chappell, Pacesetter Properties. Unlock MLS
- $649,7134 bd4 ba3.6k sqft1901 Cherry Glade Cv, Georgetown, TX 78628ActiveMLS ID #2591642, Ricky Cain, Keller Williams Realty. Unlock MLS
- $614,9004 bd4 ba3k sqft1400 Bermuda Dr, Georgetown, TX 78628ActiveMLS ID #3970605, Sheila Evans, Century 21 Stribling Properties. Unlock MLS
- $625,0004 bd4 ba3.1k sqft140 Catani Loop, Georgetown, TX 78628ActiveMLS ID #1003353, David San Miguel, Venture Partners R.E.. Unlock MLS
- $599,9004 bd4 ba2.8k sqft137 Night Bloom Path, Liberty Hill, TX 78642ActiveMLS ID #4527524, Bibie Obazu, Central Metro Realty. Unlock MLS
- $574,2204 bd3 ba2.9k sqft101 Annamae Green Cv, Georgetown, TX 78628ActiveMLS ID #9165062, Katie Craig, Chesmar Homes. Unlock MLS
- $645,0004 bd3 ba2.9k sqft169 Catani Loop, Georgetown, TX 78628ActiveMLS ID #9714208, Philip Traina, Coldwell Banker Apex. Unlock MLS
- $570,0004 bd4 ba2.6k sqft3228 Pine Needle Cv, Round Rock, TX 78681ActiveMLS ID #2765809, Laurentia Barbu, Berkshire Hathaway TX Realty. Unlock MLS
- $570,0004 bd3 ba2.8k sqft1304 Snowdrop Dr, Georgetown, TX 78628ActiveMLS ID #8924194, Arion Crenshaw, Serhant Texas, LLC. Unlock MLS
- $649,9004 bd4 ba3.1k sqft109 San Michelle Cv, Georgetown, TX 78628ActiveMLS ID #9156677, Veronica Galvan, Pure Realty. Unlock MLS
