Welcome to 515 Watershield Cove, a beautifully upgraded 5-bedroom, 4.5-bath home offering more than 3,800 square feet, a dedicated office, media room, 3-car garage and a nearly quarter-acre lot in Georgetown’s master-planned Nolina community. Built in 2024, this spacious home delivers the appeal of newer construction with a long list of thoughtful upgrades already in place. Inside, soaring ceilings and abundant natural light complement an open layout designed for both everyday living and entertaining. The kitchen anchors the main living space with generous cabinetry, expansive counter space and an easy flow into the dining and living areas, highlighted by a statement fireplace. Multiple living spaces and generously sized bedrooms provide flexibility for guests, working from home and everyday life. Since purchasing, the owners have continued to enhance the home with custom window treatments, a water softener, epoxy garage flooring, upgraded cabinet hardware, smart switches and garage controls, fireplace mantel, Bosch refrigerator, and landscaping and drainage improvements. Outside, the oversized lot provides plenty of room to enjoy the Texas outdoors. With its impressive size, 3-car garage, extensive upgrades and move-in-ready condition, 515 Watershield Cove offers an exceptional opportunity to enjoy Nolina without the wait for new construction.
Active
$675,000
515 Watershield Cv, Georgetown, TX 78633
5beds
3,812sqft
Single Family Residence
Built in 2024
9,539 Square Feet Lot
$-- Zestimate®
$177/sqft
$87/mo HOA
What's special
Fireplace mantelStatement fireplaceDedicated officeWater softenerAbundant natural lightNearly quarter-acre lotCustom window treatments
- 2 days
- 177
- 18
Likely to sell faster than
Zillow last checked:
Listing updated:
Listed by:
Dayne Damme (619) 922-2755,
Douglas Elliman Real Estate (512) 866-3795
Source: Unlock MLS,MLS#: 8598727
Facts & features
Interior
Bedrooms & bathrooms
- Bedrooms: 5
- Bathrooms: 5
- Full bathrooms: 4
- 1/2 bathrooms: 1
- Main level bedrooms: 2
Heating
- Central, Natural Gas
Cooling
- Central Air
Appliances
- Included: Refrigerator, WaterSoftener
Features
- Breakfast Bar, Tray Ceiling(s), Vaulted Ceiling(s), Double Vanity, Kitchen Island, Open Floorplan
- Flooring: Carpet, Tile
- Windows: ENERGY STAR Qualified Windows
- Number of fireplaces: 1
- Fireplace features: Electric
Interior area
- Total interior livable area: 3,812 sqft
Property
Parking
- Total spaces: 3
- Parking features: Garage
- Garage spaces: 3
Accessibility
- Accessibility features: None
Features
- Levels: One
- Stories: 1
- Patio & porch: Covered, Patio, Porch
- Exterior features: Private Yard
- Pool features: None
- Fencing: Back Yard
- Has view: Yes
- View description: Neighborhood, Park/Greenbelt
- Waterfront features: None
Lot
- Size: 9,539 Square Feet
- Features: Back Yard, Front Yard, Landscaped, Sprinkler - In-ground, Trees-Small (Under 20 Ft)
Details
- Additional structures: None
- Parcel number: 105977110B0012
- Special conditions: Standard
Construction
Type & style
- Home type: SingleFamily
- Property subtype: Single Family Residence
Materials
- Foundation: Slab
- Roof: Composition
Condition
- Resale
- New construction: No
- Year built: 2024
Details
- Builder name: Westin
Utilities & green energy
- Sewer: Municipal Utility District (MUD)
- Water: Municipal Utility District (MUD)
- Utilities for property: Electricity Connected, Water Connected
Community & HOA
Community
- Features: Clubhouse, Fitness Center, Game Room, Pet Amenities, Playground, Pool
- Subdivision: Nolina Sub Ph 1 Sec 1
HOA
- Has HOA: Yes
- Services included: Common Area Maintenance
- HOA fee: $260 quarterly
- HOA name: Nolina
Location
- Region: Georgetown
Financial & listing details
- Price per square foot: $177/sqft
- Tax assessed value: $333,515
- Annual tax amount: $15,649
- Date on market: 9/28/2026
- Listing terms: Cash,Conventional,VA Loan
- Electric utility on property: Yes
Estimated market value
Not available
Estimated sales range
Not available
Not available
Price history
| Date | Event | Price |
|---|---|---|
| 9/28/2026 | Listed for sale | $675,000-3.6%$177/sqft |
Source:  Unlock MLS #8598727 Report a problem Unlock MLS #8598727 Report a problem | ||
| 9/16/2026 | Listing removed | $699,999$184/sqft |
Source: Unlock MLS #3603043 Report a problem | ||
| 9/10/2026 | Listing removed | $4,650$1/sqft |
Source: Unlock MLS #5252454 Report a problem | ||
| 8/31/2026 | Price change | $699,9990%$184/sqft |
Source: Unlock MLS #3603043 Report a problem | ||
| 8/22/2026 | Price change | $700,000-1.4%$184/sqft |
Source: eXp Realty #ACT3603043 Report a problem | ||
| 8/10/2026 | Price change | $4,650-3.1%$1/sqft |
Source: Unlock MLS #5252454 Report a problem | ||
| 7/30/2026 | Listed for rent | $4,800$1/sqft |
Source: Unlock MLS #5252454 Report a problem | ||
| 6/3/2026 | Price change | $710,000-1.4%$186/sqft |
Source: eXp Realty #ACT3603043 Report a problem | ||
| 5/28/2026 | Listed for sale | $720,000$189/sqft |
Source: eXp Realty #ACT3603043 Report a problem | ||
Public tax history
| Year | Property taxes | Tax assessment |
|---|---|---|
| 2025 | $3,270 +193% | $333,515 +254.8% |
| 2024 | $1,116 | $94,000 |
Find assessor info on the county website
Monthly payment
Est. payment
Payment breakdown
Explore the cost of this home by adjusting the details. Changes won't be saved.Climate risks
Neighborhood: 78633
Nearby schools
Schools provided by the listing agent
- Elementary: Florence
- Middle: Florence
- High: Florence
- District: Florence ISD
Source: Unlock MLS. This data may not be complete. We recommend contacting the local school district to confirm school assignments for this home.
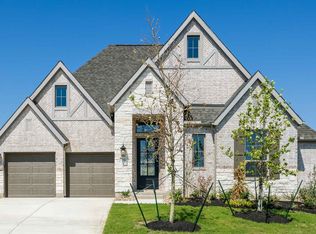
- $585,7004 bd3 ba3.2k sqft511 Watershield Cv, Georgetown, TX 78633Off Market
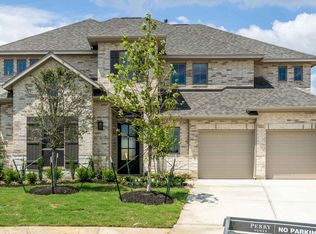
- $579,9004 bd4 ba3.3k sqft507 Watershield Cv, Georgetown, TX 78633Off Market
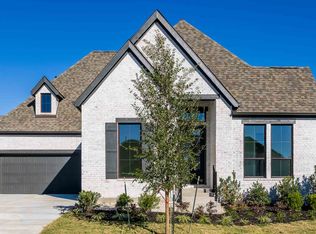
- $610,6004 bd5 ba2.8k sqft503 Watershield Cv, Georgetown, TX 78633Off Market
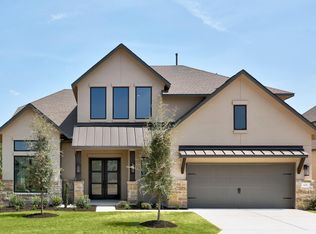
- $605,8004 bd-- ba3.4k sqft519 Watershield Cv, Georgetown, TX 78633Off Market
Similar homes
- $669,9785 bd5 ba3.7k sqft129 Meadow Beauty Ln, Georgetown, TX 78633Active

 MLS ID #8485648, Tammy Fruge, Westin Homes. Unlock MLS
 - $689,6185 bd5 ba3.7k sqft105 Beebalm Cv, Georgetown, TX 78633Active
 MLS ID #7333491, Tammy Fruge, Westin Homes. Unlock MLS
 - $568,9904 bd4 ba3.1k sqft104 Basketflower Ln, Georgetown, TX 78633Active
 MLS ID #2672240, Tanya Kerr, KWLS - T. Kerr Property Group. Unlock MLS
 - $708,3595 bd5 ba3.6k sqft509 Lightstone Dr, Georgetown, TX 78633Active
 MLS ID #8388219, Tammy Fruge, Westin Homes. Unlock MLS
 - $570,0005 bd5 ba2.9k sqft2116 Tobiano Trce, Georgetown, TX 78633ActiveUnlock MLS
- $599,9004 bd4 ba3k sqft1109 Ellensburg Dr, Georgetown, TX 78633ActiveUnlock MLS
- $594,9904 bd3 ba3.2k sqft1106 Ellensburg Dr, Georgetown, TX 78633ActiveUnlock MLS
- $548,3984 bd4 ba3k sqft509 Snakeroot Trl, Georgetown, TX 78633ActiveMLS ID #9515493, Tammy Fruge, Westin Homes. Unlock MLS
- $675,0005 bd5 ba3.7k sqft531 Great Lawn Bnd, Liberty Hill, TX 78642ActiveMLS ID #5138007, Teresa Byrn, Keller Williams Realty Lone St. Unlock MLS
- $685,0004 bd4 ba3.9k sqft124 Low River Ln, Georgetown, TX 78628ActiveMLS ID #1586870, Lisa Sandidge, Compass RE Texas, LLC. Unlock MLS
- $670,0004 bd4 ba3.4k sqft104 Catani Loop, Georgetown, TX 78628ActiveMLS ID #9735851, SRAVANTH POREDDY, All City Real Estate Ltd. Co. Unlock MLS
- $599,9004 bd4 ba2.8k sqft137 Night Bloom Path, Liberty Hill, TX 78642ActiveMLS ID #4527524, Bibie Obazu, Central Metro Realty. Unlock MLS
- $649,9004 bd4 ba3.3k sqft109 Leon Loop, Liberty Hill, TX 78642ActiveMLS ID #8502031, Carlos Cruz, Real Broker, LLC. Unlock MLS
- $655,0004 bd4 ba3.5k sqft1101 Birchbrooke Dr, Leander, TX 78641ActiveMLS ID #2739487, Heather Ballesteros, Sarah Smith, Broker. Unlock MLS
- $635,0005 bd4 ba3.4k sqft816 Heartleaf Dr, Leander, TX 78641ActiveMLS ID #6863191, Marriah Oshana, Pure Realty. Unlock MLS
- $669,9004 bd4 ba3.1k sqft620 Altea Dr, Leander, TX 78641ActiveMLS ID #1807471, Jean Holm, Bramlett Partners. Unlock MLS
- $599,9955 bd3 ba3.6k sqft124 Redtail Ln, Leander, TX 78641ActiveMLS ID #7538200, Christina White, Keller Williams Realty C. P.. Unlock MLS
- $580,0004 bd4 ba2.8k sqft113 Cascia Cir, Liberty Hill, TX 78642ActiveMLS ID #4852823, Kathy Chappell, Pacesetter Properties. Unlock MLS
- $679,9004 bd3 ba3.2k sqft312 Smoke Signal Ct, Liberty Hill, TX 78642ActiveUnlock MLS
