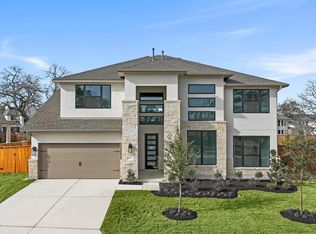
MOVE IN READY! Westin Homes NEW Construction (Asher X, Elevation BA) Stunning two-story home with 5 bedrooms, 4.5 bathrooms, and a 3-car garage. Enter through elegant double front doors into a spacious layout featuring a dining room, private study, and a soaring family room filled with natural light. The gourmet island kitchen opens to the family room—perfect for entertaining. The first-floor primary suite offers spa-like comfort with dual walk-in closets and a soaking tub, while a private guest suite includes its own full bath. Upstairs features three additional bedrooms, a large game room, and a media room for movie nights. Enjoy outdoor living on a cover patio and back sod. Located just minutes from the Historic Georgetown Square, Parmer Ranch offers the perfect blend of small-town charm and modern living. Enjoy community amenities including Parmer Park, a zip line, resort-style pools, and more. Come visit Westin Homes today to discover why Parmer Ranch is a wonderful place to call home!
Active
$708,359
509 Lightstone Dr, Georgetown, TX 78633
5beds
3,641sqft
Single Family Residence
Built in 2026
9,060 Square Feet Lot
$702,700 Zestimate®
$195/sqft
$75/mo HOA
What's special
Dining roomBack sodSoaking tubPrivate studyGourmet island kitchenLarge game roomDual walk-in closets
- 43 days
- 130
- 28
Likely to sell faster than
Zillow last checked:
Listing updated:
Listed by:
Tammy Fruge (512) 265-1260,
Westin Homes (512) 265-1260
Source: Unlock MLS,MLS#: 8388219
Facts & features
Interior
Bedrooms & bathrooms
- Bedrooms: 5
- Bathrooms: 5
- Full bathrooms: 4
- 1/2 bathrooms: 1
- Main level bedrooms: 2
Primary bedroom
- Features: Ceiling Fan(s), Coffered Ceiling(s), Full Bath
- Level: First
Primary bathroom
- Features: Quartz Counters, Double Vanity, Full Bath, Separate Shower, Soaking Tub, Walk-In Closet(s), Walk-in Shower
- Level: First
Kitchen
- Features: Kitchen Island, Quartz Counters, Gourmet Kitchen, Open to Family Room, Pantry
- Level: Second
Heating
- Natural Gas
Cooling
- Ceiling Fan(s), Central Air
Appliances
- Included: Cooktop, Dishwasher, Disposal, Microwave, Oven
Features
- Built-in Features, Ceiling Fan(s), Coffered Ceiling(s), Chandelier, Quartz Counters, Double Vanity, Electric Dryer Hookup, Entrance Foyer, Interior Steps, Kitchen Island, Open Floorplan, Pantry, Primary Bedroom on Main, Walk-In Closet(s), Washer Hookup
- Flooring: Carpet, Tile
- Windows: ENERGY STAR Qualified Windows, Low Emissivity Windows, Screens, Vinyl Windows
- Number of fireplaces: 1
- Fireplace features: Family Room
Interior area
- Total interior livable area: 3,641 sqft
Property
Parking
- Total spaces: 3
- Parking features: Driveway, Garage, Inside Entrance, Paved, Tandem
- Garage spaces: 3
Accessibility
- Accessibility features: None
Features
- Levels: Two
- Stories: 2
- Patio & porch: Covered, Patio
- Exterior features: Gutters Partial
- Pool features: None
- Fencing: Back Yard, Wood, Wrought Iron
- View description: None
- Waterfront features: None
Lot
- Size: 9,060 Square Feet
- Features: Back Yard, Few Trees, Front Yard, Landscaped, Sprinkler - Back Yard, Sprinklers In Front
Details
- Additional structures: None
- Parcel number: R20894005AD0012
- Special conditions: Standard
Construction
Type & style
- Home type: SingleFamily
- Property subtype: Single Family Residence
Materials
- Foundation: Slab
- Roof: Composition, Shingle
Condition
- New Construction
- New construction: Yes
- Year built: 2026
Details
- Builder name: Westin Homes
Utilities & green energy
- Sewer: Public Sewer
- Water: Public
- Utilities for property: Underground Utilities
Community & HOA
Community
- Features: Playground
- Subdivision: Parmer Ranch
HOA
- Has HOA: Yes
- Services included: Common Area Maintenance
- HOA fee: $75 monthly
- HOA name: Goodwin Management
Location
- Region: Georgetown
Financial & listing details
- Price per square foot: $195/sqft
- Tax assessed value: $94,000
- Annual tax amount: $2,354
- Date on market: 8/21/2026
- Listing terms: Cash,Conventional,FHA,VA Loan
Estimated market value
$702,700
$668,000 - $738,000
$4,015/mo
Price history
| Date | Event | Price |
|---|---|---|
| 8/22/2026 | Listed for sale | $708,359$195/sqft |
Source:  Unlock MLS #8388219 Report a problem Unlock MLS #8388219 Report a problem | ||
Public tax history
| Year | Property taxes | Tax assessment |
|---|---|---|
| 2025 | $1,513 -13.2% | $94,000 |
| 2024 | $1,742 | $94,000 |
Find assessor info on the county website
Monthly payment
Est. payment
Payment breakdown
Explore the cost of this home by adjusting the details. Changes won't be saved.Climate risks
Neighborhood: 78633
Nearby schools
Schools provided by the listing agent
- Elementary: Jo Ann Ford
- Middle: Douglas Benold
- High: Georgetown
- District: Georgetown ISD
Source: Unlock MLS. This data may not be complete. We recommend contacting the local school district to confirm school assignments for this home.

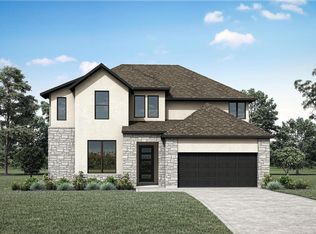
Similar homes
- $694,8195 bd5 ba3.8k sqft121 Packhorse Ln, Georgetown, TX 78633Active
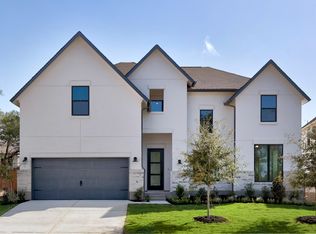
 MLS ID #5232646, Tammy Fruge, Westin Homes. Unlock MLS
 - $699,3465 bd5 ba3.8k sqft312 Lightstone Dr, Georgetown, TX 78633Active
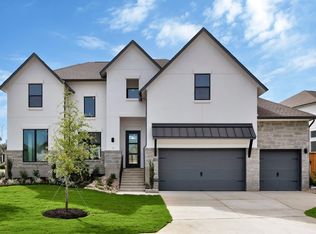 MLS ID #2076320, Tammy Fruge, Westin Homes. Unlock MLS
 - $699,7885 bd5 ba3.7k sqft109 Packhorse Ln, Georgetown, TX 78633Active
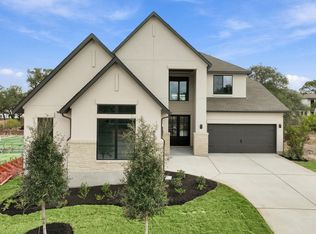 MLS ID #5599522, Tammy Fruge, Westin Homes. Unlock MLS
 - $674,6945 bd5 ba3.7k sqft604 Lightstone Dr, Georgetown, TX 78633Active
 MLS ID #4127412, Tammy Fruge, Westin Homes. Unlock MLS
 - $669,8455 bd5 ba3.8k sqft308 Barnstorm Ln, Georgetown, TX 78633ActiveMLS ID #7029948, Tammy Fruge, Westin Homes. Unlock MLS
- $675,0005 bd5 ba3.8k sqft515 Watershield Cv, Georgetown, TX 78633ActiveMLS ID #8598727, Dayne Damme, Douglas Elliman Real Estate. Unlock MLS
- $689,6185 bd5 ba3.7k sqft105 Beebalm Cv, Georgetown, TX 78633ActiveMLS ID #7333491, Tammy Fruge, Westin Homes. Unlock MLS
- $649,0004 bd3 ba2.9k sqft101 Buckaroo Dr, Georgetown, TX 78633ActiveMLS ID #5506777, Frank Sitterle, The Sitterle Homes, LTC. Unlock MLS
- $649,9004 bd4 ba3.2k sqft1117 Ellensburg Dr, Georgetown, TX 78633ActiveUnlock MLS
- $599,9004 bd4 ba3k sqft1109 Ellensburg Dr, Georgetown, TX 78633ActiveUnlock MLS
- $594,9904 bd3 ba3.2k sqft1106 Ellensburg Dr, Georgetown, TX 78633ActiveUnlock MLS
- $674,1144 bd4 ba3.4k sqft121 Beebalm Cv, Georgetown, TX 78633ActiveMLS ID #7493363, Tammy Fruge, Westin Homes. Unlock MLS
- $669,9785 bd5 ba3.7k sqft129 Meadow Beauty Ln, Georgetown, TX 78633ActiveMLS ID #8485648, Tammy Fruge, Westin Homes. Unlock MLS
- $649,7194 bd4 ba3.4k sqft228 Snakeroot Trl, Georgetown, TX 78633ActiveMLS ID #5206262, Tammy Fruge, Westin Homes. Unlock MLS
- $664,9415 bd5 ba3.7k sqft124 Meadow Beauty Ln, Georgetown, TX 78633ActiveMLS ID #7234631, Tammy Fruge, Westin Homes. Unlock MLS
- $639,7185 bd5 ba3.8k sqft113 Meadow Beauty Ln, Georgetown, TX 78633ActiveMLS ID #8896989, Tammy Fruge, Westin Homes. Unlock MLS
- $519,9004 bd3 ba2.7k sqft1500 Corduroy Ln, Georgetown, TX 78633ActiveUnlock MLS
- $699,9905 bd4 ba3.2k sqft324 Autumn Oak Way, Georgetown, TX 78628ActiveMLS ID #1027284, Britt Heffernan, Brodsky Properties. Unlock MLS
- $594,9094 bd4 ba2.8k sqft117 Meadow Beauty Ln, Georgetown, TX 78633ActiveMLS ID #5671609, Tammy Fruge, Westin Homes. Unlock MLS
- $489,2575 bd3 ba2.6k sqft517 Buckaroo Dr, Georgetown, TX 78633ActiveMLS ID #8175812, Tammy Fruge, Westin Homes. Unlock MLS
