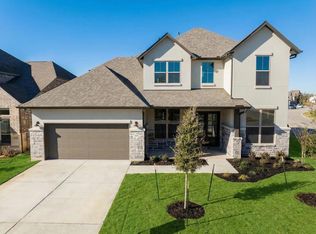
Westin Homes NEW Construction (Carter IX, Elevation KA) CURRENTLY BEING BUILT. This beautiful two-story home features 5 bedrooms and 4.5 bathrooms, highlighted by a breathtaking rotunda entry that leads into a spacious family room, elegant formal dining room, and private study. The chef-inspired kitchen with a large island opens seamlessly to the family room, creating the perfect space for gathering and entertaining. The first-floor primary suite offers a luxurious retreat with expansive double walk-in closets, while a secondary bedroom on the main level adds comfort and flexibility. Upstairs, three additional bedrooms are accompanied by a generous game room and dedicated media room, ideal for recreation and relaxation. An attached three-car garage provides convenience, while outdoor living is made complete with a covered patio. Just minutes from the historic Georgetown Square, Parmer Ranch offers a prime location in the rolling Texas Hill Country with amenities such as Parmer Park, a community pool, Water Wonderland pool, zip line, and more—making it a wonderful place to call home. Visit Westin Homes today to learn more about Parmer Ranch!
Active
Price cut: $86.3K (8/17)
$724,394
513 Lightstone Dr, Georgetown, TX 78633
5beds
3,865sqft
Single Family Residence
Built in 2026
10,323 Square Feet Lot
$718,400 Zestimate®
$187/sqft
$75/mo HOA
What's special
Elegant formal dining roomLuxurious retreatBreathtaking rotunda entrySpacious family roomCovered patioExpansive double walk-in closetsAttached three-car garage
- 50 days
- 105
- 5
Zillow last checked:
Listing updated:
Listed by:
Tammy Fruge (512) 265-1260,
Westin Homes (512) 265-1260
Source: Unlock MLS,MLS#: 9140968
Facts & features
Interior
Bedrooms & bathrooms
- Bedrooms: 5
- Bathrooms: 5
- Full bathrooms: 4
- 1/2 bathrooms: 1
- Main level bedrooms: 2
Primary bedroom
- Features: Ceiling Fan(s), Coffered Ceiling(s), Full Bath
- Level: First
Primary bathroom
- Features: Quartz Counters, Double Vanity, Full Bath, Separate Shower, Soaking Tub, Walk-In Closet(s), Walk-in Shower
- Level: First
Kitchen
- Features: Kitchen Island, Quartz Counters, Gourmet Kitchen, Open to Family Room, Pantry
- Level: First
Heating
- Natural Gas
Cooling
- Ceiling Fan(s), Central Air
Appliances
- Included: Cooktop, Dishwasher, Disposal, Microwave, Oven
Features
- Built-in Features, Ceiling Fan(s), Coffered Ceiling(s), High Ceilings, Chandelier, Quartz Counters, Crown Molding, Double Vanity, Electric Dryer Hookup, Entrance Foyer, French Doors, Interior Steps, Kitchen Island, Open Floorplan, Pantry, Primary Bedroom on Main, Walk-In Closet(s), Washer Hookup
- Flooring: Carpet, Tile
- Windows: ENERGY STAR Qualified Windows, Low Emissivity Windows, Screens, Vinyl Windows
- Number of fireplaces: 1
- Fireplace features: Family Room
Interior area
- Total interior livable area: 3,865 sqft
Property
Parking
- Total spaces: 3
- Parking features: Attached, Concrete, Door-Single, Driveway, Garage
- Attached garage spaces: 3
Accessibility
- Accessibility features: None
Features
- Levels: Two
- Stories: 2
- Patio & porch: Covered, Patio
- Exterior features: Gutters Partial
- Pool features: None
- Fencing: Back Yard, Wood, Wrought Iron
- View description: None
- Waterfront features: None
Lot
- Size: 10,323 Square Feet
- Features: Back Yard, Few Trees, Front Yard, Landscaped, Sprinkler - Back Yard, Sprinklers In Front
Details
- Additional structures: None
- Parcel number: R20894005AD0013
- Special conditions: Standard
Construction
Type & style
- Home type: SingleFamily
- Property subtype: Single Family Residence
Materials
- Foundation: Slab
- Roof: Composition, Shingle
Condition
- Under Construction
- New construction: No
- Year built: 2026
Details
- Builder name: Westin Homes
Utilities & green energy
- Sewer: Municipal Utility District (MUD)
- Water: Public
- Utilities for property: Underground Utilities
Community & HOA
Community
- Features: Curbs, Park, Picnic Area, Playground, Underground Utilities
- Subdivision: Parmer Ranch
HOA
- Has HOA: Yes
- Services included: Common Area Maintenance
- HOA fee: $75 monthly
- HOA name: Goodwin Management
Location
- Region: Georgetown
Financial & listing details
- Price per square foot: $187/sqft
- Tax assessed value: $94,000
- Annual tax amount: $1,513
- Date on market: 8/14/2026
- Listing terms: Cash,Conventional,FHA,VA Loan
Estimated market value
$718,400
$682,000 - $754,000
$4,245/mo
Price history
| Date | Event | Price |
|---|---|---|
| 8/17/2026 | Price change | $724,394-10.6%$187/sqft |
Source:  Unlock MLS #9140968 Report a problem Unlock MLS #9140968 Report a problem | ||
| 8/14/2026 | Listed for sale | $810,732$210/sqft |
Source: Unlock MLS #9140968 Report a problem | ||
Public tax history
| Year | Property taxes | Tax assessment |
|---|---|---|
| 2025 | $1,513 -13.2% | $94,000 |
| 2024 | $1,742 | $94,000 |
Find assessor info on the county website
Monthly payment
Est. payment
Payment breakdown
Explore the cost of this home by adjusting the details. Changes won't be saved.Climate risks
Neighborhood: 78633
Nearby schools
Schools provided by the listing agent
- Elementary: Jo Ann Ford
- Middle: Douglas Benold
- High: Georgetown
- District: Georgetown ISD
Source: Unlock MLS. This data may not be complete. We recommend contacting the local school district to confirm school assignments for this home.
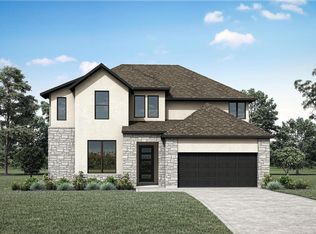
Similar homes
- $708,3595 bd5 ba3.6k sqft509 Lightstone Dr, Georgetown, TX 78633Active
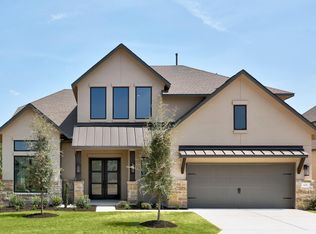
 MLS ID #8388219, Tammy Fruge, Westin Homes. Unlock MLS
 - $694,8195 bd5 ba3.8k sqft121 Packhorse Ln, Georgetown, TX 78633Active
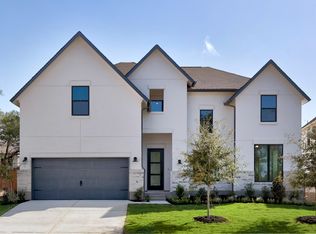 MLS ID #5232646, Tammy Fruge, Westin Homes. Unlock MLS
 - $759,9005 bd5 ba3.8k sqft308 Buckaroo Dr, Georgetown, TX 78633New Construction
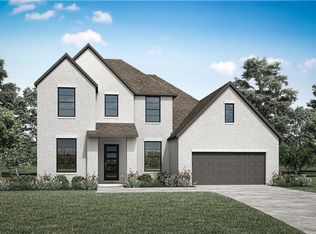 Drees Homes
 - $789,9005 bd5 ba3.8k sqft400 Buckaroo Dr, Georgetown, TX 78633Active
 Unlock MLS
 - $689,6185 bd5 ba3.7k sqft105 Beebalm Cv, Georgetown, TX 78633ActiveMLS ID #7333491, Tammy Fruge, Westin Homes. Unlock MLS
- $759,9005 bd5 ba3.8k sqft308 Buckaroo Dr, Georgetown, TX 78628ActiveUnlock MLS
- $649,9004 bd4 ba3.2k sqft1117 Ellensburg Dr, Georgetown, TX 78633ActiveUnlock MLS
- $599,9004 bd4 ba3k sqft1109 Ellensburg Dr, Georgetown, TX 78633ActiveUnlock MLS
- $594,9904 bd3 ba3.2k sqft1106 Ellensburg Dr, Georgetown, TX 78633ActiveUnlock MLS
- $789,9005 bd5 ba3.8k sqft304 Barnstorm Ln, Georgetown, TX 78628ActiveUnlock MLS
- $599,9904 bd3 ba2.7k sqft1121 Ellensburg Dr, Georgetown, TX 78633ActiveUnlock MLS
- $664,9415 bd5 ba3.7k sqft124 Meadow Beauty Ln, Georgetown, TX 78633ActiveMLS ID #7234631, Tammy Fruge, Westin Homes. Unlock MLS
- $639,7185 bd5 ba3.8k sqft113 Meadow Beauty Ln, Georgetown, TX 78633ActiveMLS ID #8896989, Tammy Fruge, Westin Homes. Unlock MLS
- $720,0003 bd4 ba2.7k sqft224 Telegraph Ln, Georgetown, TX 78633ActiveMLS ID #5909418, Bob Aegerter, Rugg Realty LLC. Unlock MLS
- $534,9904 bd3 ba2.8k sqft402 Raleigh Dr, Georgetown, TX 78633ActiveMLS ID #6788255, Tom Ford, Real Broker, LLC. Unlock MLS
- $498,9004 bd4 ba2.5k sqft1205 Glen Heather Dr, Georgetown, TX 78633ActiveUnlock MLS
- $720,0005 bd4 ba4.1k sqft213 Great Lawn Bnd, Liberty Hill, TX 78642ActiveMLS ID #6965254, Merissa Anderson, Coldwell Banker Apex. Unlock MLS
- $720,0005 bd3 ba3k sqft2345 Airport Dr, Leander, TX 78641ActiveMLS ID #8130125, Keri Jackson, Compass RE Texas, LLC. Unlock MLS
- $474,7514 bd4 ba2.4k sqft137 Emerald Grove Dr, Georgetown, TX 78633ActiveMLS ID #3406083, Tammy Fruge, Westin Homes. Unlock MLS
