Welcome to Parmer Ranch in Georgetown, where luxury meets everyday convenience. This beautifully crafted Sitterle home offers just under 3,000 square feet of refined living space, designed with quality, comfort, and sophistication in mind. Enjoy the ease of being walkable to the community amenities center and middle school, making this location as practical as it is desirable. Contact sales agent for most recent incentives.
Active
Price cut: $28K (8/18)
$649,000
101 Buckaroo Dr, Georgetown, TX 78633
4beds
2,937sqft
Single Family Residence
Built in 2025
9,931 Square Feet Lot
$637,600 Zestimate®
$221/sqft
$75/mo HOA
What's special
- 200 days
- 82
- 5
Zillow last checked:
Listing updated:
Listed by:
Frank Sitterle austinsales@sitterlehomes.com,
The Sitterle Homes, LTC (210) 835-4424
Source: Unlock MLS,MLS#: 5506777
Facts & features
Interior
Bedrooms & bathrooms
- Bedrooms: 4
- Bathrooms: 3
- Full bathrooms: 3
- Main level bedrooms: 2
Primary bedroom
- Description: Wood Floors
- Level: Main
Primary bathroom
- Features: Double Vanity, Walk-In Closet(s)
- Level: Main
Heating
- Heat Pump, Natural Gas
Cooling
- Ceiling Fan(s), Central Air
Appliances
- Included: Built-In Electric Oven, Built-In Gas Range, Dishwasher, Disposal, ENERGY STAR Qualified Appliances, Gas Range, Microwave, Oven, Plumbed For Ice Maker, Stainless Steel Appliance(s), Gas Water Heater
Features
- Ceiling Fan(s), High Ceilings, Electric Dryer Hookup, Kitchen Island, Multiple Living Areas, Open Floorplan, Pantry, Primary Bedroom on Main, Walk-In Closet(s), Washer Hookup
- Flooring: Carpet, Tile, Wood
- Windows: Double Pane Windows
- Number of fireplaces: 1
- Fireplace features: Gas, Gas Starter, Great Room
Interior area
- Total interior livable area: 2,937 sqft
Video & virtual tour
Property
Parking
- Total spaces: 2
- Parking features: Garage, Garage Door Opener
- Garage spaces: 2
Accessibility
- Accessibility features: None
Features
- Levels: Two
- Stories: 2
- Patio & porch: Covered, Patio
- Exterior features: Gutters Partial, Private Yard
- Pool features: None
- Fencing: Back Yard, Wood
- Has view: Yes
- View description: Neighborhood
- Waterfront features: None
Lot
- Size: 9,931 Square Feet
- Features: Back Yard, Corner Lot
Details
- Additional structures: None
- Parcel number: 20894005AC0001
- Special conditions: Standard
Construction
Type & style
- Home type: SingleFamily
- Property subtype: Single Family Residence
Materials
- Foundation: Slab
- Roof: Composition
Condition
- New Construction
- New construction: Yes
- Year built: 2025
Details
- Builder name: Sitterle Homes
Utilities & green energy
- Sewer: Public Sewer
- Water: Municipal Utility District (MUD)
- Utilities for property: Natural Gas Available
Community & HOA
Community
- Features: BBQ Pit/Grill, Clubhouse, Cluster Mailbox, Common Grounds, Fitness Center, Park, Playground, Pool, Tennis Court(s)
- Subdivision: Parmer Ranch Ph 5A & 6
HOA
- Has HOA: Yes
- Services included: Cable TV, Electricity, Utilities, Water
- HOA fee: $75 monthly
- HOA name: Parmer Ranch
Location
- Region: Georgetown
Financial & listing details
- Price per square foot: $221/sqft
- Tax assessed value: $94,000
- Annual tax amount: $2,363
- Date on market: 3/13/2026
- Listing terms: Cash,Conventional
Estimated market value
$637,600
$606,000 - $669,000
$2,917/mo
Price history
| Date | Event | Price |
|---|---|---|
| 8/18/2026 | Price change | $649,000-4.1%$221/sqft |
Source:  Unlock MLS #5506777 Report a problem Unlock MLS #5506777 Report a problem | ||
| 3/13/2026 | Listed for sale | $677,000$231/sqft |
Source: Unlock MLS #5506777 Report a problem | ||
Public tax history
| Year | Property taxes | Tax assessment |
|---|---|---|
| 2025 | $1,513 +0.4% | $94,000 |
| 2024 | $1,507 | $94,000 |
Find assessor info on the county website
Monthly payment
Est. payment
Payment breakdown
Explore the cost of this home by adjusting the details. Changes won't be saved.Climate risks
Neighborhood: 78633
Nearby schools
Schools provided by the listing agent
- Elementary: Jo Ann Ford
- Middle: Douglas Benold
- High: Georgetown
- District: Georgetown ISD
Source: Unlock MLS. This data may not be complete. We recommend contacting the local school district to confirm school assignments for this home.
Similar homes
- $669,8455 bd5 ba3.8k sqft308 Barnstorm Ln, Georgetown, TX 78633Active
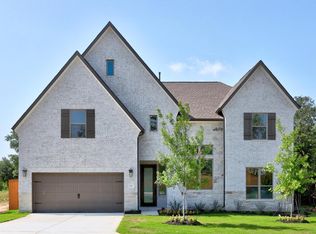
 MLS ID #7029948, Tammy Fruge, Westin Homes. Unlock MLS
 - $599,9004 bd4 ba3k sqft1109 Ellensburg Dr, Georgetown, TX 78633Active
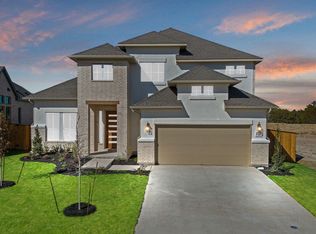 Unlock MLS
 - $675,0005 bd5 ba3.8k sqft515 Watershield Cv, Georgetown, TX 78633Active
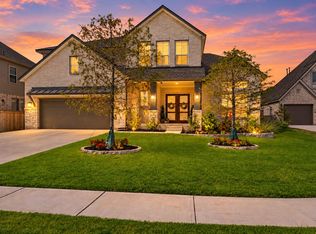 MLS ID #8598727, Dayne Damme, Douglas Elliman Real Estate. Unlock MLS
 - $649,7194 bd4 ba3.4k sqft228 Snakeroot Trl, Georgetown, TX 78633Active
 MLS ID #5206262, Tammy Fruge, Westin Homes. Unlock MLS
 - $694,8195 bd5 ba3.8k sqft121 Packhorse Ln, Georgetown, TX 78633ActiveMLS ID #5232646, Tammy Fruge, Westin Homes. Unlock MLS
- $708,3595 bd5 ba3.6k sqft509 Lightstone Dr, Georgetown, TX 78633ActiveMLS ID #8388219, Tammy Fruge, Westin Homes. Unlock MLS
- $699,3465 bd5 ba3.8k sqft312 Lightstone Dr, Georgetown, TX 78633ActiveMLS ID #2076320, Tammy Fruge, Westin Homes. Unlock MLS
- $699,7885 bd5 ba3.7k sqft109 Packhorse Ln, Georgetown, TX 78633ActiveMLS ID #5599522, Tammy Fruge, Westin Homes. Unlock MLS
- $689,8995 bd5 ba3.8k sqft109 Buckaroo Dr, Georgetown, TX 78633ActiveMLS ID #6493831, Tammy Fruge, Westin Homes. Unlock MLS
- $674,1144 bd4 ba3.4k sqft121 Beebalm Cv, Georgetown, TX 78633ActiveMLS ID #7493363, Tammy Fruge, Westin Homes. Unlock MLS
- $499,2575 bd3 ba2.6k sqft517 Buckaroo Dr, Georgetown, TX 78633ActiveMLS ID #8175812, Tammy Fruge, Westin Homes. Unlock MLS
- $599,9694 bd4 ba2.8k sqft208 Snakeroot Trl, Georgetown, TX 78633ActiveMLS ID #8098092, Tammy Fruge, Westin Homes. Unlock MLS
- $479,9094 bd4 ba2.5k sqft529 Buckaroo Dr, Georgetown, TX 78633ActiveMLS ID #1341377, Tammy Fruge, Westin Homes. Unlock MLS
- $570,0005 bd5 ba2.9k sqft2116 Tobiano Trce, Georgetown, TX 78633ActiveUnlock MLS
- $484,9004 bd3 ba2.3k sqft1504 Corduroy Ln, Georgetown, TX 78633ActiveUnlock MLS
- $494,9985 bd3 ba2.6k sqft601 Buckaroo Dr, Georgetown, TX 78633ActiveMLS ID #6813735, Tammy Fruge, Westin Homes. Unlock MLS
- $484,4504 bd3 ba2.5k sqft116 Ridgewell Loop, Georgetown, TX 78633ActiveMLS ID #5774809, Katie Craig, Chesmar Homes. Unlock MLS
- $669,9785 bd5 ba3.7k sqft129 Meadow Beauty Ln, Georgetown, TX 78633ActiveMLS ID #8485648, Tammy Fruge, Westin Homes. Unlock MLS
- $699,9805 bd5 ba3.7k sqft112 Beebalm Cv, Georgetown, TX 78633ActiveMLS ID #9749050, Tammy Fruge, Westin Homes. Unlock MLS
- $540,0004 bd4 ba2.6k sqft2105 Tobiano Trce, Georgetown, TX 78633ActiveUnlock MLS
