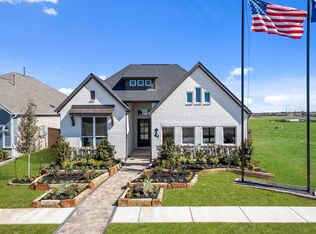
New Construction | 2 Story | 2,968 Sq Ft | 4 Bed | 3 Bath | Study | Game Room | Media Room | Available Winter 2026 | Welcome home to the Laramie, a beautifully designed two-story home offering 4 bedrooms, 3 bathrooms, a dedicated study, an immersive game room, a private media room, and a 2-car garage. Every detail of this home blends functionality, style, and open-concept living. At the front of the house is the dedicated study with French doors. Across the hall is the entrance to the 2-car garage. The heart of the home centers around the spacious family room that features expansive windows and flows effortlessly into your kitchen and dining area. The kitchen includes an island, abundant cabinetry and counter space, and a pantry for extra storage. From the family room is a hallway that leads to a secondary bedroom with its own walk-in closet and access to a nearby full bathroom. Next door is the utility room that also leads back to the primary bedroom and bathroom. The dining room leads to your outdoor living area and also your primary bedroom. Tucked at the back of the home, the primary suite is a peaceful escape with large windows and a spa-inspired ensuite bathroom. Highlights include dual vanities, a walk-in shower, a soaking tub, linen storage, and a spacious walk-in closet, all with direct access to the utility room. Upstairs you are greeting by an immersive game room that sits between two secondary bedrooms, each with their own walk-in closets. A full bathroom sits between Bedroom 3 and the game room. A private media room offers a private space to dive into cinematic worlds. With its flexible spaces, high ceilings, and modern design, the Laramie perfectly balances elegance and functionality for families of all sizes.
Active
$574,220
101 Annamae Green Cv, Georgetown, TX 78628
4beds
2,968sqft
Single Family Residence
Built in 2026
7,183 Square Feet Lot
$-- Zestimate®
$193/sqft
$70/mo HOA
What's special
High ceilingsModern designSpacious walk-in closetPrivate media roomImmersive game roomOpen-concept living
- 5 days
- 94
- 14
Zillow last checked:
Listing updated:
Listed by:
Katie Craig (888) 924-9949,
Chesmar Homes (888) 924-9949
Source: Unlock MLS,MLS#: 9165062
Facts & features
Interior
Bedrooms & bathrooms
- Bedrooms: 4
- Bathrooms: 3
- Full bathrooms: 3
- Main level bedrooms: 2
Heating
- Central, Natural Gas
Cooling
- Ceiling Fan(s), Central Air
Appliances
- Included: Built-In Electric Oven, Dishwasher, Disposal, Exhaust Fan, Gas Cooktop, Microwave, RNGHD, Stainless Steel Appliance(s), Gas Water Heater, Tankless Water Heater
Features
- Built-in Features, Ceiling Fan(s), High Ceilings, Chandelier, Quartz Counters, Double Vanity, Electric Dryer Hookup, Eat-in Kitchen, Entrance Foyer, French Doors, Kitchen Island, Multiple Living Areas, Open Floorplan, Pantry, Primary Bedroom on Main, Recessed Lighting, Soaking Tub, Study/Home Office, Walk-In Closet(s), Washer Hookup, Wired for Data
- Flooring: Carpet, Vinyl
- Windows: Blinds, Double Pane Windows, Insulated Windows, Low Emissivity Windows, Screens, Vinyl Windows
Interior area
- Total interior livable area: 2,968 sqft
Video & virtual tour
Property
Parking
- Total spaces: 2
- Parking features: Attached, Driveway, Garage, Garage Door Opener
- Attached garage spaces: 2
Accessibility
- Accessibility features: None
Features
- Levels: Two
- Stories: 2
- Patio & porch: Covered, Front Porch, Patio, Porch
- Exterior features: Gutters Partial, Lighting, Private Yard
- Pool features: None
- Fencing: Back Yard
- Has view: Yes
- View description: Neighborhood
- Waterfront features: None
Lot
- Size: 7,183 Square Feet
- Features: Back Yard, Corner Lot, Cul-De-Sac, Curbs, Front Yard, Interior Lot, Landscaped, Sprinkler - Automatic
Details
- Additional structures: None
- Parcel number: 101 Annamae Green Cove
- Special conditions: Standard
Construction
Type & style
- Home type: SingleFamily
- Property subtype: Single Family Residence
Materials
- Foundation: Slab
- Roof: Composition
Condition
- Under Construction
- New construction: No
- Year built: 2026
Details
- Builder name: Chesmar
Utilities & green energy
- Sewer: Municipal Utility District (MUD)
- Water: Municipal Utility District (MUD)
- Utilities for property: Electricity Available, Internet-Cable, Natural Gas Available, Sewer Available, Water Available
Community & HOA
Community
- Features: Clubhouse, Cluster Mailbox, Curbs, High Speed Internet, Park, Picnic Area, Playground, Pool, Sidewalks, Sport Court(s)/Facility, Street Lights
- Subdivision: Parkside on the River
HOA
- Has HOA: Yes
- Services included: Common Area Maintenance
- HOA fee: $210 quarterly
- HOA name: Kith Management Services HOA
Location
- Region: Georgetown
Financial & listing details
- Price per square foot: $193/sqft
- Date on market: 10/6/2026
- Listing terms: Cash,Conventional,FHA,Texas Vet,VA Loan
- Electric utility on property: Yes
Estimated market value
Not available
Estimated sales range
Not available
Not available
Price history
| Date | Event | Price |
|---|---|---|
| 10/6/2026 | Listed for sale | $574,220$193/sqft |
Source:  Unlock MLS #9165062 Report a problem Unlock MLS #9165062 Report a problem | ||
Public tax history
Tax history is unavailable.
Monthly payment
Est. payment
Payment breakdown
Explore the cost of this home by adjusting the details. Changes won't be saved.Climate risks
Neighborhood: 78628
Nearby schools
Schools provided by the listing agent
- Elementary: Wolf Ranch Elementary
- Middle: James Tippit
- High: East View
- District: Georgetown ISD
Source: Unlock MLS. This data may not be complete. We recommend contacting the local school district to confirm school assignments for this home.
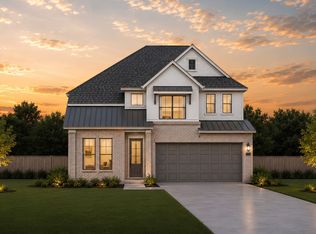
- $594,0504 bd3 ba2.6k sqft101 Annamae Green Cv, Georgetown, TX 77512New Construction
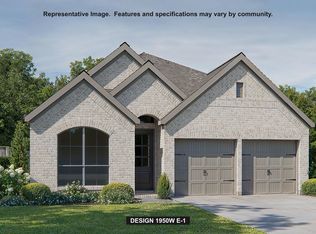
- $499,9003 bd3 ba1.9k sqft104 Annamae Green Cv, Georgetown, TX 78628New Construction
- $624,9004 bd4 ba2.6k sqft300 Dorothy Mae Cir, Georgetown, TX 78628New Construction

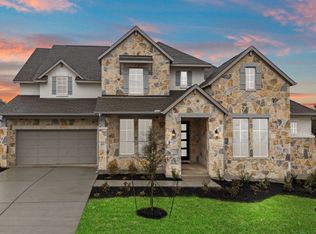
- $--5 bd5 ba3.8k sqft1017 Twisted Tarpley Ln, Georgetown, TX 78628Sold
Similar homes
- from $574,9904 bd3 ba2.6k sqftLaramie Plan, Parkside on the River, Georgetown, TX 78628New Construction
 Chesmar Homes
 - $589,0004 bd3 ba2.5k sqft305 Terra Manor Trl, Georgetown, TX 78628Active

 MLS ID #4473972, Laura Exum, Coldwell Banker Realty. Unlock MLS
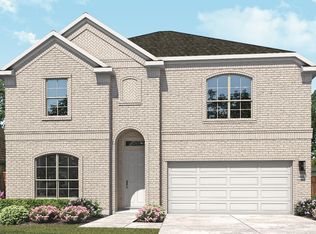
 - from $529,9903 bd3 ba2.6k sqftMagnolia Plan, Parkside on the River, Georgetown, TX 78628New Construction
 DRB Homes
 - from $539,9904 bd3 ba2.3k sqftHampton Plan, Parkside on the River, Georgetown, TX 78628New Construction
 Chesmar Homes
 - $578,5004 bd3 ba2.7k sqft145 Palio Pl, Georgetown, TX 78628ActiveMLS ID #9387800, Brooks Wilmoth, Horizon Realty. Unlock MLS
- $479,9004 bd3 ba1.9k sqft228 Arrowhead Mound Rd, Georgetown, TX 78628ActiveMLS ID #7856840, Arthur Guerrero, Century 21 Stribling Properties. Unlock MLS
- $580,0004 bd4 ba2.8k sqft113 Cascia Cir, Liberty Hill, TX 78642ActiveMLS ID #4852823, Kathy Chappell, Pacesetter Properties. Unlock MLS
- $569,9004 bd3 ba2.7k sqft536 Los Aliso Ct, Liberty Hill, TX 78642ActiveUnlock MLS
- $725,0004 bd4 ba3.2k sqft3820 Winnie Pl, Round Rock, TX 78681ActiveMLS ID #2188383, Conna Purcell, Pure Realty. Unlock MLS
- $429,9005 bd3 ba2.4k sqft336 Berkeley Pl, Georgetown, TX 78628ActiveMLS ID #9865219, Stacy Mansoor, Keller Williams Realty Lone St. Unlock MLS
- $569,0004 bd4 ba2.9k sqft237 Redonda Dr, Liberty Hill, TX 78642ActiveMLS ID #9066388, Adelina Rotar, Keller Williams Realty. Unlock MLS
