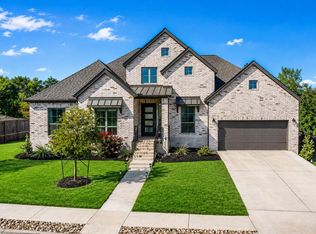
Fantastic location in a desirable neighborhood with mature trees and a low tax rate! This beautifully maintained home offers all bedrooms on the main floor, including three full bathrooms for added convenience. Upstairs features a versatile flex space or loft with an oversized closet, perfect for a game room, home office, or guest retreat. Conveniently located just minutes from shopping, dining, and everyday amenities.
Active
$715,000
1216 Scenic Oaks Dr, Georgetown, TX 78628
4beds
3,359sqft
Single Family Residence
Built in 2022
0.41 Acres Lot
$-- Zestimate®
$213/sqft
$60/mo HOA
What's special
Oversized closetMature trees
- 27 days
- 359
- 19
Likely to sell faster than
Zillow last checked:
Listing updated:
Listed by:
Jennifer M. Brown 512-639-0796,
Keller Williams Realty Lone St
Source: Central Texas MLS,MLS#: 622546 Originating MLS: Williamson County Association of REALTORS
Originating MLS: Williamson County Association of REALTORSFacts & features
Interior
Bedrooms & bathrooms
- Bedrooms: 4
- Bathrooms: 3
- Full bathrooms: 3
Primary bedroom
- Level: Main
Bedroom
- Level: Main
Bedroom
- Level: Main
Bedroom
- Level: Main
Primary bathroom
- Level: Main
Bathroom
- Level: Main
Bathroom
- Level: Main
Kitchen
- Level: Main
Laundry
- Level: Main
Living room
- Level: Main
Loft
- Level: Upper
Office
- Level: Main
Other
- Level: Upper
Heating
- Central, Electric
Cooling
- Central Air, Electric, 1 Unit
Appliances
- Included: Dishwasher, Electric Cooktop, Electric Water Heater, Disposal, Oven, Plumbed For Ice Maker, Range Hood, Vented Exhaust Fan, Some Electric Appliances, Built-In Oven, Cooktop, Microwave, Water Softener Owned
- Laundry: Washer Hookup, Electric Dryer Hookup, Inside, Laundry in Utility Room, Main Level, Laundry Room
Features
- All Bedrooms Down, Ceiling Fan(s), Entrance Foyer, Game Room, Garden Tub/Roman Tub, High Ceilings, Home Office, Primary Downstairs, Main Level Primary, Open Floorplan, Pull Down Attic Stairs, Quartz Counters, Solid Surface Counters, Soaking Tub, Separate Shower, Vanity, Walk-In Closet(s), Eat-in Kitchen, Kitchen Island, Kitchen/Family Room Combo, Kitchen/Dining Combo
- Flooring: Carpet, Hardwood
- Attic: Access Only,Pull Down Stairs
- Has fireplace: No
- Fireplace features: None
Interior area
- Total interior livable area: 3,359 sqft
Video & virtual tour
Property
Parking
- Total spaces: 3
- Parking features: Attached, Door-Multi, Garage Faces Front, Garage, Garage Door Opener
- Attached garage spaces: 3
Features
- Levels: Two
- Stories: 2
- Patio & porch: Covered, Patio, Porch
- Exterior features: Covered Patio, Porch, Rain Gutters
- Pool features: None
- Fencing: Back Yard,Privacy,Wrought Iron
- Has view: Yes
- View description: None
- Body of water: None
Lot
- Size: 0.41 Acres
Details
- Parcel number: R592402
Construction
Type & style
- Home type: SingleFamily
- Architectural style: Hill Country
- Property subtype: Single Family Residence
Materials
- Brick, Masonry
- Foundation: Slab
- Roof: Composition,Shingle
Condition
- Resale
- Year built: 2022
Details
- Builder name: Brightland Homes
Utilities & green energy
- Sewer: Public Sewer
- Water: Public
- Utilities for property: Electricity Available, Trash Collection Public, Water Available
Community & HOA
Community
- Features: None, Sidewalks
- Subdivision: Hidden Oaks at Berry Creek
HOA
- Has HOA: Yes
- HOA fee: $60 monthly
- HOA name: Hidden Oaks at Berry Creek HOA
Location
- Region: Georgetown
Financial & listing details
- Price per square foot: $213/sqft
- Tax assessed value: $654,232
- Annual tax amount: $10,779
- Date on market: 8/12/2026
- Listing agreement: Exclusive Right To Sell
- Listing terms: Cash,Conventional,FHA,VA Loan
- Electric utility on property: Yes
Estimated market value
Not available
Estimated sales range
Not available
Not available
Price history
| Date | Event | Price |
|---|---|---|
| 7/10/2026 | Listed for sale | $715,000$213/sqft |
Source:  Unlock MLS #6215344 Report a problem Unlock MLS #6215344 Report a problem | ||
Public tax history
| Year | Property taxes | Tax assessment |
|---|---|---|
| 2025 | $10,779 +0.1% | $654,232 +3.9% |
| 2024 | $10,769 -2.6% | $629,744 -2.9% |
| 2023 | $11,060 +168.6% | $648,744 +165.2% |
| 2022 | $4,117 +152% | $244,582 +171.8% |
| 2021 | $1,634 | $90,000 |
Find assessor info on the county website
Monthly payment
Est. payment
Payment breakdown
Explore the cost of this home by adjusting the details. Changes won't be saved.Climate risks
Neighborhood: 78628
Nearby schools
Schools provided by the listing agent
- Elementary: Berry Creek Elementary School
- Middle: Jarrell Intermediate School
- High: Jarrell High School
- District: Jarrell ISD
Source: Central Texas MLS. This data may not be complete. We recommend contacting the local school district to confirm school assignments for this home.
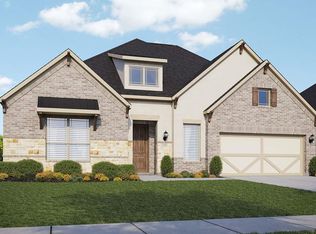
- $645,6004 bd-- ba3.3k sqft1220 Scenic Oaks Dr, Georgetown, TX 78628Off Market
- $601,5004 bd-- ba2.9k sqft1212 Scenic Oaks Dr, Georgetown, TX 78628Off Market
- $572,9004 bd3 ba2.7k sqft1208 Scenic Oaks Dr, Georgetown, TX 78628Off Market
- $620,6004 bd2 ba2k sqft1209 Scenic Oaks Dr, Georgetown, TX 78628Off Market
Similar homes
- $665,0004 bd4 ba3.1k sqft401 Skyflower Dr, Georgetown, TX 78628Active
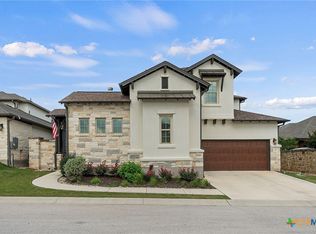
 MLS ID #610837, Rita B. Smith, Redfin Corporation. Central Texas MLS
 - $695,0004 bd3 ba3.1k sqft1536 Caylea Bluff Ln, Georgetown, TX 78628Active
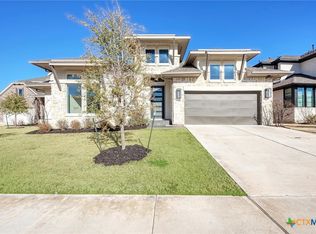 MLS ID #604810, Janette Ybarra, Realty Texas LLC. Central Texas MLS
 - $750,0004 bd3 ba3.3k sqft600 Lake Side Cv, Georgetown, TX 78628Active
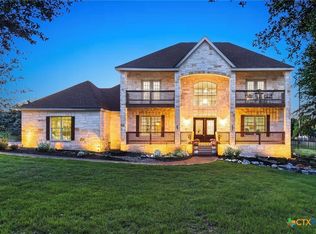 MLS ID #609872, Crystal Banks, Carpenter Real Estate. Central Texas MLS
 - $699,9004 bd4 ba3.3k sqft101 Pienza Dr, Georgetown, TX 78628Active
 MLS ID #3598631, Tanya Kerr, KWLS - T. Kerr Property Group. Unlock MLS
 - $359,9993 bd2 ba1.6k sqft30388 Ledgemont Dr, Georgetown, TX 78628ActiveMLS ID #622335, Dedrae Williamson, JD Walters Real Estate. Central Texas MLS
- $669,0003 bd3 ba2.8k sqft2000 Fountainwood Dr, Georgetown, TX 78633ActiveMLS ID #614115, Leisa J. Ormsbee, Realty Texas LLC. Central Texas MLS
- $799,9004 bd5 ba3.8k sqft105 Autumn Oak Way E, Georgetown, TX 78628ActiveMLS ID #1717612, Srinivasa Kunche, All City Real Estate Ltd. Co. Unlock MLS
- $675,0004 bd3 ba3.6k sqft550 C Bud Stockton Loop, Jarrell, TX 76537ActiveMLS ID #619576, Ayanna Edwards, Orchard Brokerage, LLC.. Central Texas MLS
- $500,0004 bd3 ba2.2k sqft4221 Mercer Rd, Georgetown, TX 78628ActiveMLS ID #621180, Davis Cook, Orchard Brokerage, LLC.. Central Texas MLS
- $600,0004 bd4 ba3k sqft1401 Mulberry Oak Ln, Georgetown, TX 78628ActiveMLS ID #603512, Michele Lafortune, Realty Texas LLC. Central Texas MLS
- $650,0004 bd3 ba2.9k sqft212 Christine Ln, Liberty Hill, TX 78642ActiveMLS ID #615120, Joseph P. Towns, Keller Williams Realty Lone St. Central Texas MLS
- $725,0003 bd2 ba2k sqft410 Mustang Mesa, Liberty Hill, TX 78642ActiveMLS ID #623652, Jamie Winkley, Epique Realty LLC. Central Texas MLS
- $559,9905 bd3 ba2.9k sqft344 Atlanta Park Dr, Georgetown, TX 78628ActiveMLS ID #1918834, Elaziel Roche, eXp Realty, LLC. Unlock MLS
- $495,0004 bd3 ba2.3k sqft1124 Stetson Hat Trl, Georgetown, TX 78628ActiveMLS ID #5493687, Sam Sheikh, SpecTower Realty Group. Unlock MLS
- $724,9003 bd3 ba2.4k sqft7531 Fm 2843, Salado, TX 76571ActiveMLS ID #622580, Ryan Hodge, First Texas Brokerage Company. Central Texas MLS
- $819,0004 bd4 ba3k sqft132 Huerta Rd, Florence, TX 76527ActiveMLS ID #7347624, Dar McLane, MCLANE REALTY, LLC. Unlock MLS
- $712,0004 bd4 ba3k sqft810 Clearwell St, Cedar Park, TX 78613ActiveMLS ID #621048, Rajat Khandpur, Compass RE Texas, LLC. Central Texas MLS
- $489,9004 bd3 ba2.3k sqft1325 Texas Ash Ln, Georgetown, TX 78628ActiveMLS ID #623914, Dannielle S. Laramee, Coldwell Banker Realty. Central Texas MLS
- $775,0004 bd3 ba3.4k sqft112 Hobby Horse, Liberty Hill, TX 78642ActiveMLS ID #613006, Alyssa Johnson, Compass RE Texas, LLC. Central Texas MLS
- $579,9904 bd5 ba2.9k sqft325 Ridgeway Dr, Georgetown, TX 78628ActiveMLS ID #615524, Kathryn Stredwick, First Texas Brokerage-Temple. Central Texas MLS
