Tucked inside the gated Three Points community in Cedar Park, this beautifully designed Milestone home offers the perfect blend of modern living and nostalgic neighborhood charm. It’s the kind of place where kids ride bikes in the street, neighbors stop to chat, and a true sense of community thrives, all while enjoying the security and peace of a quiet, well-kept enclave. Spanning over 3,000 square feet, this spacious 4-bedroom, 3.5-bathroom home features a versatile floor plan designed to adapt to a variety of lifestyles. Whether you need space for multi-generational living, a dedicated work-from-home setup, or room for kids to spread out, this home delivers. The second-floor flex space provides the perfect retreat for play, study, or media. As part of a Milestone community, the home showcases modern design elements and a clean, contemporary feel throughout. Beyond your front door, residents enjoy access to a community park, playground, and pool. Located just minutes from the Apple campus, this home also offers unbeatable convenience to some of the area’s best dining, shopping, and entertainment, including Alamo Drafthouse, Whole Foods, Lakeline Mall, and the H-E-B Center. Zoned to highly regarded schools Ronald Reagan Elementary, Henry Middle School, and Vista Ridge High School.
Active
Price cut: $17.9K (8/12)
$712,000
810 Clearwell St, Cedar Park, TX 78613
4beds
3,080sqft
Single Family Residence
Built in 2019
6,695 Square Feet Lot
$700,100 Zestimate®
$231/sqft
$130/mo HOA
What's special
Clean contemporary feelCommunity parkVersatile floor planModern design elementsSecond-floor flex space
- 41 days
- 540
- 28
Zillow last checked:
Listing updated:
Listed by:
Rajat Khandpur 214-682-1920,
Compass RE Texas, LLC
Source: Central Texas MLS,MLS#: 621048 Originating MLS: Williamson County Association of REALTORS
Originating MLS: Williamson County Association of REALTORSFacts & features
Interior
Bedrooms & bathrooms
- Bedrooms: 4
- Bathrooms: 4
- Full bathrooms: 3
- 1/2 bathrooms: 1
Heating
- Central
Cooling
- Central Air
Appliances
- Included: Convection Oven, Dryer, Gas Cooktop, Disposal, Gas Range, Ice Maker, Microwave, Refrigerator, Range Hood, Vented Exhaust Fan, Washer, Some Gas Appliances, Built-In Oven, Cooktop, Range, Water Softener Owned
- Laundry: Washer Hookup, Laundry in Utility Room, Main Level, Lower Level, Laundry Room
Features
- Ceiling Fan(s), Crown Molding, Cathedral Ceiling(s), Dining Area, Separate/Formal Dining Room, Double Vanity, Entrance Foyer, Eat-in Kitchen, Granite Counters, Home Office, In-Law Floorplan, Jetted Tub, Primary Downstairs, Multiple Living Areas, MultipleDining Areas, Main Level Primary, Multiple Primary Suites, Multiple Closets, Pull Down Attic Stairs, Recessed Lighting, Soaking Tub
- Flooring: Carpet, Tile, Wood
- Attic: Pull Down Stairs
- Has fireplace: Yes
- Fireplace features: Living Room
Interior area
- Total interior livable area: 3,080 sqft
Video & virtual tour
Property
Parking
- Total spaces: 2
- Parking features: Attached, Garage
- Attached garage spaces: 2
Features
- Levels: Two
- Stories: 2
- Patio & porch: Covered, Patio
- Exterior features: Covered Patio, Private Yard, Rain Gutters
- Pool features: Community, In Ground
- Fencing: Brick,Back Yard,Stone
- Has view: Yes
- View description: None
- Body of water: None
Lot
- Size: 6,695 Square Feet
Details
- Parcel number: R578726
Construction
Type & style
- Home type: SingleFamily
- Architectural style: Contemporary/Modern,Traditional
- Property subtype: Single Family Residence
Materials
- Masonry, Steel
- Foundation: Slab
- Roof: Composition,Shingle
Condition
- Resale
- Year built: 2019
Utilities & green energy
- Sewer: Public Sewer
- Water: Public
- Utilities for property: Electricity Available, Natural Gas Available, Water Available
Community & HOA
Community
- Features: Playground, Trails/Paths, Community Pool, Gated
- Security: Gated Community
- Subdivision: Three Points
HOA
- Has HOA: Yes
- HOA fee: $130 monthly
- HOA name: Three Points Master Community, Inc
Location
- Region: Cedar Park
Financial & listing details
- Price per square foot: $231/sqft
- Tax assessed value: $773,479
- Annual tax amount: $15,323
- Date on market: 7/29/2026
- Cumulative days on market: 41 days
- Listing agreement: Exclusive Right To Sell
- Listing terms: Cash,Conventional,FHA,VA Loan
- Electric utility on property: Yes
Estimated market value
$700,100
$665,000 - $735,000
$3,490/mo
Price history
| Date | Event | Price |
|---|---|---|
| 8/12/2026 | Price change | $712,000-2.5%$231/sqft |
Source:  Central Texas MLS #621048 Report a problem Central Texas MLS #621048 Report a problem | ||
| 7/15/2026 | Price change | $729,900-0.6%$237/sqft |
Source:  Unlock MLS #2803722 Report a problem Unlock MLS #2803722 Report a problem | ||
| 5/14/2026 | Price change | $734,000-0.7%$238/sqft |
Source: Unlock MLS #2803722 Report a problem | ||
| 4/22/2026 | Listed for sale | $739,000$240/sqft |
Source: Unlock MLS #2803722 Report a problem | ||
Public tax history
| Year | Property taxes | Tax assessment |
|---|---|---|
| 2025 | $15,323 -1.7% | $773,479 -2.3% |
| 2024 | $15,587 +5.4% | $791,922 +5.6% |
| 2023 | $14,781 -26.5% | $749,653 -19.6% |
| 2022 | $20,113 +53% | $932,690 +65.4% |
| 2021 | $13,148 +194.7% | $563,770 +153.9% |
| 2020 | $4,461 | $222,051 |
Find assessor info on the county website
Monthly payment
Est. payment
Payment breakdown
Explore the cost of this home by adjusting the details. Changes won't be saved.Climate risks
Neighborhood: 78613
Nearby schools
Schools provided by the listing agent
- District: Leander ISD
Source: Central Texas MLS. This data may not be complete. We recommend contacting the local school district to confirm school assignments for this home.
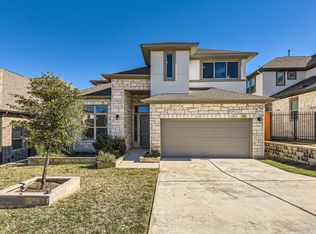
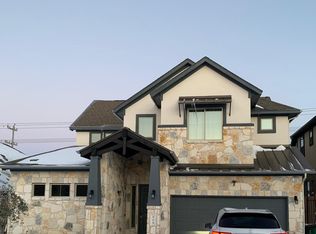

Similar homes
- $690,0005 bd4 ba4.2k sqft428 Landing Ln, Leander, TX 78641Active

 MLS ID #623532, Reganne Queen, Real Broker, LLC. Central Texas MLS
 - $695,0004 bd3 ba3.1k sqft1536 Caylea Bluff Ln, Georgetown, TX 78628Active
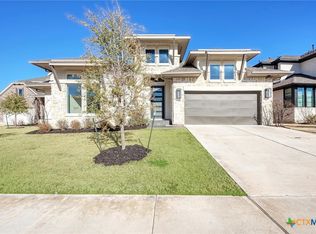 MLS ID #604810, Janette Ybarra, Realty Texas LLC. Central Texas MLS
 - $715,0004 bd3 ba3.3k sqft1216 Scenic Oaks Dr, Georgetown, TX 78628Active
 MLS ID #622546, Jennifer M. Brown, Keller Williams Realty Lone St. Central Texas MLS
 - $570,0005 bd4 ba3.5k sqft2509 Etta May Ln, Leander, TX 78641Active
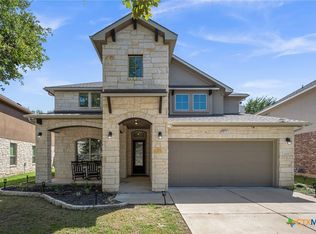 MLS ID #620600, Gregory L. James, Redfin Corporation. Central Texas MLS
 - $775,0004 bd4 ba3.7k sqft3259 Sanibel Ct, Round Rock, TX 78681ActiveMLS ID #616210, Kynnzie South, Real Broker. Central Texas MLS
- $624,0005 bd4 ba3.2k sqft3013 Agave Loop, Round Rock, TX 78681Active
 MLS ID #6438388, Arsh Khaira, Compass RE Texas, LLC. Unlock MLS
 - $899,0004 bd5 ba4k sqft3526 Aquamarine Dr, Round Rock, TX 78681ActiveMLS ID #618216, Tara S. Knight, Keller Williams Realty Lone St. Central Texas MLS
- $525,0005 bd3 ba2.9k sqft1203 Bobwhite Ct, Round Rock, TX 78681ActiveMLS ID #623168, Susan King, Coldwell Banker Realty. Central Texas MLS
- $674,5004 bd3 ba3.2k sqft2927 San Milan Pass, Round Rock, TX 78665ActiveMLS ID #8992857, George Kiefer, The Kiefer Group. Unlock MLS
- $639,9005 bd3 ba3.5k sqft1239 Pine Forest Cir, Round Rock, TX 78664ActiveMLS ID #619588, Michelle Perez, Austin Executive Homes. Central Texas MLS
- $650,0004 bd3 ba2.9k sqft212 Christine Ln, Liberty Hill, TX 78642ActiveMLS ID #615120, Joseph P. Towns, Keller Williams Realty Lone St. Central Texas MLS
- $480,0004 bd4 ba2.9k sqft4166 Kingsley Ave, Round Rock, TX 78681ActiveMLS ID #6350195, Mahshid Caras, Compass RE Texas, LLC. Unlock MLS
- $435,0003 bd3 ba2.2k sqft11900 Springs Head Loop, Austin, TX 78717ActiveMLS ID #9706050, Carlos Cruz, Real Broker, LLC. Unlock MLS
- $515,0003 bd3 ba2.3k sqft268 Fort Cobb Way, Georgetown, TX 78628ActiveMLS ID #3542766, Chad Yoon, Chad Realty Group. Unlock MLS
- $600,0004 bd4 ba3k sqft1401 Mulberry Oak Ln, Georgetown, TX 78628ActiveMLS ID #603512, Michele Lafortune, Realty Texas LLC. Central Texas MLS
- $592,0004 bd3 ba2.6k sqft20420 Crested Caracara Ln, Pflugerville, TX 78660ActiveMLS ID #1566730, Christina Balderas, Compass RE Texas, LLC. Unlock MLS
- $515,0004 bd3 ba2.5k sqft4132 Presidio Ln, Round Rock, TX 78681ActiveMLS ID #9424449, Ryan Dowell, Pure Realty. Unlock MLS
- $665,0004 bd4 ba3.1k sqft401 Skyflower Dr, Georgetown, TX 78628ActiveMLS ID #610837, Rita B. Smith, Redfin Corporation. Central Texas MLS
- $849,0004 bd4 ba3.2k sqft100 Birdsong Cv, Liberty Hill, TX 78642ActiveMLS ID #621024, Ashley Swallow, ERA Brokers Consolidated. Central Texas MLS
- $465,0003 bd2 ba1.8k sqft14316 Marathon Rd, Austin, TX 78717ActiveMLS ID #623216, Megan Parkovich, eXp Realty. Central Texas MLS
