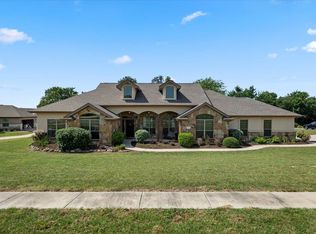
Located on a peaceful cul-de-sac in one of Liberty Hill’s premier gated communities, this beautifully updated home sits on a 1 acre lot, offering the kind of space, privacy, and comfort that truly feels like home.
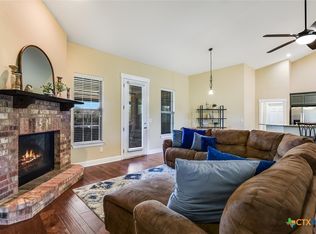
From the moment you arrive, the setting speaks for itself, quiet and surrounded by mature landscaping that creates a true retreat like feel. Inside, the home has been thoughtfully remodeled, featuring an updated kitchen and downstairs living space blending day to day living with spaces that naturally bring people together.
The kitchen serves as the heart of the home, showcasing modern finishes, upgraded appliances, and a seamless flow into the main living area, all filled with natural light.
Designed with flexibility in mind, this home easily adapts to a variety of lifestyles. Upstairs, a spacious game room offers the perfect secondary living area, media space, or playroom. The primary suite is complemented by an additional flex space ideal for a private office, nursery, or even an expanded closet, the perfect layout tailored to fit your needs.
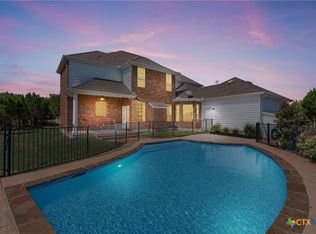
Step outside to a backyard that feels like a true Texas getaway. Complete with a pool and pergola, this space is built for both entertaining and unwinding, all set with room to enjoy the outdoors without compromise.
With its gated setting, cul-de-sac location, thoughtful updates, and versatile layout, this home offers a rare opportunity to enjoy space, privacy, and functionality. Plus it's convenient location just minutes from shopping, dining, and quick access to 183 Toll for an easy commute into Austin.
Active
Price cut: $24K (7/26)
$775,000
112 Hobby Horse, Liberty Hill, TX 78642
4beds
3,443sqft
:
Get pre-qualified$5,440/mo
Single Family Residence
Built in 2008
1 Acres Lot
$-- Zestimate®
$225/sqft
$-- HOA
What's special
Gated settingModern finishesFilled with natural lightThoughtfully remodeledSpacious game roomUpgraded appliancesPeaceful cul-de-sac
- 94 days |
- 473 |
- 48 |
Zillow last checked:
Listing updated:
Listed by:
Alyssa Johnson 512-575-3644,
Compass RE Texas, LLC
Source: Central Texas MLS,MLS#: 613006 Originating MLS: Temple Belton Board of REALTORS
Originating MLS: Temple Belton Board of REALTORSFacts & features
Interior
Bedrooms & bathrooms
- Bedrooms: 4
- Bathrooms: 3
- Full bathrooms: 3
Family room
- Level: Main
Heating
- Central
Cooling
- Central Air
Appliances
- Included: Dishwasher, Electric Cooktop, Refrigerator, Wine Refrigerator, Cooktop, Microwave
- Laundry: Main Level, Laundry Room
Features
- All Bedrooms Up, Bookcases, Carbon Monoxide Detector, Separate/Formal Dining Room, Double Vanity, Entrance Foyer, Game Room, Garden Tub/Roman Tub, High Ceilings, Home Office, Multiple Dining Areas, Open Floorplan, Pull Down Attic Stairs, Soaking Tub, Tub Shower, Upper Level Primary, Walk-In Closet(s), Kitchen Island, Kitchen/Family Room Combo, Kitchen/Dining Combo, Pantry
- Flooring: Carpet, Ceramic Tile
- Doors: Storm Door(s)
- Attic: Pull Down Stairs
- Has fireplace: Yes
- Fireplace features: Family Room
Interior area
- Total interior livable area: 3,443 sqft
Video & virtual tour
Property
Parking
- Total spaces: 3
- Parking features: Garage
- Garage spaces: 3
Features
- Levels: Two
- Stories: 2
- Patio & porch: Covered, Patio
- Exterior features: Covered Patio, Fire Pit, Private Yard
- Has private pool: Yes
- Pool features: In Ground, Private
- Fencing: Back Yard,Full,Privacy
- Has view: Yes
- View description: None, Pool
- Body of water: None
Lot
- Size: 1 Acres
Details
- Additional structures: Pergola
- Parcel number: R402276
Construction
Type & style
- Home type: SingleFamily
- Architectural style: Contemporary/Modern
- Property subtype: Single Family Residence
Materials
- Masonry, Stone Veneer
- Foundation: Slab
- Roof: Composition,Shingle
Condition
- Resale
- Year built: 2008
Utilities & green energy
- Sewer: Septic Tank
- Water: Public
- Utilities for property: Trash Collection Public
Community & HOA
Community
- Features: None, Gated
- Security: Gated Community
- Subdivision: Sundance Estates
HOA
- Has HOA: Yes
Location
- Region: Liberty Hill
Financial & listing details
- Price per square foot: $225/sqft
- Tax assessed value: $706,159
- Annual tax amount: $10,330
- Date on market: 5/7/2026
- Cumulative days on market: 94 days
- Listing agreement: Exclusive Right To Sell
- Listing terms: Cash,Conventional,USDA Loan,VA Loan
- Road surface type: Paved
Estimated market value
Not available
Estimated sales range
Not available
Not available
Price history
| Date | Event | Price |
|---|---|---|
| 7/26/2026 | Price change | $775,000-3%$225/sqft |
Source:  Unlock MLS #6672538 Report a problem Unlock MLS #6672538 Report a problem | ||
| 6/18/2026 | Price change | $799,000-6%$232/sqft |
Source:  Central Texas MLS #613006 Report a problem Central Texas MLS #613006 Report a problem | ||
| 4/22/2026 | Listed for sale | $850,000$247/sqft |
Source: Unlock MLS #6672538 Report a problem | ||
Public tax history
| Year | Property taxes | Tax assessment |
|---|---|---|
| 2025 | $10,330 -0.7% | $706,159 +2.2% |
| 2024 | $10,407 +17.4% | $690,887 +10% |
| 2023 | $8,866 -7.4% | $628,079 +10% |
| 2022 | $9,569 +1.6% | $570,981 +10% |
| 2021 | $9,417 +8.1% | $519,074 +9.9% |
| 2020 | $8,709 -6.5% | $472,247 -1.2% |
| 2019 | $9,320 +14.2% | $477,973 +7% |
| 2018 | $8,163 | $446,820 +10% |
| 2017 | $8,163 +9.2% | $406,200 +9.1% |
| 2016 | $7,478 +18.5% | $372,259 +10% |
| 2015 | $6,310 | $338,417 +10% |
| 2014 | $6,310 | $307,652 +12% |
| 2013 | -- | $274,656 |
| 2012 | -- | $274,656 +2% |
| 2011 | -- | $269,380 |
| 2010 | -- | $269,380 -13.2% |
| 2009 | -- | $310,484 +1141.9% |
| 2005 | -- | $25,000 +38.9% |
| 2003 | -- | $18,000 |
| 2002 | -- | $18,000 +28.6% |
| 2001 | -- | $14,000 |
Find assessor info on the county website
Monthly payment
Est. payment
Payment breakdown
Explore the cost of this home by adjusting the details. Changes won't be saved.Climate risks
Neighborhood: 78642
Nearby schools
GreatSchools rating
- 8/10Bill Burden Elementary SchoolGrades: PK-5Distance: 2 mi
- 7/10Liberty Hill Junior High SchoolGrades: 6-8Distance: 1.3 mi
- 7/10Liberty Hill High SchoolGrades: 9-12Distance: 2.1 mi
Schools provided by the listing agent
- District: Liberty Hill ISD
Source: Central Texas MLS. This data may not be complete. We recommend contacting the local school district to confirm school assignments for this home.
- $539,100-- bd2 ba2.3k sqft108 Hobby Horse, Liberty Hill, TX 78642Off Market
- $645,8004 bd4 ba3.2k sqft116 Hobby Horse, Liberty Hill, TX 78642Off Market

- $532,9003 bd2 ba1.6k sqft120 Hobby Horse, Liberty Hill, TX 78642Off Market
- $667,9003 bd3 ba2.6k sqft104 Hobby Horse, Liberty Hill, TX 78642Off Market

- $607,0004 bd3 ba2.6k sqft113 Hobby Horse, Liberty Hill, TX 78642Off Market
- $556,9003 bd2 ba2.7k sqft217 Bronco Blvd, Liberty Hill, TX 78642Off Market
- $699,9005 bd4 ba3.7k sqft109 Hobby Horse, Liberty Hill, TX 78642Off Market
- $569,000-- bd2 ba2.2k sqft117 Hobby Horse, Liberty Hill, TX 78642Off Market
A local agent can set up tours, give advice and negotiate with sellers.
Similar homes
- $789,0004 bd2 ba2.5k sqft(Undisclosed Address), Liberty Hill, TX 78642Active

 MLS ID #616097, Don Hemingway, Crystal Falls Realty. Central Texas MLS
 - $895,0004 bd4 ba3.2k sqft100 Birdsong Cv, Liberty Hill, TX 78642Active
 MLS ID #621024, Ashley Swallow, ERA Brokers Consolidated. Central Texas MLS
 - $747,0005 bd3 ba2.8k sqft601 Pheasant Mdw, Liberty Hill, TX 78642Active
 MLS ID #8627016, John Plemmons, Zen Properties. Unlock MLS
 - $675,0004 bd3 ba2.9k sqft212 Christine Ln, Liberty Hill, TX 78642Active
 MLS ID #615120, Joseph P. Towns, Keller Williams Realty Lone St. Central Texas MLS
 - $799,9004 bd4 ba2.7k sqft150 McNaughton Dr, Liberty Hill, TX 78642ActiveMLS ID #8230942, Michelle Keller, Phillips & Associates Realty. Unlock MLS
- $750,0004 bd4 ba3.1k sqft103 Silverstone Dr, Georgetown, TX 78633ActiveMLS ID #5266310, Bill Cafferata, Keller Williams Realty. Unlock MLS
- $750,0004 bd3 ba3.3k sqft600 Lake Side Cv, Georgetown, TX 78628ActiveMLS ID #609872, Crystal Banks, Carpenter Real Estate. Central Texas MLS
- $680,0005 bd4 ba3.3k sqft125 Mindy Way, Liberty Hill, TX 78642ActiveMLS ID #1708938, Albert Chen, AATX Residential. Unlock MLS
- $745,0004 bd4 ba2.9k sqft4017 Benetton Way, Leander, TX 78641ActiveMLS ID #4879921, Ben Pierson, Compass RE Texas, LLC. Unlock MLS
- $783,9995 bd3 ba2.1k sqft223 E Ridgewood Rd, Georgetown, TX 78633ActiveMLS ID #2607332, MARIO Carlin, Real Broker, LLC. Unlock MLS
- $899,9004 bd4 ba3.2k sqft201 Canyon Vista Ln, Georgetown, TX 78633ActiveMLS ID #9238818, Tara McGuire, Bramlett Partners. Unlock MLS
- $889,0004 bd4 ba3.1k sqft224 Whitney Woods Cir, Georgetown, TX 78633ActiveMLS ID #619406, Crystal Wisdom, White Label Realty. Central Texas MLS
- $815,0005 bd3 ba3.4k sqft7020 County Road 211, Florence, TX 76527ActiveMLS ID #616411, Courtney Alcott, Keller Williams Realty Lone St. Central Texas MLS
- $748,9004 bd4 ba3.4k sqft2903 Bryco Cv, Round Rock, TX 78681ActiveMLS ID #2893721, Tracy Banks, Compass RE Texas, LLC. Unlock MLS
- $695,0004 bd4 ba2.5k sqft104 Draper Ln, Bertram, TX 78605ActiveMLS ID #7513324, Johnny Duke, Duke Realty. Unlock MLS
- $669,0003 bd3 ba2.8k sqft2000 Fountainwood Dr, Georgetown, TX 78633ActiveMLS ID #614115, Leisa J. Ormsbee, Realty Texas LLC. Central Texas MLS
- $800,0003 bd3 ba2.6k sqft1090 CR 334, Burnet, TX 78611For Sale
 MLS ID #178753, Shane T White, RE/MAX Town & Country. HLMLS as distributed by MLS GRID
 - $1,099,0005 bd5 ba4.2k sqft120 Rancho Deluxe, Liberty Hill, TX 78642ActiveMLS ID #618666, Monica Rostro, Ten42 Realty, LLC. Central Texas MLS
- $937,5005 bd4 ba3.8k sqft1710 Mira Vis, Leander, TX 78641ActiveMLS ID #7743219, Sandy Joseph, Berkshire Hathaway TX Realty. Unlock MLS
- $849,0004 bd4 ba3.6k sqft29 Meadows End, Georgetown, TX 78628ActiveMLS ID #617025, Rita K. Snyder, VERANDA REALTY GROUP, LLC. Central Texas MLS
