Skip main navigation
Active
  • Price cut: $50K (7/29)
    $1,099,000

    120 Rancho Deluxe, Liberty Hill, TX 78642

    5beds
    4,255sqft
    : 
    $7,602/mo
    Get pre-qualified
    Single Family Residence
    Built in 2024
    1.01 Acres Lot
    $1,069,000 Zestimate®
    $258/sqft
    $30/mo HOA

    What's special

    Fenced acreageExpansive windowsNatural lightOversized two car garageRemote controlled window shadesSoaring ceilingsThoughtful separation for privacy
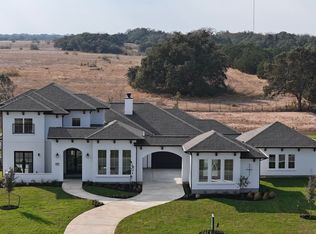
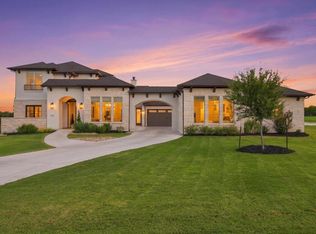
    A rare opportunity to own a 2024 single story Sitterle home on fenced acreage that feels anything but ordinary. With 5 bedrooms, 4.5 baths, and approximately 4,255 square feet, this home offers the kind of space, flexibility, and finish out that is hard to find in newer construction. From the moment you walk in, soaring ceilings, expansive windows, and natural light create an open, elevated feel throughout. The layout is designed to give everyone room while still feeling connected, with generously sized bedrooms, closets, spacious living areas, and thoughtful separation for privacy. The kitchen is truly the heart of the home, offering abundant cabinetry, exceptional counter and prep space, a large walk-in pantry, and a built-in wine refrigerator that makes entertaining easy. Whether hosting holidays, family dinners, or friends for the weekend, this is a kitchen made to be used and enjoyed. A standout feature is the private flex space with its own built-in sink, refrigerator, and kitchenette area. This space gives the next owner so many possibilities. It can be used for multigenerational living, extended guests, a media room, game room, home office, gym, playroom, or private retreat. More than $40,000 in seller upgrades add both comfort and value, including remote controlled window shades that provide privacy and light control with the touch of a button. The oversized three car garage offers additional room for storage, a golf cart, recreational equipment, or a workshop setup. Outside, the covered patio with a built-in outdoor kitchen overlooks the fenced acreage and creates the perfect place to relax, entertain, and enjoy the peaceful setting. With Sitterle craftsmanship, a highly flexible floor plan, meaningful upgrades, and a layout that works beautifully for everyday living and entertaining, 120 Rancho Deluxe is the kind of home that feels even better in person.
    44 days
    |
    508
    |
    9
    |

    Zillow last checked:

    Listing updated:

    Listed by:

    Monica Rostro 512-457-1577,

    Ten42 Realty, LLC

    Source: Central Texas MLS,MLS#: 618666MLS LogoOriginating MLS: Williamson County Association of REALTORS

      Facts & features

      Interior

      Bedrooms & bathrooms
      • Bedrooms: 5
      • Bathrooms: 5
      • Full bathrooms: 4
      • 1/2 bathrooms: 1
      Bedroom
      • Level: Lower
      Family room
      • Level: Lower
      Heating
      • Multiple Heating Units
      Cooling
      • 2 Units
      Appliances
      • Included: Double Oven, Dryer, Dishwasher, Disposal, Gas Range, Gas Water Heater, Refrigerator, Range Hood, Trash Compactor, Wine Refrigerator, Washer, Some Gas Appliances, Built-In Oven, Cooktop, Microwave, Range
      • Laundry: Common Area, Laundry in Utility Room, Main Level, Laundry Room
      Features
      • All Bedrooms Down, Beamed Ceilings, Built-in Features, Ceiling Fan(s), Carbon Monoxide Detector, Cathedral Ceiling(s), Entrance Foyer, Primary Downstairs, Living/Dining Room, Main Level Primary, Open Floorplan, Quartz Counters, Smart Home, Separate Shower, Smart Thermostat, Tub Shower, Walk-In Closet(s), Breakfast Bar, Custom Cabinets, Eat-in Kitchen, Granite Counters
      • Flooring: Carpet, Hardwood, Wood
      • Attic: Access Only
      • Has fireplace: Yes
      • Fireplace features: Dining Room, Electric, Family Room, Gas, Great Room, Kitchen, Living Room, Masonry, Propane
      Interior area
      • Total interior livable area: 4,255 sqft
      Video & virtual tour

      Property

      Parking
      • Total spaces: 3
      • Parking features: Attached, Garage
      • Attached garage spaces: 3
      Features
      • Levels: One
      • Stories: 1
      • Patio & porch: Balcony, Covered, Porch
      • Exterior features: Balcony, Outdoor Grill, Outdoor Kitchen, Porch
      • Pool features: None
      • Fencing: Full,Gate
      • Has view: Yes
      • View description: Hills
      • Body of water: Hill Country View
      Lot
      • Size: 1.01 Acres
      Details
      • Parcel number: R633158

      Construction

      Type & style
      • Home type: SingleFamily
      • Architectural style: Contemporary/Modern,Hill Country
      • Property subtype: Single Family Residence
      Materials
      • Brick Veneer, Frame, Masonry, Stone Veneer, Stucco
      • Foundation: Slab
      • Roof: Composition,Shingle
      Condition
      • Resale
      • Year built: 2024

      Utilities & green energy

      • Sewer: Septic Tank
      • Utilities for property: Electricity Available, Trash Collection Public

      Community & HOA

      Community
      • Features: Barbecue, Gated, Sidewalks
      • Security: Gated Community, Fire Alarm
      • Subdivision: Clearwater Ranch Ph 5
      HOA
      • Has HOA: Yes
      • HOA fee: $30 monthly
      • HOA name: Clearwater Ranch
      • HOA phone: 512-502-7021
      Location
      • Region: Liberty Hill

      Financial & listing details

      • Price per square foot: $258/sqft
      • Tax assessed value: $1,094,040
      • Annual tax amount: $16,958
      • Date on market: 7/3/2026
      • Cumulative days on market: 45 days
      • Listing agreement: Exclusive Right To Sell
      • Listing terms: Cash,Conventional,FHA,VA Loan
      • Electric utility on property: Yes
      • Road surface type: Alley Paved, Asphalt

        Estimated market value

        $1,069,000

        $1.02M - $1.12M

        $4,633/mo

        Price history

        DateEventPrice
        7/29/2026Price change$1,099,000-4.4%$258/sqft
        Source: Central Texas MLS #618666 Report a problem
        7/3/2026Listed for sale$1,149,000$270/sqft
        Source: Central Texas MLS #618666 Report a problem

        Public tax history

        YearProperty taxesTax assessment
        2025$16,958 +693.8%$1,094,040 +457.8%
        2024$2,136 $196,141
        Find assessor info on the county website

        Monthly payment

        Est. payment

        Payment breakdown

        Explore the cost of this home by adjusting the details. Changes won't be saved.
        All calculations are estimates and provided by Zillow, Inc. for informational purposes only. Actual amounts may vary.
        HOA fees may include property taxes on listings classified as Co-Ops. Contact the listing agent and/or owner for fee details.
        See how much you could borrow to make a competitive offer.

        Climate risks

        Neighborhood: 78642

        Getting around

        0 / 100
        Car-Dependent
        23 / 100
        Somewhat Bikeable

        Nearby schools

        GreatSchools rating
        Schools provided by the listing agent
        • District: Liberty Hill ISD

        Source: Central Texas MLS. This data may not be complete. We recommend contacting the local school district to confirm school assignments for this home.

        A local agent can set up tours, give advice and negotiate with sellers.

        Browse local experts

        Similar homes