A true showpiece and crown jewel of Liberty Hill, 133 Rancho Deluxe offers more than $500,000 in custom upgrades, resort-style amenities and extraordinary flexibility. The property features a four-bedroom + study main house, an attached one-bedroom, one-bath casita with a kitchenette, and a detached one-bedroom, one-bath pool house. The main residence showcases vaulted ceilings with custom wood beams, upgraded hardwood flooring, designer tile, quartz surfaces and extensive custom cabinetry. The chef’s kitchen features rift-cut white oak cabinetry, an oversized furniture-style island, premium appliances, double ovens and a walk-through butler’s pantry. A separate wet bar elevates entertaining, while the primary suite offers a spa-inspired bath and custom walk-in closet with a center island. Outdoor living is equally impressive, with a covered patio featuring a tongue-and-groove wood ceiling, a fully equipped outdoor kitchen, a resort-style pool and professionally landscaped grounds. With total six-car garage capacity, smart home features, enhanced insulation and premium roofing, this exceptional property pairs Hill Country space and privacy with sophisticated design and thoughtful craftsmanship. Distinctive and beautifully appointed, 133 Rancho Deluxe is one of Liberty Hill’s most remarkable luxury offerings.
Active
$1,699,000
133 Rancho Deluxe, Liberty Hill, TX 78642
6beds
5,131sqft
Single Family Residence
Built in 2024
1.01 Acres Lot
$-- Zestimate®
$331/sqft
$35/mo HOA
What's special
Professionally landscaped groundsFully equipped outdoor kitchenResort-style poolTotal six-car garage capacityUpgraded hardwood flooringPremium roofingQuartz surfaces
- 14 days
- 671
- 98
Likely to sell faster than
Zillow last checked:
Listing updated:
Listed by:
Alexa Messer (512) 230-2184,
Compass RE Texas, LLC (512) 575-3644
Source: Unlock MLS,MLS#: 7956993
Facts & features
Interior
Bedrooms & bathrooms
- Bedrooms: 6
- Bathrooms: 7
- Full bathrooms: 6
- 1/2 bathrooms: 1
- Main level bedrooms: 4
Heating
- Central, Fireplace(s)
Cooling
- Ceiling Fan(s), Central Air
Appliances
- Included: Built-In Gas Oven, Dishwasher, Disposal, Gas Cooktop, Microwave, Plumbed For Ice Maker, Stainless Steel Appliance(s)
Features
- Built-in Features, Ceiling Fan(s), High Ceilings, Double Vanity, Entrance Foyer, French Doors, Interior Steps, Kitchen Island, Multiple Dining Areas, Multiple Living Areas, Natural Woodwork, Open Floorplan, Pantry, Primary Bedroom on Main, Recessed Lighting, Soaking Tub, Walk-In Closet(s), Wet Bar
- Flooring: No Carpet, Tile, Wood
- Windows: Display Window(s), Window Coverings
- Number of fireplaces: 1
- Fireplace features: Living Room
Interior area
- Total interior livable area: 5,131 sqft
Video & virtual tour
Property
Parking
- Total spaces: 6
- Parking features: Additional Parking, Driveway, Garage, Garage Door Opener, Garage Faces Front, Garage Faces Side, Oversized
- Garage spaces: 6
Accessibility
- Accessibility features: None
Features
- Levels: Two
- Stories: 2
- Patio & porch: Covered, Patio
- Exterior features: Gas Grill, No Exterior Steps, Outdoor Grill, Private Yard
- Has private pool: Yes
- Pool features: In Ground, Outdoor Pool
- Fencing: Full, Wrought Iron
- Has view: Yes
- View description: Neighborhood
- Waterfront features: None
Lot
- Size: 1.01 Acres
- Features: Front Yard, Landscaped, Level, Native Plants, Private, Sprinkler - Automatic, Trees-Moderate
Details
- Additional structures: Guest House
- Parcel number: 152430050L0018
- Special conditions: Standard
Construction
Type & style
- Home type: SingleFamily
- Property subtype: Single Family Residence
Materials
- Foundation: Slab
- Roof: Composition
Condition
- Resale
- New construction: No
- Year built: 2024
Utilities & green energy
- Sewer: Public Sewer
- Water: Public
- Utilities for property: Cable Available, Electricity Available, Internet-Cable, Natural Gas Available, Phone Available, Sewer Available, Water Available
Community & HOA
Community
- Features: See Remarks
- Subdivision: Clearwater Ranch Ph 5
HOA
- Has HOA: Yes
- Services included: See Remarks
- HOA fee: $35 monthly
- HOA name: Clearwater Ranch Homeowner's Association, Inc.
Location
- Region: Liberty Hill
Financial & listing details
- Price per square foot: $331/sqft
- Tax assessed value: $659,564
- Annual tax amount: $6,115
- Date on market: 9/30/2026
- Listing terms: Cash,Conventional
- Electric utility on property: Yes
Estimated market value
Not available
Estimated sales range
Not available
Not available
Price history
| Date | Event | Price |
|---|---|---|
| 9/30/2026 | Listed for sale | $1,699,000$331/sqft |
Source:  Unlock MLS #7956993 Report a problem Unlock MLS #7956993 Report a problem | ||
Public tax history
| Year | Property taxes | Tax assessment |
|---|---|---|
| 2025 | $6,115 +186.2% | $659,564 +236.3% |
| 2024 | $2,136 | $196,141 |
Find assessor info on the county website
Monthly payment
Est. payment
Payment breakdown
Explore the cost of this home by adjusting the details. Changes won't be saved.Climate risks
Neighborhood: 78642
Nearby schools
Schools provided by the listing agent
- Elementary: LariatTrails
- Middle: Liberty Hill (Liberty Hill)
- High: Liberty Hill
- District: Liberty Hill ISD
Source: Unlock MLS. This data may not be complete. We recommend contacting the local school district to confirm school assignments for this home.
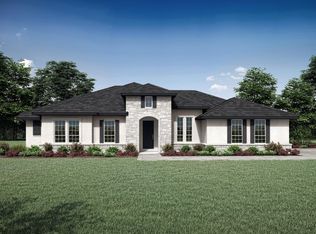
Similar homes
- $1,600,0005 bd7 ba5.1k sqft208 Bold Sundown, Liberty Hill, TX 78642Active
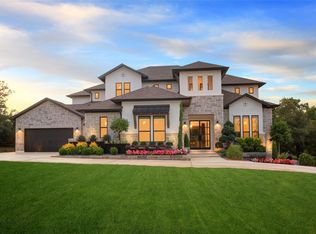
 MLS ID #2624809, Ryan Rogers, Douglas Elliman Real Estate. Unlock MLS
 - $1,249,9005 bd6 ba5.2k sqft409 Wonderstruck, Liberty Hill, TX 78642Active
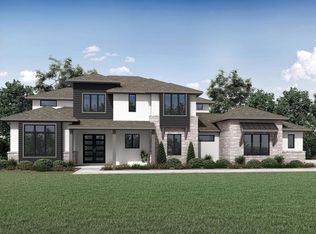 Unlock MLS
 - $1,689,0004 bd3 ba3k sqft450 County Road 204, Liberty Hill, TX 78642Active
 MLS ID #2160285, Diann Love, RPM Reliable Prop. Mgmt. Unlock MLS
 - $999,9995 bd5 ba3.8k sqft149 Sunrise Cir, Liberty Hill, TX 78642Active
 MLS ID #3242888, Lana Turner, RE/MAX Town & Country. Unlock MLS
 - $1,490,0004 bd5 ba4.5k sqft3696 County Road 207, Liberty Hill, TX 78642Active
 MLS ID #612614, Shane White, RE/MAX Town & Country. Central Texas MLS
 - $1,350,0005 bd5 ba3.9k sqft105 Yellow Senna Pl, Liberty Hill, TX 78642ActiveMLS ID #7345055, Jennifer Geisheimer, Classic Realty Of Texas, LLC. Unlock MLS
- $1,049,0005 bd5 ba4.2k sqft520 Wonderstruck, Liberty Hill, TX 78642ActiveMLS ID #8540029, Ellen Giddens, Joe P Giddens Jr Broker. Unlock MLS
- $1,978,2405 bd6 ba4.3k sqft508 Kasen Cir, Liberty Hill, TX 78642ActiveMLS ID #9088444, Amy Corley, Life Around Austin Realty, LLC. Unlock MLS
- $1,375,0005 bd5 ba4.2k sqft120 Lantana Bud Trl, Liberty Hill, TX 78642ActiveMLS ID #6784755, Marc Contreras, BVP Realty. Unlock MLS
- $1,449,0004 bd3 ba3.1k sqft3740 County Road 207, Liberty Hill, TX 78642ActiveMLS ID #6608171, Kevin McCarthy, All City Real Estate Ltd. Co. Unlock MLS
- $1,129,0004 bd4 ba3.6k sqft704 Wonderstruck, Liberty Hill, TX 78642ActiveMLS ID #1882100, Ellen Giddens, Joe P Giddens Jr Broker. Unlock MLS
- $865,0005 bd4 ba3.5k sqft112 Capalin Ct, Liberty Hill, TX 78642ActiveMLS ID #4972496, Charlee Zimmermann, AGandy & Co.. Unlock MLS
- $1,425,0005 bd4 ba3.8k sqft509 Purple Salvia Cv, Liberty Hill, TX 78642ActiveMLS ID #8989979, Sergio Orozco, Realty of America, LLC. Unlock MLS
- $925,0004 bd4 ba3.7k sqft101 N San Gabriel Hideaway Cv, Liberty Hill, TX 78642ActiveMLS ID #8739712, Mohammed Mohammedsadeeq, Christies Intl Real Estate Lone Star. Unlock MLS
- $999,0005 bd4 ba4.2k sqft316 Bold Sundown, Liberty Hill, TX 78642ActiveMLS ID #8004745, Kim Wolle, Compass RE Texas, LLC. Unlock MLS
- $1,270,0005 bd6 ba4.3k sqft1017 Isabella Cv, Liberty Hill, TX 78642ActiveMLS ID #3491587, Ashleigh Hernandez, RealAgent. Unlock MLS
- $999,9004 bd5 ba3.9k sqft112 Mescalero, Liberty Hill, TX 78642ActiveMLS ID #1043163, Donna Carmichael, ERA Brokers Consolidated. Unlock MLS
- $915,0004 bd5 ba3.9k sqft335 Bold Sundown, Liberty Hill, TX 78642ActiveMLS ID #2990175, Lisa Hassel, Coldwell Banker Realty. Unlock MLS
- $1,999,0004 bd5 ba3k sqft3692 County Road 207, Liberty Hill, TX 78642ActiveMLS ID #1749427, Jonny Rodgers, DEN Property Group. Unlock MLS
- $1,065,0005 bd5 ba4.4k sqft113 Spence Ln, Liberty Hill, TX 78642ActiveMLS ID #1474698, Ray Patel, All City Real Estate Ltd. Co. Unlock MLS
