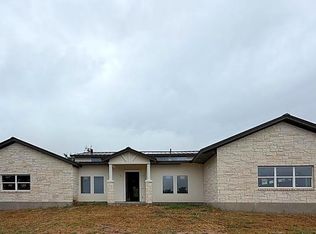
New construction home on wooded lot in Clearwater Ranch! 3% flex incentive to use on 3-2-1 buy down, 2-1 buy down, closing costs or price reduction. Exceptional Value Opportunity! Contact sales manager for details. One-acre homesite, single-story, 4 bedroom, 4 bath, formal dining, game room and study, 3-car side-facing garage impressive Coronado floor plan home. 4' iron front door opens to the expansive open floor plan with separate study with French doors at front of home; a formal dining room with pass through butler's pantry with space for wine fridge and separate walk-in pantry that leads into the beautiful kitchen with waterfall quartz-topped island, upper cabinets to 10', high-end JennAir double ovens, microwave drawer, gas cooktop and dishwasher, plus a built-in 42" JennAir fridge. Features luxury vinyl flooring in main living area, wood-beamed 12' ceiling in great room with direct vent fireplace, breakfast room that leads to the covered patio with outdoor kitchen and a wooden deck. The deck has access to a full bath, perfect for a future pool. Primary bedroom with pop-up ceiling, walk-in closet and spa-like en-suite with double vanities, freestanding tub, walk-in shower and another walk-in closet. Laundry room with sink and cabinets. Two secondary bedrooms with en-suites with framed mirrors. Game room with recessed lighting and a 4th bedroom near primary that works well for a nursery or guest room. Expected completion in February 2027.
Active
$1,129,000
704 Wonderstruck, Liberty Hill, TX 78642
4beds
3,600sqft
Single Family Residence
Built in 2026
1.05 Acres Lot
$-- Zestimate®
$314/sqft
$30/mo HOA
What's special
Direct vent fireplaceWooded lotExpansive open floor planBreakfast roomWaterfall quartz-topped islandFormal diningOne-acre homesite
- 17 days
- 151
- 13
Likely to sell faster than
Zillow last checked:
Listing updated:
Listed by:
Ellen Giddens (512) 431-7096,
Joe P Giddens Jr Broker (512) 431-7096
Source: Unlock MLS,MLS#: 1882100
Facts & features
Interior
Bedrooms & bathrooms
- Bedrooms: 4
- Bathrooms: 4
- Full bathrooms: 4
- Main level bedrooms: 4
Heating
- Central, Fireplace(s), Propane
Cooling
- Central Air, Electric
Appliances
- Included: Built-In Electric Oven, Built-In Oven(s), Convection Oven, Dishwasher, Exhaust Fan, Microwave, Double Oven, Plumbed For Ice Maker, Propane Cooktop, Refrigerator, Stainless Steel Appliance(s), Gas Water Heater
Features
- Beamed Ceilings, Coffered Ceiling(s), High Ceilings, Quartz Counters, Double Vanity, Gas Dryer Hookup, French Doors, Kitchen Island, Multiple Living Areas, Open Floorplan, Pantry, Primary Bedroom on Main, Recessed Lighting, Study/Home Office, Walk-In Closet(s), Washer Hookup, Wired for Data
- Flooring: Carpet, Tile, Vinyl
- Windows: Double Pane Windows, Low Emissivity Windows, Screens, Vinyl Windows
- Number of fireplaces: 1
- Fireplace features: Gas Log, Great Room, Sealed Combustion
Interior area
- Total interior livable area: 3,600 sqft
Property
Parking
- Total spaces: 3
- Parking features: Attached, Concrete, Direct Access, Door-Multi, Driveway, Garage, Garage Door Opener, Garage Faces Side, Inside Entrance, Outside
- Attached garage spaces: 3
Accessibility
- Accessibility features: None
Features
- Levels: One
- Stories: 1
- Patio & porch: Covered, Deck, Front Porch, Patio
- Exterior features: Gutters Full, Outdoor Grill, Pest Tubes in Walls
- Pool features: None
- Fencing: None
- Has view: Yes
- View description: Trees/Woods
- Waterfront features: None
Lot
- Size: 1.05 Acres
- Features: Back Yard, Curbs, Sprinkler - Automatic, Sprinkler - In-ground, Many Trees
Details
- Additional structures: None
- Parcel number: 152430050M0030
- Special conditions: Standard
Construction
Type & style
- Home type: SingleFamily
- Property subtype: Single Family Residence
Materials
- Foundation: Slab
- Roof: Composition, Shingle
Condition
- Under Construction
- New construction: No
- Year built: 2026
Details
- Builder name: Giddens Homes
Utilities & green energy
- Sewer: Engineered Septic
- Water: Public
- Utilities for property: Electricity Connected, Propane, Underground Utilities, Water Connected
Community & HOA
Community
- Features: Cluster Mailbox, Common Grounds, Curbs, Park, Playground, Underground Utilities
- Subdivision: Clearwater Ranch
HOA
- Has HOA: Yes
- Services included: Common Area Maintenance
- HOA fee: $30 monthly
- HOA name: Clearwater Ranch HOA
Location
- Region: Liberty Hill
Financial & listing details
- Price per square foot: $314/sqft
- Tax assessed value: $233,092
- Annual tax amount: $4,831
- Date on market: 9/28/2026
- Listing terms: Cash,Conventional,Texas Vet,VA Loan
- Electric utility on property: Yes
Estimated market value
Not available
Estimated sales range
Not available
Not available
Price history
| Date | Event | Price |
|---|---|---|
| 9/28/2026 | Listed for sale | $1,129,000$314/sqft |
Source:  Unlock MLS #1882100 Report a problem Unlock MLS #1882100 Report a problem | ||
Public tax history
| Year | Property taxes | Tax assessment |
|---|---|---|
| 2025 | $2,577 +11.2% | $233,092 +5.9% |
| 2024 | $2,316 | $220,026 |
Find assessor info on the county website
Monthly payment
Est. payment
Payment breakdown
Explore the cost of this home by adjusting the details. Changes won't be saved.Climate risks
Neighborhood: 78642
Nearby schools
Schools provided by the listing agent
- Elementary: LariatTrails
- Middle: Liberty Hill (Liberty Hill)
- High: Liberty Hill
- District: Liberty Hill ISD
Source: Unlock MLS. This data may not be complete. We recommend contacting the local school district to confirm school assignments for this home.
Similar homes
- $1,090,0004 bd4 ba3.5k sqft600 Abbey Rd, Liberty Hill, TX 78642Active

 MLS ID #8124546, Linda Farish, Pure Realty. Unlock MLS
 - $999,9004 bd5 ba3.9k sqft112 Mescalero, Liberty Hill, TX 78642Active
 MLS ID #1043163, Donna Carmichael, ERA Brokers Consolidated. Unlock MLS
 - $925,0004 bd4 ba3.7k sqft101 N San Gabriel Hideaway Cv, Liberty Hill, TX 78642Active
 MLS ID #8739712, Mohammed Mohammedsadeeq, Christies Intl Real Estate Lone Star. Unlock MLS
 - $915,0004 bd5 ba3.9k sqft335 Bold Sundown, Liberty Hill, TX 78642Active
 MLS ID #2990175, Lisa Hassel, Coldwell Banker Realty. Unlock MLS
 - $999,9995 bd5 ba3.8k sqft149 Sunrise Cir, Liberty Hill, TX 78642ActiveMLS ID #3242888, Lana Turner, RE/MAX Town & Country. Unlock MLS
- $999,0005 bd4 ba4.2k sqft316 Bold Sundown, Liberty Hill, TX 78642ActiveMLS ID #8004745, Kim Wolle, Compass RE Texas, LLC. Unlock MLS
- $850,0003 bd3 ba2k sqft1608 County Road 204, Liberty Hill, TX 78642ActiveMLS ID #2014701, Jack Quinney, Henry Mayes Company, Inc.. Unlock MLS
- $1,049,0004 bd3 ba3.7k sqft480 Mustang Mesa, Liberty Hill, TX 78642ActiveMLS ID #9407473, Lyndsay Blasienz, Cashmere Realty Group. Unlock MLS
- $1,049,0005 bd5 ba4.2k sqft520 Wonderstruck, Liberty Hill, TX 78642ActiveMLS ID #8540029, Ellen Giddens, Joe P Giddens Jr Broker. Unlock MLS
- $1,249,9005 bd6 ba5.2k sqft409 Wonderstruck, Liberty Hill, TX 78642ActiveUnlock MLS
- $925,0004 bd4 ba3.6k sqft221 Mustang Mesa, Liberty Hill, TX 78642Active
 MLS ID #611257, Shane White, RE/MAX Town & Country. Central Texas MLS
 - $849,0004 bd4 ba3.2k sqft205 River Rd, Liberty Hill, TX 78642ActiveMLS ID #1739245, Chris Watters, Watters International Realty. Unlock MLS
- $775,0004 bd4 ba3.1k sqft304 Buffalo Trl, Liberty Hill, TX 78642ActiveMLS ID #1803965, Jason McCutchen, eXp Realty, LLC. Unlock MLS
- $1,449,0004 bd3 ba3.1k sqft3740 County Road 207, Liberty Hill, TX 78642ActiveMLS ID #6608171, Kevin McCarthy, All City Real Estate Ltd. Co. Unlock MLS
- $860,0004 bd3 ba2.8k sqft128 Stag Leap Ct, Liberty Hill, TX 78642ActiveMLS ID #1314259, Shanna Heidmann, Goodrich Realty LLC. Unlock MLS
- $1,350,0005 bd5 ba3.9k sqft105 Yellow Senna Pl, Liberty Hill, TX 78642ActiveMLS ID #7345055, Jennifer Geisheimer, Classic Realty Of Texas, LLC. Unlock MLS
- $799,0004 bd3 ba2.7k sqft468 Bold Sundown, Liberty Hill, TX 78642ActiveMLS ID #2449523, Lauri Thomas, Compass RE Texas, LLC. Unlock MLS
- $779,9994 bd4 ba3.1k sqft321 Sarahs Ln, Liberty Hill, TX 78642ActiveMLS ID #4888151, Paola Watts, All City Real Estate Ltd. Co. Unlock MLS
