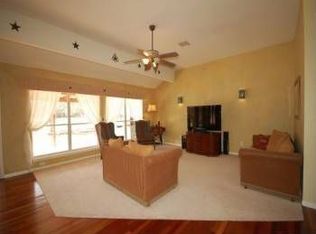
Custom Hill Country Retreat on 6.2+ Acres in Liberty Hill ISD! Tucked behind the gates of Sundance Ranch, one of Liberty Hill's most sought-after equestrian communities, this custom one-story home sits on over 6.2 wooded acres alive with wildlife and privacy. Built in 2003 and thoughtfully designed for both everyday living and effortless entertaining, the property has been freshened up with interior paint and new carpet throughout, new roof and gutters installed July '26. Step inside to a light-filled open floor plan anchored by a dramatic family room featuring soaring cathedral ceilings, a custom built-in bookcase and entertainment center, and a warm fireplace that grounds the space. With 4 bedrooms, 4 baths, a private office, flex space, formal dining, and a sunlit breakfast area, there is room for every season of life. At the heart of the home is a true chef's kitchen outfitted with top-tier Viking appliances, including a built-in electric oven and microwave, propane range and cooktop, icemaker, and oversized built-in refrigerator. A wet bar with sink makes hosting effortless, and the covered front and back porches invite you to slow down and enjoy the Texas air. Take the party outside to the built-in covered BBQ smoker, perfect for weekend gatherings under the oaks. Fully fenced and cross-fenced, the acreage offers flexibility for horses, a workshop, or simply room to roam. A 3-car side-entry oversized garage provides storage and space for toys, trucks, or trailers. Country living, custom craftsmanship, and community prestige. This is the one you have been waiting for.
Active
Price cut: $20K (8/3)
$950,000
221 Mustang Mesa, Liberty Hill, TX 78642
4beds
3,617sqft
Single Family Residence
Built in 2003
6.22 Acres Lot
$-- Zestimate®
$263/sqft
$71/mo HOA
What's special
Warm fireplaceLight-filled open floor planFlex spacePrivate officeCustom one-story homeSunlit breakfast areaFormal dining
- 128 days |
- 328 |
- 17 |
Zillow last checked:
Listing updated:
Listed by:
Shane White 512-587-5434,
RE/MAX Town & Country
Source: Central Texas MLS,MLS#: 611257 Originating MLS: Williamson County Association of REALTORS
Originating MLS: Williamson County Association of REALTORSFacts & features
Interior
Bedrooms & bathrooms
- Bedrooms: 4
- Bathrooms: 4
- Full bathrooms: 4
Bedroom
- Level: Main
Bedroom 2
- Level: Main
Bedroom 3
- Level: Main
Bedroom 4
- Level: Main
Bathroom
- Level: Main
Kitchen
- Level: Main
Heating
- Central
Cooling
- Central Air
Appliances
- Included: Double Oven, Electric Water Heater, Gas Cooktop, Disposal, Ice Maker, Microwave, Refrigerator, Built-In Oven, Cooktop
- Laundry: Main Level, Laundry Room
Features
- All Bedrooms Down, Bookcases, Ceiling Fan(s), Double Vanity, Garden Tub/Roman Tub, High Ceilings, Home Office, In-Law Floorplan, Primary Downstairs, Main Level Primary, Recessed Lighting, See Remarks, Separate Shower, Wired for Data, Walk-In Closet(s), Wired for Sound, Breakfast Bar, Breakfast Area, Kitchen Island, Pantry, Solid Surface Counters
- Flooring: Carpet, Tile, Wood
- Attic: Other,See Remarks
- Has fireplace: Yes
- Fireplace features: Family Room
Interior area
- Total interior livable area: 3,617 sqft
Video & virtual tour
Property
Parking
- Total spaces: 3
- Parking features: Garage
- Garage spaces: 3
Features
- Levels: One
- Stories: 1
- Patio & porch: Covered, Porch
- Exterior features: Outdoor Grill, Porch, Rain Gutters
- Pool features: None
- Fencing: Full
- Has view: Yes
- View description: None
- Body of water: None
Lot
- Size: 6.22 Acres
Details
- Parcel number: R379974
- Horses can be raised: Yes
Construction
Type & style
- Home type: SingleFamily
- Architectural style: Other,See Remarks
- Property subtype: Single Family Residence
Materials
- Frame, HardiPlank Type, Masonry
- Foundation: Slab
- Roof: Composition,Shingle
Condition
- Resale
- Year built: 2003
Utilities & green energy
- Sewer: Septic Tank
- Water: Public
- Utilities for property: Electricity Available
Community & HOA
Community
- Features: Other, See Remarks, Gated
- Security: Gated Community, Smoke Detector(s)
- Subdivision: Sundance Ranch North
HOA
- Has HOA: Yes
- HOA fee: $850 annually
- HOA name: Sundance Ranch HOA
Location
- Region: Liberty Hill
Financial & listing details
- Price per square foot: $263/sqft
- Tax assessed value: $899,820
- Annual tax amount: $12,602
- Date on market: 4/20/2026
- Cumulative days on market: 129 days
- Listing agreement: Exclusive Right To Sell
- Listing terms: Cash,Conventional,VA Loan
- Electric utility on property: Yes
Estimated market value
Not available
Estimated sales range
Not available
Not available
Price history
| Date | Event | Price |
|---|---|---|
| 8/3/2026 | Price change | $950,000-2.1%$263/sqft |
Source:  Unlock MLS #1180366 Report a problem Unlock MLS #1180366 Report a problem | ||
| 7/24/2026 | Price change | $970,000-1.5%$268/sqft |
Source: Unlock MLS #1180366 Report a problem | ||
| 4/20/2026 | Listed for sale | $985,000+77.5%$272/sqft |
Source: Unlock MLS #1180366 Report a problem | ||
| 1/31/2019 | Sold | -- |
Source: Agent Provided Report a problem | ||
| 1/9/2019 | Pending sale | $554,900$153/sqft |
Source: Magnolia Realty #2451859 Report a problem | ||
| 11/29/2018 | Price change | $554,900-0.7%$153/sqft |
Source: Magnolia Realty #2451859 Report a problem | ||
| 11/24/2018 | Price change | $559,000-0.2%$155/sqft |
Source: Magnolia Realty #2451859 Report a problem | ||
| 6/30/2018 | Price change | $559,900-1.8%$155/sqft |
Source: Austin-Options Realty #1917115 Report a problem | ||
| 5/29/2018 | Price change | $569,900-0.9%$158/sqft |
Source: Austin-Options Realty #1917115 Report a problem | ||
| 5/5/2018 | Listed for sale | $575,000$159/sqft |
Source: Austin-Options Realty #1917115 Report a problem | ||
Public tax history
| Year | Property taxes | Tax assessment |
|---|---|---|
| 2025 | $12,602 +8.5% | $839,093 +10% |
| 2024 | $11,618 +17.2% | $762,812 +10% |
| 2023 | $9,911 -6.7% | $693,465 +10% |
| 2022 | $10,622 +2% | $630,423 +10.2% |
| 2021 | $10,410 +8.2% | $571,907 +10% |
| 2020 | $9,623 -0.2% | $519,915 +5.3% |
| 2019 | $9,643 +1.2% | $493,906 -0.2% |
| 2018 | $9,525 | $494,926 +5.1% |
| 2017 | $9,525 +37.8% | $470,908 +7.1% |
| 2016 | $6,912 -11% | $439,763 +4.5% |
| 2015 | $7,771 | $420,694 +8.3% |
| 2014 | $7,771 | $388,336 +7.2% |
| 2013 | -- | $362,347 -1.3% |
| 2012 | -- | $366,966 +0.7% |
| 2011 | -- | $364,314 -2% |
| 2010 | -- | $371,674 -5.7% |
| 2009 | -- | $394,130 +12.3% |
| 2007 | -- | $350,885 +24.5% |
| 2006 | -- | $281,913 +1.3% |
| 2005 | -- | $278,270 |
| 2004 | -- | $278,270 |
Find assessor info on the county website
Monthly payment
Est. payment
Payment breakdown
Explore the cost of this home by adjusting the details. Changes won't be saved.Climate risks
Neighborhood: 78642
Nearby schools
GreatSchools rating
- 8/10Bill Burden Elementary SchoolGrades: PK-5Distance: 3.4 mi
- 7/10Liberty Hill Junior High SchoolGrades: 6-8Distance: 2.8 mi
- 7/10Liberty Hill High SchoolGrades: 9-12Distance: 1.4 mi
Schools provided by the listing agent
- District: Liberty Hill ISD
Source: Central Texas MLS. This data may not be complete. We recommend contacting the local school district to confirm school assignments for this home.
- $754,0004 bd2 ba2.9k sqft233 Mustang Mesa, Liberty Hill, TX 78642Off Market
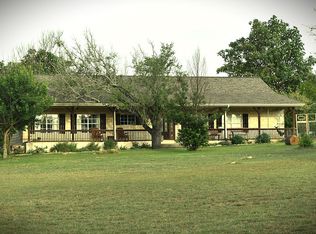
- $894,2004 bd3 ba2.6k sqft215 Mustang Mesa, Liberty Hill, TX 78642Off Market
- $395,600-- bd1 ba1.2k sqft691 905th Pr, Liberty Hill, TX 78642Off Market
- $673,300-- bd2 ba2.4k sqft901 905th Pr, Liberty Hill, TX 78642Off Market
- $649,200-- bd1 ba1.6k sqft891 905th Pr, Liberty Hill, TX 78642Off Market
- $464,100-- bd1 ba1.6k sqft1490 905th Pr, Liberty Hill, TX 78642Off Market
- $646,200-- bd1 ba2.5k sqft1391 Pvr #905, Liberty Hill, TX 78642Off Market
- $175,035-- bd2 ba800 sqft3100 County Road 214, Liberty Hill, TX 78642Off Market
A local agent can set up tours, give advice and negotiate with sellers.
Similar homes
- $870,0004 bd4 ba3.2k sqft100 Birdsong Cv, Liberty Hill, TX 78642Active
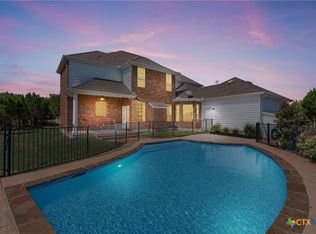
 MLS ID #621024, Ashley Swallow, ERA Brokers Consolidated. Central Texas MLS
 - $900,0004 bd4 ba2k sqft501 Liberty Dr, Liberty Hill, TX 78642Active
 MLS ID #618214, Shane White, RE/MAX Town & Country. Central Texas MLS
 - $775,0004 bd3 ba3.4k sqft112 Hobby Horse, Liberty Hill, TX 78642Active
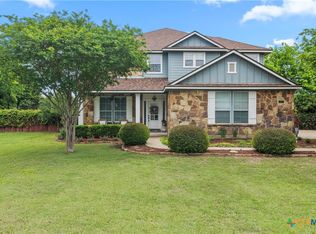 MLS ID #613006, Alyssa Johnson, Compass RE Texas, LLC. Central Texas MLS
 - $895,0004 bd3 ba2k sqft7075 Ranch Road 1869, Liberty Hill, TX 78642Active
 MLS ID #614771, Julianne Jones, Keller Williams Realty Lone St. Central Texas MLS
 - $600,0004 bd3 ba2.6k sqft100 S Buckboard, Liberty Hill, TX 78642ActiveMLS ID #622724, Michelle Brunson, Spyglass Realty. Central Texas MLS
- $789,0004 bd2 ba2.5k sqft109 Little Gabriel River Dr, Liberty Hill, TX 78642ActiveMLS ID #616097, Don Hemingway, Crystal Falls Realty. Central Texas MLS
- $1,250,0004 bd3 ba4k sqft209 Stonehouse Dr, Liberty Hill, TX 78642ActiveMLS ID #611029, Shannon Meuse, Redfin Corporation. Central Texas MLS
- $675,0004 bd3 ba2.9k sqft212 Christine Ln, Liberty Hill, TX 78642ActiveMLS ID #615120, Joseph P. Towns, Keller Williams Realty Lone St. Central Texas MLS
- $1,099,0005 bd5 ba4.2k sqft120 Rancho Deluxe, Liberty Hill, TX 78642ActiveMLS ID #618666, Monica Rostro, Ten42 Realty, LLC. Central Texas MLS
- $889,0004 bd4 ba3.1k sqft224 Whitney Woods Cir, Georgetown, TX 78633ActiveMLS ID #619406, Crystal Wisdom, White Label Realty. Central Texas MLS
- $1,395,0005 bd4 ba4.4k sqft375 Branch Creek Trl, Liberty Hill, TX 78642ActiveMLS ID #609399, Amber Almond Hall, Real Broker. Central Texas MLS
- $999,9004 bd3 ba2.8k sqft1105 Bella Risa Dr, Georgetown, TX 78633ActiveMLS ID #612127, Andrew Allison, The Foxx Real Estate Group-ARG. Central Texas MLS
- $925,0003 bd2 ba2.4k sqft701 Berry Ln, Georgetown, TX 78626ActiveMLS ID #616706, Rita K. Snyder, VERANDA REALTY GROUP, LLC. Central Texas MLS
- $799,0005 bd3 ba3.4k sqft7020 County Road 211, Florence, TX 76527ActiveMLS ID #616411, Courtney Alcott, Keller Williams Realty Lone St. Central Texas MLS
- $798,9003 bd3 ba2.2k sqft15121 Honeycomb Holw, Leander, TX 78641ActiveMLS ID #597210, Andrew Deck, Longhorn Realty, LLC. Central Texas MLS
- $1,174,0004 bd3 ba2.8k sqft1950 County Road 245, Georgetown, TX 78633ActiveMLS ID #613982, Tracy R. Jacobs, Century 21 Stribling Propertie. Central Texas MLS
- $1,164,0004 bd3 ba4.1k sqft200 Diamond Trl, Georgetown, TX 78633ActiveMLS ID #619885, Tara S. Knight, Keller Williams Realty Lone St. Central Texas MLS
- $499,0004 bd3 ba3.4k sqft260 Norcia Loop, Liberty Hill, TX 78642Active
 MLS ID #1160502, Kim Sanders, Keller Williams Realty Lone St. Unlock MLS
 - $899,9004 bd3 ba3k sqft1915 Oak Forest Dr, Round Rock, TX 78681ActiveMLS ID #8084346, Jody Faulkner, Orchard Brokerage. Unlock MLS
- $800,0003 bd3 ba2.6k sqft1090 CR 334, Burnet, TX 78611For Sale
 MLS ID #178753, Shane T White, RE/MAX Town & Country. HLMLS as distributed by MLS GRID
