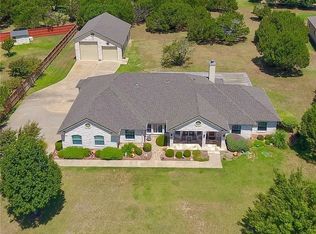
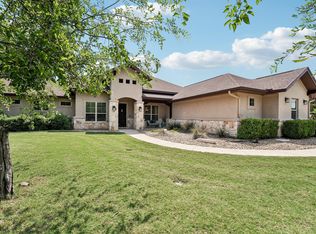
Rare luxury opportunity in the highly sought-after Woods of Fountainwood! This exceptional property offers a beautifully designed main residence plus a fully attached guest house, creating the perfect setup for multigenerational living, extended family, guests, or a private retreat all on over an acre lot. The main home features four spacious bedrooms and three full baths, including two bedrooms and two baths on the main level. Upstairs, you’ll find two additional bedrooms, a full bath, and an oversized game room with a wet bar. The gourmet kitchen is designed to impress with granite countertops, abundant cabinetry, and a five-burner cooktop, all opening to the inviting living and dining areas for effortless entertaining. The attached guest house offers two bedrooms, a full bath, a full kitchen, dining area, and a comfortable living room, providing exceptional privacy and flexibility. It also includes a one-car garage, while the main residence features an oversized two-car garage. The property is beautifully treed and enhanced by a circle drive, with each residence enjoying its own address and entrance for added convenience and independence. Step outside to your own backyard oasis featuring a sparkling pool, perfect for relaxing or entertaining year-round. Located in one of Georgetown’s most desirable neighborhoods and zoned to top-rated schools, this one-of-a-kind property combines luxury, versatility, and an unbeatable location. Opportunities like this are exceptionally rare-schedule your private tour today!
Active
Price cut: $49K (8/28)
$1,115,000
200 Diamond Trl, Georgetown, TX 78633
4beds
4,187sqft
Single Family Residence
Built in 1999
1.06 Acres Lot
$-- Zestimate®
$266/sqft
$-- HOA
What's special
Over an acre lotFour spacious bedroomsGranite countertopsCircle driveGourmet kitchenFive-burner cooktopAbundant cabinetry
- 65 days
- 628
- 36
Zillow last checked:
Listing updated:
Listed by:
Tara S. Knight 512-751-4834,
Keller Williams Realty Lone St
Source: Central Texas MLS,MLS#: 619885 Originating MLS: Williamson County Association of REALTORS
Originating MLS: Williamson County Association of REALTORSFacts & features
Interior
Bedrooms & bathrooms
- Bedrooms: 4
- Bathrooms: 3
- Full bathrooms: 3
Heating
- Central
Cooling
- Central Air
Appliances
- Included: Dishwasher, Gas Cooktop, Disposal, Oven, Wine Refrigerator, Some Gas Appliances, Cooktop, Microwave
- Laundry: Laundry Room
Features
- Attic, Bookcases, Tray Ceiling(s), Ceiling Fan(s), Crown Molding, Separate/Formal Dining Room, Double Vanity, Entrance Foyer, Eat-in Kitchen, Game Room, High Ceilings, Home Office, Primary Downstairs, Multiple Living Areas, Multiple Dining Areas, Main Level Primary, Open Floorplan, Recessed Lighting, Shower Only, Separate Shower, Walk-In Closet(s)
- Flooring: Carpet, Tile
- Windows: Plantation Shutters
- Attic: Partially Floored
- Number of fireplaces: 1
- Fireplace features: Family Room
Interior area
- Total interior livable area: 4,187 sqft
Video & virtual tour
Property
Parking
- Total spaces: 3
- Parking features: Attached, Door-Multi, Garage
- Attached garage spaces: 3
Accessibility
- Accessibility features: None
Features
- Levels: Two,Other
- Stories: 2
- Patio & porch: Covered, Patio
- Exterior features: Covered Patio, Rain Gutters, Propane Tank - Owned
- Has private pool: Yes
- Pool features: In Ground, Private, Pool/Spa Combo
- Has spa: Yes
- Spa features: In Ground
- Fencing: Wood,Wrought Iron
- View description: None
- Body of water: None
Lot
- Size: 1.06 Acres
Details
- Parcel number: R382913
Construction
Type & style
- Home type: SingleFamily
- Architectural style: Traditional
- Property subtype: Single Family Residence
Materials
- Masonry
- Foundation: Slab
- Roof: Composition,Shingle
Condition
- Resale
- Year built: 1999
Utilities & green energy
- Sewer: Septic Tank
- Water: Public
- Utilities for property: Electricity Available, Propane, Trash Collection Public, Underground Utilities
Community & HOA
Community
- Features: None
- Security: Smoke Detector(s)
- Subdivision: Woods Fountainwood Ph 01a
HOA
- Has HOA: No
Location
- Region: Georgetown
Financial & listing details
- Price per square foot: $266/sqft
- Tax assessed value: $1,068,252
- Annual tax amount: $6,999
- Date on market: 7/23/2026
- Cumulative days on market: 66 days
- Listing agreement: Exclusive Right To Sell
- Listing terms: Cash,Conventional,FHA,VA Loan
- Electric utility on property: Yes
- Road surface type: Paved
Estimated market value
Not available
Estimated sales range
Not available
Not available
Price history
| Date | Event | Price |
|---|---|---|
| 8/28/2026 | Price change | $1,115,000-4.2%$266/sqft |
Source:  Central Texas MLS #619885 Report a problem Central Texas MLS #619885 Report a problem | ||
| 8/12/2026 | Price change | $1,164,000-3%$278/sqft |
Source: Central Texas MLS #619885 Report a problem | ||
| 7/23/2026 | Price change | $1,200,000+79.6%$287/sqft |
Source: Central Texas MLS #619885 Report a problem | ||
| 5/11/2018 | Listed for sale | $668,000+23.7%$160/sqft |
Source: ERA Colonial Real Estate #4348945 Report a problem | ||
| 5/22/2013 | Listing removed | $539,900$129/sqft |
Source: Keller Williams Cedar Park Leander Market Center LP #4355167 Report a problem | ||
| 4/6/2013 | Pending sale | $539,900$129/sqft |
Source: Keller Williams Cedar Park Leander Market Center LP #4355167 Report a problem | ||
| 3/30/2013 | Listed for sale | $539,900-1.8%$129/sqft |
Source: Keller Williams Cedar Park Leander Market Center LP #4355167 Report a problem | ||
| 12/13/2012 | Listing removed | $549,900$131/sqft |
Source: Paula Thomas Real Estate Group #9735684 Report a problem | ||
| 10/3/2012 | Price change | $549,900-3.4%$131/sqft |
Source: Paula Thomas Real Estate Group #9735684 Report a problem | ||
| 8/9/2012 | Price change | $569,000-1%$136/sqft |
Source: Paula Thomas Real Estate Group #9735684 Report a problem | ||
| 6/21/2012 | Price change | $574,900-0.9%$137/sqft |
Source: HomeCity #8414291 Report a problem | ||
| 5/10/2012 | Listed for sale | $579,900$139/sqft |
Source: HomeCity #8414291 Report a problem | ||
Public tax history
| Year | Property taxes | Tax assessment |
|---|---|---|
| 2025 | $6,999 -11.9% | $958,159 +10% |
| 2024 | $7,943 +4.7% | $871,054 +10% |
| 2023 | $7,584 -24.8% | $791,867 +10% |
| 2022 | $10,081 -3% | $719,879 +10% |
| 2021 | $10,394 -0.8% | $654,435 +10% |
| 2020 | $10,477 -7.8% | $594,941 -5.7% |
| 2019 | $11,362 -2.8% | $631,109 +5.6% |
| 2018 | $11,691 | $597,763 -2.3% |
| 2017 | $11,691 +6.4% | $611,620 +6.7% |
| 2016 | $10,989 +1.6% | $572,995 +0.7% |
| 2015 | $10,816 | $569,091 +4.2% |
| 2014 | $10,816 | $546,398 +8.9% |
| 2013 | -- | $501,684 0% |
| 2012 | -- | $501,719 +4.3% |
| 2011 | -- | $481,053 -7.9% |
| 2010 | -- | $522,380 +10.5% |
| 2009 | -- | $472,590 -8% |
| 2007 | -- | $513,745 +10.6% |
| 2006 | -- | $464,319 +14.6% |
| 2005 | -- | $405,000 +12% |
| 2004 | -- | $361,656 -3.2% |
| 2003 | -- | $373,715 -5.2% |
| 2002 | -- | $394,081 +3.9% |
| 2001 | -- | $379,367 |
Find assessor info on the county website
Monthly payment
Est. payment
Payment breakdown
Explore the cost of this home by adjusting the details. Changes won't be saved.Climate risks
Neighborhood: 78633
Nearby schools
Schools provided by the listing agent
- Elementary: Ford Elementary School
- Middle: Benold Middle School
- High: Georgetown High School
- District: Georgetown ISD
Source: Central Texas MLS. This data may not be complete. We recommend contacting the local school district to confirm school assignments for this home.
Similar homes
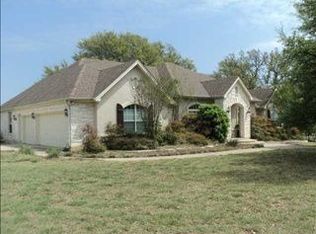
- $750,0004 bd4 ba3.1k sqft103 Silverstone Dr, Georgetown, TX 78633Active

 MLS ID #5266310, Bill Cafferata, Keller Williams Realty. Unlock MLS
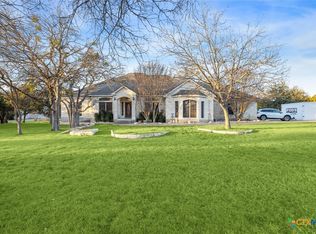
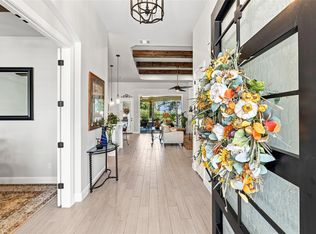
 - $899,9994 bd3 ba2.7k sqft301 Somerset Hills Dr, Georgetown, TX 78633Active
 MLS ID #2929172, Lolita Doll, eXp Realty, LLC. Unlock MLS
 - $669,0003 bd3 ba2.8k sqft2000 Fountainwood Dr, Georgetown, TX 78633Active

 MLS ID #614115, Leisa J. Ormsbee, Realty Texas LLC. Central Texas MLS
 - $854,9004 bd4 ba2.8k sqft251 County Road 262, Georgetown, TX 78633Active
 MLS ID #1733796, Rina Peiffer, Bella Casa Realty. Unlock MLS
 - $949,9994 bd3 ba2.8k sqft1105 Bella Risa Dr, Georgetown, TX 78633ActiveMLS ID #612127, Andrew Allison, The Foxx Real Estate Group-ARG. Central Texas MLS
- $1,550,0003 bd4 ba3.7k sqft152 Whitney Woods Cir, Georgetown, TX 78633ActiveMLS ID #621480, Monique Flores, Compass RE Texas, LLC. Central Texas MLS
- $725,0003 bd3 ba2.7k sqft101 Landons Way, Georgetown, TX 78633ActiveMLS ID #621466, Jaime Aguilar, Century 21 Stribling Propertie. Central Texas MLS
- $775,0004 bd3 ba2.8k sqft209 Overlook Ct, Georgetown, TX 78628ActiveMLS ID #626319, Brayson Verzella, Real Broker, LLC. Central Texas MLS
- $1,160,0004 bd4 ba3.3k sqft101 Hammerstone Cv, Georgetown, TX 78628ActiveMLS ID #4311955, Michelle Keller, Phillips & Associates Realty. Unlock MLS
- $749,9003 bd4 ba3k sqft100 Dakota Dr, Georgetown, TX 78633ActiveMLS ID #8242423, Jack McLemore, Listing Results, LLC. Unlock MLS
- $825,0004 bd4 ba3.6k sqft29 Meadows End, Georgetown, TX 78628ActiveMLS ID #617025, Rita K. Snyder, VERANDA REALTY GROUP, LLC. Central Texas MLS
- $800,0004 bd3 ba2.7k sqft312 Southcross Rd, Georgetown, TX 78628ActiveMLS ID #624220, Sally Simmons, Two Lakes Real Estate. Central Texas MLS
- $599,0003 bd3 ba2.8k sqft207 Breezeway Ln, Georgetown, TX 78633ActiveMLS ID #1451858, Robert Friedmann, Friedmann Parks Realty. Unlock MLS
- $925,0004 bd4 ba3.6k sqft221 Mustang Mesa, Liberty Hill, TX 78642ActiveMLS ID #611257, Shane White, RE/MAX Town & Country. Central Texas MLS
- $1,250,0004 bd3 ba4k sqft209 Stonehouse Dr, Liberty Hill, TX 78642ActiveMLS ID #611029, Shannon Meuse, Redfin Corporation. Central Texas MLS
- $950,0004 bd5 ba3.9k sqft335 Bold Sundown, Liberty Hill, TX 78642ActiveMLS ID #2990175, Lisa Hassel, Coldwell Banker Realty. Unlock MLS
- $1,139,0004 bd4 ba3.6k sqft18007 Crystal Cv, Jonestown, TX 78645ActiveMLS ID #3854934, James Schneider, All City Real Estate Ltd. Co. Unlock MLS
- $999,9005 bd2 ba2.4k sqft1421 Fm 1660, Hutto, TX 78634ActiveMLS ID #621565, Paige Morris, eXp Realty - Austin. Central Texas MLS
- $1,475,0003 bd3 ba3.8k sqft2308 Walsh Dr, Round Rock, TX 78681ActiveMLS ID #625351, Chris Tinnell, Compass RE Texas, LLC. Central Texas MLS
- $740,0004 bd3 ba3.3k sqft600 Lake Side Cv, Georgetown, TX 78628ActiveMLS ID #609872, Crystal Banks, Carpenter Real Estate. Central Texas MLS
