Enjoy the best of active adult living in this maintained home in one of Central Texas' premier 55+ communities. Offering 2,848 square feet, 3 bedrooms, 2.5 bathrooms, on a .195-acre lot, this move-in-ready home combines comfort, privacy, and exceptional functionality. The interior has been recently painted, giving the home a fresh, updated feel. The kitchen features granite countertops, stainless steel appliances, gas cooking, abundant cabinetry, and workspace. Multiple living and dining areas offer flexibility for entertaining or everyday living. The Four Seasons sunroom with its own A/C overlooks a private greenbelt backyard with a soothing water feature. A retractable electric patio awning creates the outdoor space for relaxing or entertaining. The floor plan offers a private primary suite, well-separated guest bedrooms, a dedicated office/media room with built-in cabinetry, powder bath, plantation shutters, and multiple flexible living spaces. The tandem garage includes golf cart parking, built-in cabinets, overhead storage racks, and a large decked attic for exceptional storage. Additional highlights include greenbelt privacy, a quiet setting, an entertaining layout, abundant storage, lock-and-leave convenience, and close proximity to Cowan Creek, White Wing, and Legacy Hills Golf Clubs. Residents also enjoy access to 26 pickleball courts, along with a wide range of resort-style amenities and social activities. Perfect for Austin-area buyers seeking an active retirement lifestyle or families wanting parents closer while enjoying the comfort, independence, and amenities of one of Central Texas' premier active adult communities. 207 Breezeway Lane offers the perfect combination of resort-style living, space, convenience, and privacy. Schedule your private showing today
Active
Price cut: $16K (8/20)
$599,000
207 Breezeway Ln, Georgetown, TX 78633
3beds
2,848sqft
Single Family Residence
Built in 2006
8,507 Square Feet Lot
$-- Zestimate®
$210/sqft
$163/mo HOA
What's special
Gas cookingRetractable electric patio awningStainless steel appliancesMultiple flexible living spacesEntertaining layoutAbundant storageKitchen features granite countertops
- 79 days
- 353
- 13
Zillow last checked:
Listing updated:
Listed by:
Robert Friedmann (512) 699-7434,
Friedmann Parks Realty (512) 699-7434
Source: Unlock MLS,MLS#: 1451858
Facts & features
Interior
Bedrooms & bathrooms
- Bedrooms: 3
- Bathrooms: 3
- Full bathrooms: 2
- 1/2 bathrooms: 1
- Main level bedrooms: 3
Heating
- Central, Fireplace(s), Forced Air, Natural Gas
Cooling
- Ceiling Fan(s), Central Air, Wall/Window Unit(s)
Appliances
- Included: Built-In Gas Oven, Cooktop, Dishwasher, Disposal, Exhaust Fan, Gas Cooktop, Microwave, Refrigerator, Stainless Steel Appliance(s), Gas Water Heater, Water Softener Owned
Features
- Bookcases, Built-in Features, Ceiling Fan(s), Granite Counters, Crown Molding, High Speed Internet, Kitchen Island, Multiple Dining Areas, Multiple Living Areas, No Interior Steps, Open Floorplan, Pantry, Primary Bedroom on Main, Recessed Lighting, Storage, Study/Home Office
- Flooring: Carpet, Tile
- Windows: Bay Window(s), Plantation Shutters, Screens
- Number of fireplaces: 1
- Fireplace features: Living Room
Interior area
- Total interior livable area: 2,848 sqft
Video & virtual tour
Property
Parking
- Total spaces: 2
- Parking features: Garage, Garage Faces Front
- Garage spaces: 2
Accessibility
- Accessibility features: Accessible Full Bath, Accessible Kitchen, Accessible Washer/Dryer
Features
- Levels: One
- Stories: 1
- Patio & porch: Enclosed, Front Porch, Rear Porch
- Exterior features: Gutters Full
- Pool features: None
- Fencing: None
- Has view: Yes
- View description: Park/Greenbelt, Trees/Woods
- Waterfront features: None
Lot
- Size: 8,507 Square Feet
- Features: Back to Park/Greenbelt, Sprinkler - Automatic, Trees-Medium (20 Ft - 40 Ft)
Details
- Additional structures: None
- Parcel number: 20993131010003
- Special conditions: Standard
Construction
Type & style
- Home type: SingleFamily
- Property subtype: Single Family Residence
Materials
- Foundation: Slab
- Roof: Composition
Condition
- Resale
- New construction: No
- Year built: 2006
Utilities & green energy
- Sewer: Public Sewer
- Water: Public
- Utilities for property: Cable Available, Cable Connected, Natural Gas Connected, Phone Available, Sewer Connected, Underground Utilities, Water Connected
Community & HOA
Community
- Features: Business Center, Clubhouse, Common Grounds, Conference/Meeting Room, Controlled Access, Dog Park, Golf, High Speed Internet, Lake, Lock and Leave, On-Site Retail, Park, Pet Amenities, Planned Social Activities, Pool, Property Manager On-Site, Putting Green, Racquetball, Tennis Court(s), Underground Utilities
- Senior community: Yes
- Subdivision: Sun City
HOA
- Has HOA: Yes
- Services included: Common Area Maintenance, Landscaping, Maintenance Grounds, Security
- HOA fee: $1,960 annually
- HOA name: Sun City HOA
Location
- Region: Georgetown
Financial & listing details
- Price per square foot: $210/sqft
- Tax assessed value: $631,844
- Annual tax amount: $11,325
- Date on market: 7/9/2026
- Listing terms: Cash,Conventional,FHA,VA Loan
Estimated market value
Not available
Estimated sales range
Not available
Not available
Price history
| Date | Event | Price |
|---|---|---|
| 8/20/2026 | Price change | $599,000-2.6%$210/sqft |
Source:  Unlock MLS #1451858 Report a problem Unlock MLS #1451858 Report a problem | ||
| 7/9/2026 | Listed for sale | $615,000+2.5%$216/sqft |
Source: Unlock MLS #1451858 Report a problem | ||
| 8/2/2025 | Listing removed | $599,900$211/sqft |
Source: Unlock MLS #5592539 Report a problem | ||
| 6/30/2025 | Price change | $599,900-5.5%$211/sqft |
Source: Unlock MLS #5592539 Report a problem | ||
| 6/18/2025 | Listed for sale | $635,104$223/sqft |
Source: Unlock MLS #5592539 Report a problem | ||
Public tax history
| Year | Property taxes | Tax assessment |
|---|---|---|
| 2025 | $2,862 -25.2% | $627,036 +10% |
| 2024 | $3,825 +1.8% | $570,033 +9.3% |
| 2023 | $3,758 -36.8% | $521,509 +10% |
| 2022 | $5,950 -3.4% | $474,099 +10% |
| 2021 | $6,161 | $430,999 +10% |
| 2020 | $6,161 | $391,817 -9.3% |
| 2019 | $6,161 | $432,048 +1.4% |
| 2018 | $6,161 | $426,166 +4.7% |
| 2017 | $6,161 | $407,196 -1.6% |
| 2016 | $6,161 -2.2% | $413,845 +10% |
| 2015 | $6,300 | $376,223 +10% |
| 2014 | $6,300 | $342,021 +10% |
| 2013 | -- | $310,928 -3.8% |
| 2012 | -- | $323,327 -0.4% |
| 2011 | -- | $324,570 +6.3% |
| 2010 | -- | $305,466 -13.6% |
| 2009 | -- | $353,549 +387.6% |
| 2007 | -- | $72,512 |
Find assessor info on the county website
Monthly payment
Est. payment
Payment breakdown
Explore the cost of this home by adjusting the details. Changes won't be saved.Climate risks
Neighborhood: Sun City
Nearby schools
Schools provided by the listing agent
- Elementary: Jo Ann Ford
- Middle: Douglas Benold
- High: Georgetown
- District: Georgetown ISD
Source: Unlock MLS. This data may not be complete. We recommend contacting the local school district to confirm school assignments for this home.
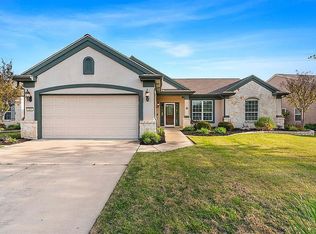
Similar homes
- $555,0004 bd3 ba3.2k sqft455 Logan Rd, Georgetown, TX 78628Active
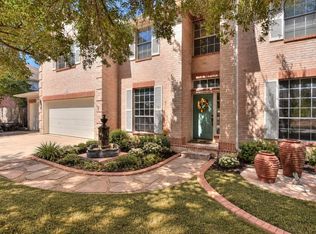
 MLS ID #2333765, Shirley Rich, VERANDA REALTY GROUP, LLC. Unlock MLS
 - $510,0004 bd3 ba2.8k sqft102 Chestnut Ct, Georgetown, TX 78633Active
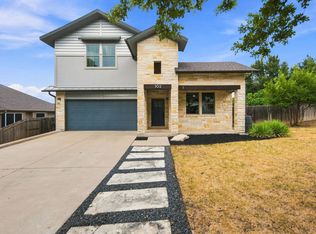 MLS ID #2234176, Adam Pina, Epique Realty LLC. Unlock MLS
 - $545,0003 bd3 ba3.3k sqft4802 Hidden Springs Trl, Georgetown, TX 78633Active
 MLS ID #9019923, Mary Lou Wells, Kurtz Properties. Unlock MLS
 - $750,0004 bd4 ba3.1k sqft103 Silverstone Dr, Georgetown, TX 78633Active
 MLS ID #5266310, Bill Cafferata, Keller Williams Realty. Unlock MLS
 - $749,9003 bd4 ba3k sqft100 Dakota Dr, Georgetown, TX 78633ActiveMLS ID #8242423, Jack McLemore, Listing Results, LLC. Unlock MLS
- $475,0004 bd3 ba2.5k sqft1213 Lakeside Ranch Rd, Georgetown, TX 78633ActiveMLS ID #5414885, Mary Anne Lachowsky, Keller Williams Realty. Unlock MLS
- $364,9003 bd2 ba1.9k sqft201 Dawson Trl, Georgetown, TX 78633ActiveMLS ID #1194293, Kevin Phelps, Phelps Properties. Unlock MLS
- $390,0002 bd2 ba1.7k sqft147 Prairie Creek Trl, Georgetown, TX 78633Active
 MLS ID #605838, Amy McCallister, Realty Texas LLC. Central Texas MLS
 - $665,0004 bd4 ba3.1k sqft401 Skyflower Dr, Georgetown, TX 78628ActiveMLS ID #610837, Rita B. Smith, Redfin Corporation. Central Texas MLS
- $387,5003 bd2 ba1.7k sqft113 Village Park Dr, Georgetown, TX 78633ActiveMLS ID #4268719, Julie Anderson, Century 21 Stribling Properties. Unlock MLS
- $650,0004 bd3 ba2.9k sqft212 Christine Ln, Liberty Hill, TX 78642ActiveMLS ID #615120, Joseph P. Towns, Keller Williams Realty Lone St. Central Texas MLS
- $599,9903 bd3 ba2.7k sqft15633 Interlachen Dr, Austin, TX 78717ActiveMLS ID #1871660, Lily Chen, All City Real Estate Ltd. Co. Unlock MLS
- $565,0004 bd2 ba2.2k sqft15708 Fisher Island Dr, Austin, TX 78717ActiveMLS ID #6733820, Shivraj Grewal, Compass RE Texas, LLC. Unlock MLS
- $610,0006 bd4 ba3.6k sqft109 Rocky River Rd, Georgetown, TX 78628ActiveMLS ID #2751196, Minerva Juarez, All City Real Estate Ltd. Co. Unlock MLS
- $525,0004 bd3 ba2.3k sqft112 Ray Ct, Liberty Hill, TX 78642ActiveMLS ID #9023638, Regina Cox, Pure Realty. Unlock MLS
- $585,0004 bd3 ba3k sqft2834 Diego Ct, Round Rock, TX 78665ActiveMLS ID #9608399, Anna Yekaterynenko, Austin Marketing + Development. Unlock MLS
- $454,1304 bd4 ba2.4k sqft544 Redding Way, Georgetown, TX 78633ActiveUnlock MLS
- $610,0005 bd4 ba3.2k sqft3057 Agave Loop, Round Rock, TX 78681ActiveMLS ID #7681287, Lee Ye, Agent Realty. Unlock MLS
- $474,5004 bd4 ba2.8k sqft153 Crescent Heights Dr, Georgetown, TX 78628ActiveMLS ID #9735730, Roxy Cuneo, Q Realty Austin. Unlock MLS
