Experience timeless elegance in this magnificent Mediterranean-inspired Avery Ranch Garden Home — a former model home showcasing exceptional craftsmanship, luxurious upgrades, and unforgettable architectural charm. Perfectly situated on a spacious corner lot, this stunning residence combines sophistication, warmth, and functionality in every detail. From the moment you enter, you’ll be captivated by the soaring ceilings, graceful arched art niches, and expansive walls of windows that bathe the home in natural light, creating a bright and airy ambiance throughout. Fresh interior paint enhances the home’s crisp, move-in-ready appeal. Designed for both comfort and entertaining, the home is loaded with premium upgrades, including granite countertops in the kitchen and baths, elegant cast-iron railings, surround sound throughout the entire home, and extensive custom built-ins in the oversized downstairs office/library/flex space — ideal for a home office, media room, or additional living area tailored to your lifestyle. A truly standout feature of this stately home is the expansive front balcony stretching across the front facade, accessible from both the luxurious primary retreat and the upstairs living room. The serene primary suite offers a spa-like atmosphere with two enormous walk-in closets and plenty of space to unwind in comfort. End your evenings relaxing on the upstairs balcony while enjoying breathtaking sunset views and the peaceful charm of Avery Ranch living.
Active
$599,990
15633 Interlachen Dr, Austin, TX 78717
3beds
2,716sqft
Single Family Residence
Built in 2008
5,575 Square Feet Lot
$-- Zestimate®
$221/sqft
$100/mo HOA
What's special
Graceful arched art nichesUpstairs balconyFresh interior paintExpansive walls of windowsBright and airy ambianceSpacious corner lotNatural light
- 153 days
- 431
- 31
Zillow last checked:
Listing updated:
Listed by:
Lily Chen (512) 922-5242,
All City Real Estate Ltd. Co (866) 277-6005
Source: Unlock MLS,MLS#: 1871660
Facts & features
Interior
Bedrooms & bathrooms
- Bedrooms: 3
- Bathrooms: 3
- Full bathrooms: 2
- 1/2 bathrooms: 1
Primary bedroom
- Features: Ceiling Fan(s), Coffered Ceiling(s)
- Level: Second
Office
- Description: Double French Door Entry
- Features: Bookcases, Natural Woodwork
- Level: Main
Heating
- Central, Natural Gas
Cooling
- Central Air
Appliances
- Included: Dishwasher, Disposal, Dryer, ENERGY STAR Qualified Appliances, Gas Range, Microwave, Free-Standing Gas Range, RNGHD, Free-Standing Refrigerator, Stainless Steel Appliance(s), Washer
Features
- 2 Primary Baths, Bookcases, Breakfast Bar, Built-in Features, Ceiling Fan(s), High Ceilings, Granite Counters, Crown Molding, Double Vanity, Eat-in Kitchen, Entrance Foyer, French Doors, High Speed Internet, In-Law Floorplan, Interior Steps, Multiple Dining Areas, Multiple Living Areas, Natural Woodwork, Pantry, Study/Home Office, Walk-In Closet(s)
- Flooring: Carpet, Tile
- Windows: Blinds, Drapes, Double Pane Windows, Screens, Vinyl Windows
- Number of fireplaces: 1
- Fireplace features: Family Room, Gas Log
Interior area
- Total interior livable area: 2,716 sqft
Property
Parking
- Total spaces: 2
- Parking features: Driveway, Garage, Garage Door Opener, Garage Faces Side
- Garage spaces: 2
Accessibility
- Accessibility features: None
Features
- Levels: Two
- Stories: 2
- Patio & porch: Covered, Deck, Front Porch, Patio, Wrap Around, See Remarks
- Exterior features: Balcony, No Exterior Steps, Private Yard
- Pool features: None
- Fencing: Back Yard, Privacy, Wood
- View description: None
- Waterfront features: None
Lot
- Size: 5,575 Square Feet
- Features: Back Yard, Corner Lot, Curbs, Landscaped, Near Golf Course, Private, Sprinkler - Automatic, Sprinkler - Back Yard, Sprinklers In Front, Sprinkler - In-ground, Sprinkler - Side Yard, Trees-Medium (20 Ft - 40 Ft), Trees-Moderate
Details
- Additional structures: None
- Parcel number: 17W307800B00190007
- Special conditions: Standard
Construction
Type & style
- Home type: SingleFamily
- Property subtype: Single Family Residence
Materials
- Foundation: Slab
- Roof: Spanish Tile
Condition
- Resale
- New construction: No
- Year built: 2008
Utilities & green energy
- Sewer: Public Sewer
- Water: Public
- Utilities for property: Cable Available, Internet-Cable, Natural Gas Connected, Phone Available, Sewer Connected, Underground Utilities, Water Connected
Community & HOA
Community
- Features: Common Grounds, Curbs, Golf, Lake, Park, Playground, Pool, Street Lights, Tennis Court(s), Underground Utilities
- Subdivision: Avery Ranch PUD Garden Homes
HOA
- Has HOA: Yes
- Services included: Common Area Maintenance
- HOA fee: $100 monthly
- HOA name: Avery Ranch HOA
Location
- Region: Austin
Financial & listing details
- Price per square foot: $221/sqft
- Tax assessed value: $690,849
- Annual tax amount: $15,165
- Date on market: 5/19/2026
- Listing terms: Cash,Conventional
Estimated market value
Not available
Estimated sales range
Not available
Not available
Price history
| Date | Event | Price |
|---|---|---|
| 7/10/2026 | Price change | $599,990-6.1%$221/sqft |
Source:  Unlock MLS #1871660 Report a problem Unlock MLS #1871660 Report a problem | ||
| 6/6/2026 | Price change | $638,990-7.3%$235/sqft |
Source: Unlock MLS #1871660 Report a problem | ||
| 5/19/2026 | Listed for sale | $689,000+37.8%$254/sqft |
Source: Unlock MLS #1871660 Report a problem | ||
| 4/5/2021 | Listing removed | -- |
Source: Zillow Rental Manager Report a problem | ||
| 3/23/2021 | Price change | $3,000+25%$1/sqft |
Source: Zillow Rental Manager Report a problem | ||
| 3/6/2021 | Listing removed | -- |
Source: Unlock MLS #3132419 Report a problem | ||
| 1/6/2021 | Pending sale | $499,900$184/sqft |
Source:  Unlock MLS #3132419 Report a problem Unlock MLS #3132419 Report a problem | ||
| 1/6/2021 | Listed for sale | $499,900$184/sqft |
Source: Unlock MLS #3132419 Report a problem | ||
| 1/6/2021 | Pending sale | $499,900$184/sqft |
Source: MKS Properties #3132419 Report a problem | ||
| 1/3/2021 | Listed for rent | $2,400+4.3%$1/sqft |
Source: Unlock MLS #5196520 Report a problem | ||
| 1/1/2021 | Listed for sale | $499,900+73%$184/sqft |
Source: MKS Properties #3132419 Report a problem | ||
| 5/16/2020 | Listing removed | $2,300$1/sqft |
Source: MKS Properties #7297408 Report a problem | ||
| 5/6/2020 | Listed for rent | $2,300+2.2%$1/sqft |
Source: MKS Properties #7297408 Report a problem | ||
| 5/2/2018 | Listing removed | $2,250$1/sqft |
Source: Central Austin Realty #5918434 Report a problem | ||
| 4/23/2018 | Listed for rent | $2,250$1/sqft |
Source: Central Austin Realty #5918434 Report a problem | ||
| 7/14/2017 | Listing removed | $2,250$1/sqft |
Source: Austin NW #3637289 Report a problem | ||
| 7/7/2017 | Price change | $2,250-2.2%$1/sqft |
Source: Austin NW #3637289 Report a problem | ||
| 6/7/2017 | Listed for rent | $2,300$1/sqft |
Source: Austin NW #3637289 Report a problem | ||
| 6/30/2016 | Sold | -- |
Source: Agent Provided Report a problem | ||
| 11/24/2012 | Listing removed | $289,000$106/sqft |
Source: Horizon Realty of Austin #9751869 Report a problem | ||
| 10/11/2012 | Pending sale | $289,000$106/sqft |
Source: Horizon Realty of Austin #9751869 Report a problem | ||
| 9/8/2012 | Price change | $289,000-3.3%$106/sqft |
Source: Horizon Realty of Austin #9751869 Report a problem | ||
| 5/3/2012 | Price change | $299,000+6.8%$110/sqft |
Source: Horizon Realty of Austin #9751869 Report a problem | ||
| 4/21/2012 | Listed for sale | $279,999$103/sqft |
Source: Horizon Realty of Austin #9751869 Report a problem | ||
| 12/12/2008 | Sold | -- |
Source: Agent Provided Report a problem | ||
Public tax history
| Year | Property taxes | Tax assessment |
|---|---|---|
| 2025 | $15,165 -9.5% | $690,849 -13% |
| 2024 | $16,760 +21.7% | $794,380 +20% |
| 2023 | $13,766 -15.4% | $661,983 -7.6% |
| 2022 | $16,269 +28.8% | $716,526 +42.3% |
| 2021 | $12,628 +25.3% | $503,590 +30.5% |
| 2020 | $10,076 +2.6% | $385,973 -0.1% |
| 2019 | $9,819 +0.7% | $386,431 +7.8% |
| 2018 | $9,749 | $358,357 -3.4% |
| 2017 | $9,749 +10.6% | $370,831 +5% |
| 2016 | $8,812 +4.8% | $353,052 +3.1% |
| 2015 | $8,407 | $342,528 +6.9% |
| 2014 | $8,407 | $320,314 +13.2% |
| 2013 | -- | $283,081 +11.7% |
| 2012 | -- | $253,418 -9.4% |
| 2011 | -- | $279,670 +4.6% |
| 2010 | -- | $267,354 -2.7% |
| 2009 | -- | $274,671 |
Find assessor info on the county website
Monthly payment
Est. payment
Payment breakdown
Explore the cost of this home by adjusting the details. Changes won't be saved.Climate risks
Neighborhood: Avery Ranch
Nearby schools
Schools provided by the listing agent
- Elementary: Rutledge
- Middle: Artie L Henry
- High: Vista Ridge
- District: Leander ISD
Source: Unlock MLS. This data may not be complete. We recommend contacting the local school district to confirm school assignments for this home.
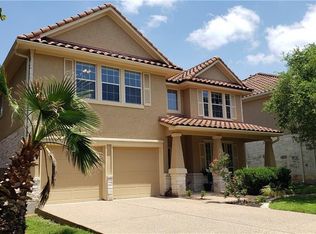

Similar homes
- $499,9004 bd2 ba2.3k sqft10204 Andora Dr, Austin, TX 78717Active
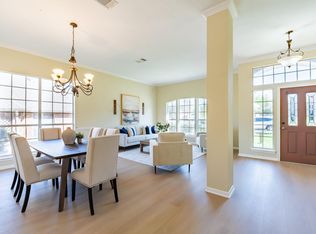
 MLS ID #1979344, Jenny Wang, JNJ REAL ESTATE INVESTMENT LLC. Unlock MLS
 - $714,9004 bd3 ba3.1k sqft9804 Bundoran Dr, Austin, TX 78717Active
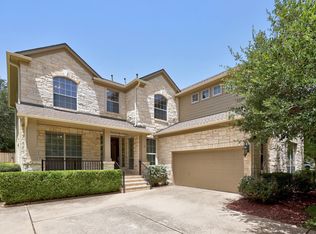 MLS ID #2943554, Stu McMullen, iRealty TX. Unlock MLS
 - $425,0003 bd3 ba2.2k sqft14812 Avery Ranch Blvd APT 48, Austin, TX 78717Active
 MLS ID #7650779, Amanda Hengst, Rival Realty. Unlock MLS
 - $719,0004 bd3 ba2.7k sqft212 Great Circle Cv, Austin, TX 78717Active
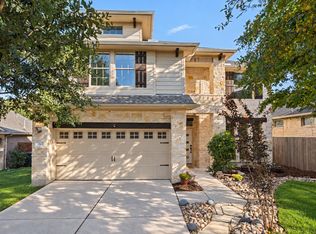 MLS ID #5475786, Michael Seid, All City Real Estate Ltd. Co. Unlock MLS
 - $775,0004 bd3 ba3.5k sqft9905 Whitley Bay Dr, Austin, TX 78717ActiveMLS ID #7930737, Tucker Cummings, eXp Realty, LLC. Unlock MLS
- $567,0003 bd2 ba2k sqft101 Arrowhead Trl, Cedar Park, TX 78613ActiveMLS ID #7908662, Andrea Loftin, Coldwell Banker Realty. Unlock MLS
- $550,0005 bd4 ba3k sqft3901 Sansome Ln, Round Rock, TX 78681ActiveMLS ID #1677964, Erin Brotherman, Epique Realty LLC. Unlock MLS
- $590,0003 bd4 ba3k sqft3928 Cole Valley Ln, Round Rock, TX 78681ActiveMLS ID #6219924, Carol Zwirn, Coldwell Banker Realty. Unlock MLS
- $599,0005 bd4 ba3.2k sqft3057 Agave Loop, Round Rock, TX 78681ActiveMLS ID #7681287, Lee Ye, Agent Realty. Unlock MLS
- $575,0004 bd3 ba2.8k sqft1908 Clearwater Dr, Round Rock, TX 78681ActiveMLS ID #3651231, Cody Wickham, eXp Realty, LLC. Unlock MLS
- $599,0003 bd2 ba2k sqft12208 Fairway Cv, Austin, TX 78732ActiveMLS ID #3126517, LJ John, Hart of Texas. Unlock MLS
- $535,0004 bd3 ba2.1k sqft1311 Brighton Bend Ln, Cedar Park, TX 78613ActiveMLS ID #5052085, Brooke Mozersky, Kuper Sotheby's Int'l Realty. Unlock MLS
- $674,0003 bd3 ba2.5k sqft11912 Mira Vista Way #Vh28, Austin, TX 78726ActiveMLS ID #8912277, Meryl Hawk, Coldwell Banker Realty. Unlock MLS
- $699,9004 bd3 ba2.9k sqft1807 Liberty Oaks Blvd, Cedar Park, TX 78613ActiveMLS ID #3008270, Kapila Zielinski, Coldwell Banker Realty. Unlock MLS
- $595,0003 bd2 ba1.6k sqft12508 Mixson Dr, Austin, TX 78732ActiveMLS ID #1804073, Chad Hardin, UCAN LLC. Unlock MLS
- $475,0004 bd3 ba3k sqft908 Dover Castle Ln, Pflugerville, TX 78660ActiveMLS ID #2359459, Sara Hough, Reliance Realty Group. Unlock MLS
- $650,0004 bd3 ba2.8k sqft11004 Cut Plains Loop, Austin, TX 78726ActiveMLS ID #8067763, AJ Enslin, Orchard Brokerage. Unlock MLS
- $549,9004 bd3 ba2.7k sqft2624 Shumard Bluff Dr, Leander, TX 78641ActiveMLS ID #5897803, Clay Byrne, Keller Williams Realty. Unlock MLS
- $595,0004 bd5 ba3.2k sqft7420 Turnback Ledge Trl, Lago Vista, TX 78645ActiveMLS ID #8749843, Gene Arant, Keller Williams - Lake Travis. Unlock MLS
- $549,5004 bd3 ba2.7k sqft2816 Homecoming, Leander, TX 78641ActiveMLS ID #6606476, Katie Hanner, Thrive Realty. Unlock MLS
