Brand new floor and some upgrade at all bathroom. Beautiful single-story 4-bedroom home is located in the highly desirable Davis Spring community and features fresh interior paint, brand-new flooring, new kitchen countertops, updated lighting, and no carpet throughout. The functional open floor plan offers formal living and dining areas, plus a bright kitchen overlooking the family room. The spacious primary suite includes a garden tub, separate shower, and walk-in closet. Zoned to acclaimed Round Rock ISD and conveniently located near Apple, Austin's major tech corridor, shopping, dining, and major highways.
Active
$499,900
10204 Andora Dr, Austin, TX 78717
4beds
2,354sqft
Single Family Residence
Built in 1997
7,405 Square Feet Lot
$495,900 Zestimate®
$212/sqft
$45/mo HOA
What's special
Updated lightingFresh interior paintBrand-new flooringFunctional open floor planWalk-in closetNew kitchen countertopsSpacious primary suite
- 5 days
- 340
- 24
Zillow last checked:
Listing updated:
Listed by:
Jenny Wang (512) 592-0280,
JNJ REAL ESTATE INVESTMENT LLC (512) 592-0280
Source: Unlock MLS,MLS#: 1979344
Facts & features
Interior
Bedrooms & bathrooms
- Bedrooms: 4
- Bathrooms: 2
- Full bathrooms: 2
- Main level bedrooms: 4
Heating
- Central
Cooling
- Ceiling Fan(s)
Appliances
- Included: Gas Range, Microwave, Range, Refrigerator, Washer/Dryer
Features
- Breakfast Bar, Ceiling Fan(s), Vaulted Ceiling(s), Stone Counters, Crown Molding
- Flooring: Tile, Vinyl
- Windows: None
- Number of fireplaces: 1
- Fireplace features: Living Room
Interior area
- Total interior livable area: 2,354 sqft
Property
Parking
- Total spaces: 2
- Parking features: Garage
- Garage spaces: 2
Accessibility
- Accessibility features: None
Features
- Levels: One
- Stories: 1
- Patio & porch: Patio
- Exterior features: None
- Pool features: None
- Fencing: Wood
- View description: None
- Waterfront features: None
Lot
- Size: 7,405 Square Feet
- Features: None
Details
- Additional structures: None
- Parcel number: 163668000K0027
- Special conditions: Standard
Construction
Type & style
- Home type: SingleFamily
- Property subtype: Single Family Residence
Materials
- Foundation: Slab
- Roof: Shingle
Condition
- Resale
- New construction: No
- Year built: 1997
Utilities & green energy
- Sewer: Public Sewer
- Water: Public
- Utilities for property: Electricity Available, Sewer Available, Water Available
Community & HOA
Community
- Features: See Remarks
- Subdivision: Davis Spring Sec 03-B
HOA
- Has HOA: Yes
- HOA fee: $45 monthly
- HOA name: Davis Spring
Location
- Region: Austin
Financial & listing details
- Price per square foot: $212/sqft
- Tax assessed value: $561,143
- Annual tax amount: $10,949
- Date on market: 10/5/2026
- Listing terms: Cash,Conventional,FHA,VA Loan
- Electric utility on property: Yes
Estimated market value
$495,900
$471,000 - $521,000
$2,604/mo
Price history
| Date | Event | Price |
|---|---|---|
| 10/5/2026 | Listed for sale | $499,900-4.6%$212/sqft |
Source:  Unlock MLS #1979344 Report a problem Unlock MLS #1979344 Report a problem | ||
| 9/27/2026 | Listing removed | $524,000$223/sqft |
Source: Unlock MLS #1979344 Report a problem | ||
| 8/6/2026 | Price change | $524,000-1%$223/sqft |
Source: Unlock MLS #1979344 Report a problem | ||
| 6/1/2026 | Price change | $529,100+0%$225/sqft |
Source: Unlock MLS #1979344 Report a problem | ||
| 5/15/2026 | Price change | $529,000-1.7%$225/sqft |
Source: Unlock MLS #1979344 Report a problem | ||
| 3/23/2026 | Listed for sale | $538,000$229/sqft |
Source: Unlock MLS #1979344 Report a problem | ||
| 11/23/2024 | Listing removed | $2,449$1/sqft |
Source: Zillow Rentals Report a problem | ||
| 10/31/2024 | Price change | $2,449-2%$1/sqft |
Source: Zillow Rentals Report a problem | ||
| 10/15/2024 | Price change | $2,499-2%$1/sqft |
Source: Zillow Rentals Report a problem | ||
| 10/6/2024 | Listed for rent | $2,550+13.3%$1/sqft |
Source: Zillow Rentals Report a problem | ||
| 9/18/2024 | Listing removed | $2,250$1/sqft |
Source: Unlock MLS #7829749 Report a problem | ||
| 9/15/2024 | Price change | $2,250-2%$1/sqft |
Source: Unlock MLS #7829749 Report a problem | ||
| 8/31/2024 | Price change | $2,295-2.3%$1/sqft |
Source: Unlock MLS #7829749 Report a problem | ||
| 8/23/2024 | Price change | $2,350-1.9%$1/sqft |
Source: Unlock MLS #7829749 Report a problem | ||
| 8/15/2024 | Price change | $2,395-2.2%$1/sqft |
Source: Unlock MLS #7829749 Report a problem | ||
| 8/7/2024 | Price change | $2,450-3.9%$1/sqft |
Source: Unlock MLS #7829749 Report a problem | ||
| 8/4/2024 | Listed for rent | $2,550$1/sqft |
Source: Unlock MLS #7829749 Report a problem | ||
| 7/31/2024 | Listing removed | -- |
Source: Unlock MLS #8312162 Report a problem | ||
| 7/19/2024 | Listed for rent | $2,550$1/sqft |
Source: Unlock MLS #8312162 Report a problem | ||
| 7/17/2024 | Listing removed | -- |
Source: Unlock MLS #5222474 Report a problem | ||
| 6/3/2024 | Listed for rent | $2,550+34.6%$1/sqft |
Source: Unlock MLS #5222474 Report a problem | ||
| 3/24/2021 | Listing removed | -- |
Source: Owner Report a problem | ||
| 2/17/2019 | Listing removed | $1,895$1/sqft |
Source: All Side Realty #1396936 Report a problem | ||
| 1/14/2019 | Price change | $1,895-1.3%$1/sqft |
Source: Owner Report a problem | ||
| 10/23/2018 | Listed for rent | $1,920$1/sqft |
Source: Owner Report a problem | ||
| 12/16/2014 | Sold | -- |
Source: Agent Provided Report a problem | ||
Public tax history
| Year | Property taxes | Tax assessment |
|---|---|---|
| 2025 | $11,230 +11.9% | $561,143 +5.6% |
| 2024 | $10,038 -3% | $531,400 -4.6% |
| 2023 | $10,346 -17.7% | $556,891 -10.7% |
| 2022 | $12,578 +30.7% | $623,546 +45% |
| 2021 | $9,620 +11.1% | $429,888 +16.2% |
| 2020 | $8,655 +10.8% | $370,011 +7.1% |
| 2019 | $7,813 +1.3% | $345,495 +1.9% |
| 2018 | $7,710 | $338,903 +2.7% |
| 2017 | $7,710 +0.4% | $329,922 +2% |
| 2016 | $7,678 +22.1% | $323,596 +13.5% |
| 2015 | $6,286 | $285,000 +6.2% |
| 2014 | $6,286 | $268,391 +10% |
| 2013 | -- | $243,992 +5.1% |
| 2012 | -- | $232,243 +0.1% |
| 2011 | -- | $231,948 +2.7% |
| 2010 | -- | $225,924 -3% |
| 2009 | -- | $232,823 +3.5% |
| 2007 | -- | $225,036 +8.4% |
| 2006 | -- | $207,568 +2.3% |
| 2005 | -- | $202,945 -0.8% |
| 2004 | -- | $204,554 +0.5% |
| 2003 | -- | $203,511 -9.3% |
| 2002 | -- | $224,428 +8.7% |
| 2001 | -- | $206,529 |
Find assessor info on the county website
Monthly payment
Est. payment
Payment breakdown
Explore the cost of this home by adjusting the details. Changes won't be saved.Climate risks
Neighborhood: Avery Ranch
Nearby schools
Schools provided by the listing agent
- Elementary: Elsa England
- Middle: Pearson Ranch
- High: McNeil
- District: Round Rock ISD
Source: Unlock MLS. This data may not be complete. We recommend contacting the local school district to confirm school assignments for this home.


Similar homes
- $498,5004 bd3 ba2.4k sqft15918 Two Rivers Cv, Austin, TX 78717Active
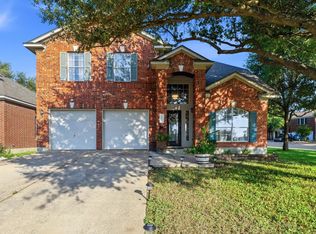
 MLS ID #8337220, George Kiefer, The Kiefer Group. Unlock MLS
 - $599,9903 bd3 ba2.7k sqft15633 Interlachen Dr, Austin, TX 78717Active
 MLS ID #1871660, Lily Chen, All City Real Estate Ltd. Co. Unlock MLS
 - $719,0004 bd3 ba2.7k sqft212 Great Circle Cv, Austin, TX 78717Active
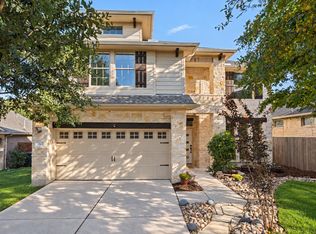 MLS ID #7674133, Michael Seid, All City Real Estate Ltd. Co. Unlock MLS
 - $525,0004 bd4 ba2.8k sqft2225 Lou John St, Austin, TX 78727Active
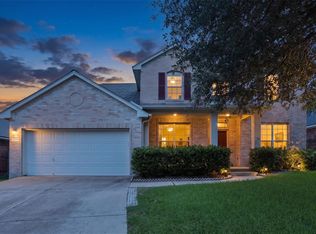 MLS ID #5942642, Chris Tinnell, Compass RE Texas, LLC. Unlock MLS
 - $600,0004 bd4 ba2.9k sqft8925 Joachim Ln, Austin, TX 78717ActiveMLS ID #2776265, Terri Hardee-Romere, Keller Williams Realty Lone St. Unlock MLS
- $499,0004 bd2 ba2.4k sqft12901 Partridge Bend Dr, Austin, TX 78729ActiveMLS ID #5521780, Kendall Campbell, Kendall Campbell, REALTORS. Unlock MLS
- $585,0003 bd2 ba2.5k sqft16809 Cypress Landing Cv, Austin, TX 78717ActiveMLS ID #8738728, Roxy Cuneo, Q Realty Austin. Unlock MLS
- $485,0003 bd2 ba2.3k sqft1618 Westmeadow Trl, Round Rock, TX 78665Active
 MLS ID #626732, Devan Carpio, Realty Texas LLC. Central Texas MLS
 - $499,0004 bd3 ba2.6k sqft3831 Aqua Ln, Round Rock, TX 78681ActiveMLS ID #5295440, Matt Prewett, Better Broker, Texas Realty. Unlock MLS
- $499,0004 bd3 ba2.2k sqft13425 Equestrian Cv, Austin, TX 78727ActiveMLS ID #4964164, Ray Mungia, Mungia Real Estate. Unlock MLS
- $714,9004 bd3 ba3.1k sqft9804 Bundoran Dr, Austin, TX 78717ActiveMLS ID #2943554, Stu McMullen, iRealty TX. Unlock MLS
- $495,0003 bd2 ba2.1k sqft1816 Harvest Bend Ln, Cedar Park, TX 78613ActiveMLS ID #4265355, Tyler Wilson, Wave Realty Group. Unlock MLS
- $525,0004 bd4 ba3k sqft2307 Sharon Dr, Cedar Park, TX 78613ActiveMLS ID #6793641, Emily Shelton, eXp Realty, LLC. Unlock MLS
- $450,0004 bd3 ba2.4k sqft8617 Columbia Falls Dr, Round Rock, TX 78681ActiveMLS ID #8664130, Nicholas Garza, Keller Williams Realty. Unlock MLS
- $499,9005 bd3 ba3.1k sqft109 Choke Canyon Ln, Georgetown, TX 78628ActiveMLS ID #5033691, Holly Harwood, Compass RE Texas, LLC. Unlock MLS
- $428,0004 bd3 ba2.1k sqft8601 Rock Pigeon Dr, Austin, TX 78729ActiveMLS ID #8233087, George Kiefer, The Kiefer Group. Unlock MLS
- $496,4002 bd3 ba2.6k sqft103 Black Walnut Cir, Georgetown, TX 78633ActiveMLS ID #6765901, Rhonda Carnley, Carnley Properties. Unlock MLS
- $455,0004 bd3 ba2.1k sqft2207 Clover Ridge Dr, Cedar Park, TX 78613ActiveMLS ID #9839907, Bryan Anderson, RE/MAX River City. Unlock MLS
- $480,0003 bd2 ba1.9k sqft13404 Caballero Cv, Austin, TX 78727ActiveMLS ID #6068344, Marilyn Williams, eXp Realty, LLC. Unlock MLS
- $679,9004 bd3 ba3.2k sqft1440 Hargis Creek Trl, Austin, TX 78717ActiveMLS ID #9880405, Ignatius Cruz, REKonnection, LLC. Unlock MLS
