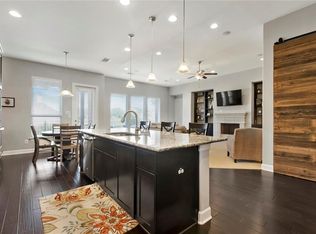
Welcome to 109 Choke Canyon Lane in Georgetown, Texas—a bright, turnkey property that has been beautifully refreshed and is ready to welcome its new owners! Formerly occupied the home is now completely vacant, immaculate, and effortless to tour. Step inside to experience a thoughtful, light-filled layout featuring a suite of recent upgrades designed to give you a true fresh start. The entire interior shines with brand-new paint, neutral tones, and meticulous repairs throughout, creating a clean, modern canvas for your personal decor. Plush new carpet has just been installed in all downstairs bedrooms, offering warmth, quiet comfort, and an inviting retreat at the end of the day. The main living areas seamlessly connect to the outdoors, where a newly stained patio deck awaits. Whether you are sipping your morning coffee in the peaceful Texas breeze, hosting a weekend barbecue, or relaxing under the evening sky, this outdoor living space is built for effortless entertaining. Situated in a highly desirable Georgetown location with easy access to local amenities, dining, parks, and top-rated schools, this property blends everyday convenience with peaceful suburban living. Schedule your private showing today and experience this move-in-ready gem for yourself! All information provided herein is deemed reliable but is not guaranteed and should be independently verified. Buyer and Buyer’s Agent are advised to inspect, measure, and double-check all property details, specifications, and representations prior to contract execution.
Active
Price cut: $9.8K (10/2)
$499,900
109 Choke Canyon Ln, Georgetown, TX 78628
5beds
3,179sqft
Single Family Residence
Built in 2008
8,084 Square Feet Lot
$-- Zestimate®
$157/sqft
$40/mo HOA
What's special
Peaceful texas breezeBrand-new paintThoughtful light-filled layoutNewly stained patio deckNeutral tones
- 72 days
- 1,060
- 77
Zillow last checked:
Listing updated:
Listed by:
Holly Harwood (512) 757-2400,
Compass RE Texas, LLC (512) 575-3644,
Allison AJ Harwood (512) 848-6612,
Compass RE Texas, LLC
Source: Unlock MLS,MLS#: 5033691
Facts & features
Interior
Bedrooms & bathrooms
- Bedrooms: 5
- Bathrooms: 3
- Full bathrooms: 3
- Main level bedrooms: 2
Heating
- See Remarks
Cooling
- Ceiling Fan(s), Central Air
Appliances
- Included: Built-In Electric Range, Microwave, Oven, Refrigerator, WaterSoftener
Features
- Breakfast Bar, Ceiling Fan(s), High Ceilings, Granite Counters, Crown Molding, Double Vanity, In-Law Floorplan, Interior Steps, Kitchen Island, Multiple Dining Areas, Multiple Living Areas, Pantry, Recessed Lighting, Soaking Tub, Storage, Study/Home Office, Walk-In Closet(s), Washer Hookup
- Flooring: Carpet, Tile
- Windows: Double Pane Windows
- Number of fireplaces: 1
- Fireplace features: See Remarks
Interior area
- Total interior livable area: 3,179 sqft
Video & virtual tour
Property
Parking
- Total spaces: 2
- Parking features: Garage, Garage Faces Front
- Garage spaces: 2
Accessibility
- Accessibility features: None
Features
- Levels: Two
- Stories: 2
- Patio & porch: Front Porch, Patio
- Exterior features: Gutters Full, Private Yard
- Pool features: None
- Fencing: Back Yard, Wood
- View description: None
- Waterfront features: None
Lot
- Size: 8,084 Square Feet
- Features: Back Yard, Corner Lot, Front Yard, Sprinklers In Front, Trees-Moderate
Details
- Additional structures: None
- Parcel number: 17W340902C00500005
- Special conditions: See Remarks
Construction
Type & style
- Home type: SingleFamily
- Property subtype: Single Family Residence
Materials
- Foundation: Slab
- Roof: Composition, Shingle
Condition
- Resale
- New construction: No
- Year built: 2008
Utilities & green energy
- Sewer: Municipal Utility District (MUD), Private Sewer
- Water: Municipal Utility District (MUD)
- Utilities for property: Electricity Connected, Natural Gas Connected, Sewer Connected
Community & HOA
Community
- Features: Dog Park, Lake, Park, Playground, Pool, Sidewalks
- Subdivision: Parkside At Mayfield Ranch Sec 02
HOA
- Has HOA: Yes
- Services included: See Remarks
- HOA fee: $40 monthly
- HOA name: Parkside At Mayfield
Location
- Region: Georgetown
Financial & listing details
- Price per square foot: $157/sqft
- Tax assessed value: $600,377
- Annual tax amount: $12,598
- Date on market: 7/29/2026
- Listing terms: Cash,Conventional
- Electric utility on property: Yes
Estimated market value
Not available
Estimated sales range
Not available
Not available
Price history
| Date | Event | Price |
|---|---|---|
| 10/2/2026 | Price change | $499,900-1.9%$157/sqft |
Source:  Unlock MLS #5033691 Report a problem Unlock MLS #5033691 Report a problem | ||
| 9/24/2026 | Price change | $509,700-1.8%$160/sqft |
Source: Unlock MLS #5033691 Report a problem | ||
| 9/18/2026 | Price change | $518,900-0.2%$163/sqft |
Source: Unlock MLS #5033691 Report a problem | ||
| 9/2/2026 | Price change | $519,900-2%$164/sqft |
Source: Unlock MLS #5033691 Report a problem | ||
| 7/29/2026 | Listed for sale | $530,700+6.1%$167/sqft |
Source: Unlock MLS #5033691 Report a problem | ||
| 5/21/2026 | Listing removed | $499,999$157/sqft |
Source: Unlock MLS #4781274 Report a problem | ||
| 5/12/2026 | Listed for sale | $499,999$157/sqft |
Source: Unlock MLS #4781274 Report a problem | ||
| 4/27/2026 | Contingent | $499,999$157/sqft |
Source: Unlock MLS #4781274 Report a problem | ||
| 4/16/2026 | Listed for sale | $499,999$157/sqft |
Source: Unlock MLS #4781274 Report a problem | ||
Public tax history
| Year | Property taxes | Tax assessment |
|---|---|---|
| 2025 | $10,958 +6.2% | $600,377 +9.2% |
| 2024 | $10,314 +10.7% | $549,678 +10% |
| 2023 | $9,313 -5.5% | $499,707 +10% |
| 2022 | $9,852 -1% | $454,279 +10% |
| 2021 | $9,946 +2.6% | $412,981 +10% |
| 2020 | $9,692 -2.6% | $375,437 -1.9% |
| 2019 | $9,955 +4.5% | $382,823 +3.6% |
| 2018 | $9,528 | $369,696 +4.4% |
| 2017 | $9,528 -3.8% | $354,186 +5.3% |
| 2016 | $9,904 +6.3% | $336,204 +2% |
| 2015 | $9,313 | $329,764 +5.8% |
| 2014 | $9,313 | $311,689 +10% |
| 2013 | -- | $283,354 +5.9% |
| 2012 | -- | $267,459 +5.2% |
| 2011 | -- | $254,270 +1.1% |
| 2010 | -- | $251,546 |
Find assessor info on the county website
Monthly payment
Est. payment
Payment breakdown
Explore the cost of this home by adjusting the details. Changes won't be saved.Climate risks
Neighborhood: Parkside at Mayfield Ranch
Nearby schools
Schools provided by the listing agent
- Elementary: Parkside
- Middle: Stiles
- High: Rouse
- District: Leander ISD
Source: Unlock MLS. This data may not be complete. We recommend contacting the local school district to confirm school assignments for this home.


Similar homes
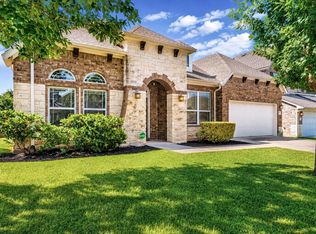
- $619,9954 bd3 ba3k sqft101 Canyon Lake Ln, Georgetown, TX 78628Active
 MLS ID #5792368, Elisabertha Saavedra, eXp Realty, LLC. Unlock MLS
 - $499,0004 bd3 ba2.6k sqft3831 Aqua Ln, Round Rock, TX 78681Active
 MLS ID #5295440, Matt Prewett, Better Broker, Texas Realty. Unlock MLS
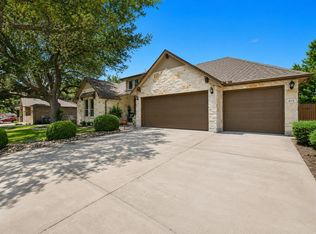
 - $495,0004 bd3 ba2.7k sqft404 Grosseto Ln, Georgetown, TX 78628Active
 MLS ID #3905914, Callum Sinclair, Compass RE Texas, LLC. Unlock MLS
 - $550,0004 bd4 ba2.6k sqft4034 Geary St, Round Rock, TX 78681Active
 MLS ID #6397968, Julie Burton, Willow Real Estate, LLC. Unlock MLS
 - $519,9995 bd4 ba3.2k sqft1924 Granite Springs Rd, Leander, TX 78641ActiveMLS ID #1133700, Danielle Fountain, The One Realty. Unlock MLS
- $499,9004 bd3 ba2.8k sqft4507 Cervinia Dr, Round Rock, TX 78665ActiveMLS ID #1638340, Jeffrey Jones, Spyglass Realty. Unlock MLS
- $485,0003 bd2 ba2.3k sqft1618 Westmeadow Trl, Round Rock, TX 78665Active
 MLS ID #626732, Devan Carpio, Realty Texas LLC. Central Texas MLS
 - $749,0005 bd5 ba4.1k sqft208 Fannin Battleground Ln, Georgetown, TX 78628ActiveMLS ID #1197164, Courtney Lesskis, Compass RE Texas, LLC. Unlock MLS
- $510,0004 bd4 ba2.9k sqft2610 Raindance, Leander, TX 78641ActiveMLS ID #5354899, Susanna Boyer, Pure Realty. Unlock MLS
- $524,9004 bd3 ba2.4k sqft6117 Lake Teravista Way, Georgetown, TX 78626ActiveMLS ID #7208911, Kelly Gonzalez, Real Broker, LLC. Unlock MLS
- $529,5004 bd3 ba3.3k sqft1113 Hartman Dr, Leander, TX 78641ActiveMLS ID #7577889, Diana Thomas, Kuper Sotheby's Int'l Realty. Unlock MLS
- $495,0004 bd3 ba3.3k sqft2474 Santa Barbara Loop, Round Rock, TX 78665ActiveMLS ID #6005005, Becky Ode, Moreland Properties. Unlock MLS
- $567,0003 bd2 ba2k sqft101 Arrowhead Trl, Cedar Park, TX 78613ActiveMLS ID #7908662, Andrea Loftin, Coldwell Banker Realty. Unlock MLS
- $430,0004 bd2 ba1.9k sqft4017 Darryl St, Round Rock, TX 78681ActiveMLS ID #3485555, Ryan Dowell, Pure Realty. Unlock MLS
- $549,9005 bd4 ba3k sqft1937 Kempwood Loop, Round Rock, TX 78665ActiveMLS ID #8939304, Claudia Talamantez, Pure Realty. Unlock MLS
- $549,9004 bd3 ba2.7k sqft2624 Shumard Bluff Dr, Leander, TX 78641ActiveMLS ID #5897803, Clay Byrne, Keller Williams Realty. Unlock MLS
- $549,5004 bd3 ba2.7k sqft2816 Homecoming, Leander, TX 78641ActiveMLS ID #6606476, Katie Hanner, Thrive Realty. Unlock MLS
- $405,0004 bd3 ba2.3k sqft1205 Yountville Dr, Leander, TX 78641ActiveMLS ID #5445449, Clay Byrne, Keller Williams Realty. Unlock MLS
- $548,5004 bd3 ba2.5k sqft812 Heartleaf Dr, Leander, TX 78641ActiveMLS ID #1697980, Soomin Kim, eXp Realty, LLC. Unlock MLS
- $425,0004 bd3 ba2.8k sqft410 Thunderbay Dr, Georgetown, TX 78626ActiveMLS ID #1952148, Tracy Hinterman, Berkshire Hathaway TX Realty. Unlock MLS
