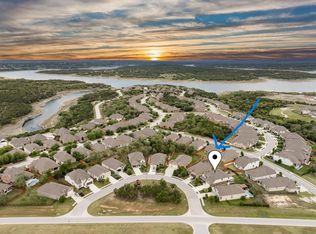
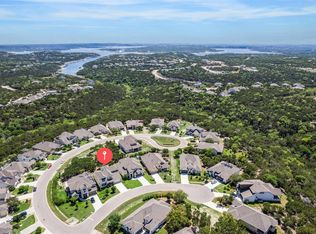
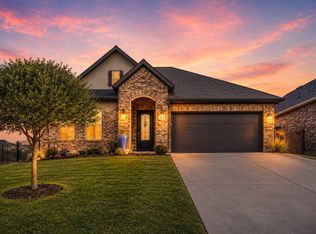
Tucked inside the resort-style community of Tessera on Lake Travis, this single-story brick home occupies a rare corner lot that backs directly to a private greenbelt, with no neighbors behind and panoramic Hill Country and Lake Travis views visible from nearly every room. Built in 2015 and set on 0.322 acres, the 3,129 square foot layout delivers four bedrooms, five bathrooms, two living areas and two dining spaces in an open floor plan built for entertaining, with the rooms flowing together beneath tall ceilings and abundant natural light. The gourmet kitchen anchors the home with a massive granite center island, custom white cabinetry, a crafted tile backsplash, a six-burner gas range, double ovens, a built-in microwave and a built-in refrigerator, plus a walk-in pantry for storage. A dedicated home office and a separate laundry room add everyday function, while the primary suite provides a private retreat with its own bathroom. Outdoors, a covered deck wired for a TV and outfitted with ceiling fans overlooks the fenced, professionally landscaped backyard, complete with raised garden beds and a built-in pest control system: an ideal setup for year-round grilling, dining, and watching the wildlife that passes through the greenbelt. A three-car garage configuration includes a separate garage for the suited mother-in-law suite, which also has its own private front door entrance — adding flexibility rarely found at this price point. Residents of Tessera on Lake Travis enjoy direct lake access, a private boat launch, a lakeside community pool, neighborhood parks and miles of hiking and biking trails, all zoned to the highly rated Lago Vista ISD, including A-rated Lago Vista Elementary. The location keeps a peaceful, lakeside pace of life within reach of Leander, Cedar Park and the Austin tech corridor.
Active
Price cut: $20.8K (7/20)
$624,700
7420 Turnback Ledge Trl, Lago Vista, TX 78645
4beds
3,227sqft
:
Get pre-qualified$4,489/mo
Single Family Residence
Built in 2015
0.32 Acres Lot
$-- Zestimate®
$194/sqft
$95/mo HOA
What's special
Single-story brick homeDedicated home officeFenced professionally landscaped backyardBuilt-in microwaveAbundant natural lightFour bedroomsFive bathrooms
- 29 days |
- 610 |
- 48 |
Zillow last checked:
Listing updated:
Listed by:
Gene Arant (512) 261-1000,
Keller Williams - Lake Travis (512) 263-9090,
Aksana Medure (512) 588-9484,
Keller Williams - Lake Travis
Source: Unlock MLS,MLS#: 8749843
Facts & features
Interior
Bedrooms & bathrooms
- Bedrooms: 4
- Bathrooms: 5
- Full bathrooms: 4
- 1/2 bathrooms: 1
- Main level bedrooms: 4
Primary bedroom
- Features: Ceiling Fan(s), CRWN, Full Bath, Recessed Lighting, Tray Ceiling(s)
- Level: Main
Bedroom
- Description: Mother-in-law Suite with separate entrance.
- Features: Ceiling Fan(s)
- Level: Main
Primary bathroom
- Features: Granite Counters, Double Vanity, Full Bath, Soaking Tub, Separate Shower, Walk-In Closet(s), Walk-in Shower
- Level: Main
Dining room
- Features: CRWN, Tray Ceiling(s)
- Level: Main
Family room
- Features: Ceiling Fan(s), Recessed Lighting, Tray Ceiling(s)
- Level: Main
Foyer
- Features: CRWN, Recessed Lighting, Tray Ceiling(s)
- Level: Main
Kitchen
- Features: Kitchn - Breakfast Area, Breakfast Bar, Kitchen Island, Granite Counters, Eat-in Kitchen, Gourmet Kitchen, Pantry, Recessed Lighting
- Level: Main
Living room
- Features: Ceiling Fan(s), Recessed Lighting, Tray Ceiling(s)
- Level: Main
Heating
- Central
Cooling
- Ceiling Fan(s), Central Air
Appliances
- Included: Built-In Electric Oven, Convection Oven, Cooktop, Dishwasher, Disposal, Down Draft, ENERGY STAR Qualified Appliances, ENERGY STAR Qualified Dishwasher, ENERGY STAR Qualified Water Heater, Exhaust Fan, Microwave, Double Oven, Stainless Steel Appliance(s), Gas Water Heater
Features
- Breakfast Bar, Built-in Features, Ceiling Fan(s), Tray Ceiling(s), Vaulted Ceiling(s), Chandelier, Granite Counters, Crown Molding, Double Vanity, Electric Dryer Hookup, Entrance Foyer, French Doors, High Speed Internet, Kitchen Island, Multiple Dining Areas, Multiple Living Areas, No Interior Steps, Open Floorplan, Pantry, Primary Bedroom on Main, Recessed Lighting, Storage, Study/Home Office, Walk-In Closet(s), Washer Hookup
- Flooring: Stone, Tile, Wood
- Windows: Bay Window(s), Blinds, Drapes
Interior area
- Total interior livable area: 3,227 sqft
Video & virtual tour
Property
Parking
- Total spaces: 3
- Parking features: Attached, Driveway, Garage, Garage Door Opener, Garage Faces Front, Garage Faces Side
- Attached garage spaces: 3
Accessibility
- Accessibility features: None
Features
- Levels: One
- Stories: 1
- Patio & porch: Covered, Front Porch, Rear Porch
- Exterior features: Uncovered Courtyard, Garden, Gutters Full, Lighting, Pest Tubes in Walls, Satellite Dish Leased
- Pool features: None
- Spa features: None
- Fencing: Back Yard, Fenced, Full, Gate, Stone, Wood, Wrought Iron
- Has view: Yes
- View description: Hill Country, Lake, Neighborhood, Park/Greenbelt, Trees/Woods
- Has water view: Yes
- Water view: Lake
- Waterfront features: None
Lot
- Size: 0.32 Acres
- Features: Back to Park/Greenbelt, Back Yard, Close to Clubhouse, Corner Lot, Cul-De-Sac, Curbs, Front Yard, Garden, Landscaped, Level, Native Plants, Sprinkler - Automatic, Sprinkler - Back Yard, Sprinkler - Drip Only/Bubblers, Sprinklers In Front, Sprinkler - In-ground, Sprinkler - Rain Sensor, Sprinkler - Side Yard, Trees-Medium (20 Ft - 40 Ft)
Details
- Additional structures: None
- Parcel number: 01848308070000
- Special conditions: Standard
Construction
Type & style
- Home type: SingleFamily
- Property subtype: Single Family Residence
Materials
- Foundation: Slab
- Roof: Composition
Condition
- Resale
- New construction: No
- Year built: 2015
Utilities & green energy
- Sewer: Public Sewer
- Water: Public
- Utilities for property: Internet-Fiber, Other, Propane, Sewer Available, Underground Utilities
Community & HOA
Community
- Features: BBQ Pit/Grill, Cluster Mailbox, Common Grounds, Fishing, Lake, Park, Picnic Area, Planned Social Activities, Playground, Pool, Sidewalks, Street Lights, Underground Utilities
- Subdivision: Lakeside at Tessera On Lake Travis Ph 1A
HOA
- Has HOA: Yes
- Services included: Common Area Maintenance
- HOA fee: $95 monthly
- HOA name: Lakeside at Tessera
Location
- Region: Lago Vista
Financial & listing details
- Price per square foot: $194/sqft
- Tax assessed value: $632,472
- Annual tax amount: $12,557
- Date on market: 7/2/2026
- Listing terms: Cash,Conventional,VA Loan
Estimated market value
Not available
Estimated sales range
Not available
Not available
Price history
| Date | Event | Price |
|---|---|---|
| 7/20/2026 | Price change | $624,700-3.2%$194/sqft |
Source:  Unlock MLS #8749843 Report a problem Unlock MLS #8749843 Report a problem | ||
| 7/2/2026 | Listed for sale | $645,500-13.8%$200/sqft |
Source: Unlock MLS #8749843 Report a problem | ||
| 3/23/2026 | Sold | -- |
Source: Public Record Report a problem | ||
| 8/20/2021 | Sold | -- |
Source: Agent Provided Report a problem | ||
| 6/24/2021 | Listed for sale | $749,000$232/sqft |
Source: Unlock MLS #3968288 Report a problem | ||
Public tax history
| Year | Property taxes | Tax assessment |
|---|---|---|
| 2025 | $10,771 -25% | $632,472 -24.4% |
| 2024 | $14,367 +13.4% | $836,757 +10% |
| 2023 | $12,674 -12.5% | $760,688 -0.9% |
| 2022 | $14,482 | $767,467 +64.4% |
| 2021 | -- | $466,758 +0.3% |
| 2020 | $9,146 +2.7% | $465,200 -5% |
| 2019 | $8,904 +31.4% | $489,782 +24.5% |
| 2018 | $6,776 | $393,467 +10% |
| 2017 | $6,776 | $357,697 +21.5% |
| 2016 | -- | $294,451 +488.9% |
| 2015 | -- | $50,000 |
Find assessor info on the county website
Monthly payment
Est. payment
Payment breakdown
Explore the cost of this home by adjusting the details. Changes won't be saved.Climate risks
Neighborhood: 78645
Nearby schools
GreatSchools rating
- 5/10Lago Vista Intermediate SchoolGrades: 4-5Distance: 1.4 mi
- 6/10Lago Vista Middle SchoolGrades: 6-8Distance: 1.4 mi
- 5/10Lago Vista High SchoolGrades: 9-12Distance: 3.2 mi
Schools provided by the listing agent
- Elementary: Lago Vista
- Middle: Lago Vista
- High: Lago Vista
- District: Lago Vista ISD
Source: Unlock MLS. This data may not be complete. We recommend contacting the local school district to confirm school assignments for this home.
- $673,4004 bd3 ba3.8k sqft7412 Turnback Ledge Trl, Lago Vista, TX 78645Off Market
- $--5 bd5 ba3.8k sqft7412 Turnback Ledge Trl, Leander, TX 78645Sold
- $710,9005 bd4 ba3.4k sqft7500 Turnback Ledge Trl, Lago Vista, TX 78645Off Market
- $1,5540.823 AcresPace Ravine Dr, Leander, TX 78645Off Market
- $706583 Square FeetTurnback Ledge Trl, Leander, TX 78645Off Market
- $627,5004 bd3 ba3.1k sqft7417 Turnback Ledge Trl, Lago Vista, TX 78645Off Market
- $645,4004 bd4 ba3.1k sqft7417 Turnback Ledge Trl, Marble Falls, TX 78654Off Market
- $518,1004 bd3 ba2.5k sqft7413 Turnback Ledge Trl, Lago Vista, TX 78645Off Market
A local agent can set up tours, give advice and negotiate with sellers.
Similar homes
- $569,9005 bd4 ba3.2k sqft22313 Hidden Sage Cir, Lago Vista, TX 78645Active
 MLS ID #1878413, Emily Dieckmann, eXp Realty, LLC. Unlock MLS
 - $579,9003 bd3 ba2.9k sqft7425 Pace Ravine Dr, Lago Vista, TX 78645Active
 MLS ID #1358195, Emily Dieckmann, eXp Realty, LLC. Unlock MLS
 - $693,0004 bd4 ba3k sqft6821 Little Serenity Cv, Leander, TX 78645For Sale
 MLS ID #37427023, Janelle Williams, RE/MAX Cinco Ranch. HAR
 - $475,0004 bd2 ba2.2k sqft22614 Maidengrass Ln, Lago Vista, TX 78645Active
 MLS ID #7152822, Linda Russell, Bramlett Partners. Unlock MLS
 - $625,0005 bd3 ba3.6k sqft124 Redtail Ln, Leander, TX 78641ActiveMLS ID #7538200, Christina White, Keller Williams Realty C. P.. Unlock MLS
- $539,5004 bd3 ba3.3k sqft1113 Hartman Dr, Leander, TX 78641ActiveMLS ID #7577889, Diana Thomas, Kuper Sotheby's Int'l Realty. Unlock MLS
- $667,4955 bd4 ba3.6k sqft2525 Quick Fort Dr, Leander, TX 78641ActiveMLS ID #1433961, Collin Kendrick, Thrive Realty. Unlock MLS
- $589,0003 bd3 ba2.6k sqft511 Mandarin Flyway, Cedar Park, TX 78613ActiveMLS ID #8658930, Jim Templeton, Compass RE Texas, LLC. Unlock MLS
- $660,0004 bd3 ba3.2k sqft1928 Bold Sundown Dr, Leander, TX 78641ActiveMLS ID #3370490, Holly Loff, Mallach and Company. Unlock MLS
- $640,0005 bd3 ba2.6k sqft2707 Brindisi Way, Cedar Park, TX 78613ActiveMLS ID #2334561, Jonny Wells, eXp Realty, LLC. Unlock MLS
- $600,0004 bd3 ba2.7k sqft4109 Massey Way, Round Rock, TX 78681ActiveMLS ID #9232045, Sarah Jackson, Serhant Texas, LLC. Unlock MLS
- $635,0004 bd4 ba3.3k sqft3012 Wedgescale Pass, Leander, TX 78641ActiveMLS ID #3526121, Shanan Shepherd, Thrive Realty. Unlock MLS
- $708,0004 bd3 ba2.7k sqft3204 Venezia Vw, Leander, TX 78641ActiveMLS ID #3442662, Susan Appino, Compass RE Texas, LLC. Unlock MLS
- $800,0004 bd3 ba2.7k sqft2020 Cotton Farm Trl, Leander, TX 78641ActiveMLS ID #7444153, Katie Hanner, Thrive Realty. Unlock MLS
- $635,0004 bd3 ba2.6k sqft6 Monarch Oaks Ln, Austin, TX 78738ActiveMLS ID #3874882, Shannon Petricka, Phillips & Associates Realty. Unlock MLS
- $749,0004 bd4 ba2.9k sqft4017 Benetton Way, Leander, TX 78641ActiveMLS ID #4879921, Ben Pierson, Compass RE Texas, LLC. Unlock MLS
- $565,0004 bd3 ba2.7k sqft2816 Homecoming, Leander, TX 78641ActiveMLS ID #6606476, Katie Hanner, Thrive Realty. Unlock MLS
- $615,0003 bd3 ba2.5k sqft9550 Savannah Ridge Dr Unit 41, Austin, TX 78726ActiveMLS ID #4725157, Cody Hobza, Kuper Sotheby's Int'l Realty. Unlock MLS
- $649,5004 bd3 ba3k sqft713 Judge Fisk Dr, Leander, TX 78641ActiveMLS ID #4827859, Laurie Flood, Keller Williams Realty. Unlock MLS
- $690,0004 bd3 ba2.5k sqft11812 Mira Vista Way #Vh-71, Austin, TX 78726ActiveMLS ID #3300357, Patricia Martinez, Christies Intl Real Estate Lone Star. Unlock MLS
