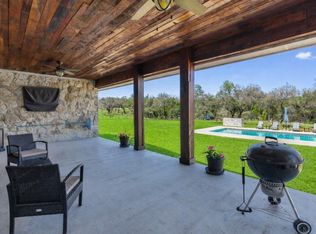
Six private acres. Zero neighbors in sight. Tucked behind a canopy of mature oaks on 6.43 wooded acres in Liberty Hill, this single-story retreat delivers the privacy and Hill Country views that buyers leaving Austin traffic and tract-home rooflines are searching for. Pass through the gate and follow the private drive past native plantings and towering hardwoods, some over 40 feet, to a home that feels like its own sanctuary, yet sits minutes from Hwy 183 and Hwy 29. Inside, an open floorplan unfolds under vaulted ceilings, with fresh neutral paint and a mix of tile and wood flooring throughout. The family room centers on a dramatic stone corner fireplace, with walls of windows framing the trees and rural views beyond. At 2,988 square feet with 4 bedrooms and 3.5 baths, the layout includes two primary suites, one with its own fireplace, ideal for multigenerational living, a private guest wing, or a quiet home office retreat. The kitchen has been updated with granite counters, stainless steel appliances, and a breakfast bar, ready for quiet mornings or entertaining across two separate dining areas. Bathrooms feature double vanities and updated finishes. Outside, the acreage does the talking. A sparkling in-ground pool, a stone fire pit, and covered front and back porches turn evenings into an invitation to slow down and watch the sun drop behind the trees. A detached carport and workshop area add room for trucks, tools, and toys, while livestock fencing leaves space to dream bigger. Acreage like this rarely lasts long this close to Liberty Hill's growth corridor. Schedule your private showing today.
Active
$900,000
501 Liberty Dr, Liberty Hill, TX 78642
4beds
2,085sqft
:
Get pre-qualified$6,370/mo
Single Family Residence
Built in 1982
6.43 Acres Lot
$-- Zestimate®
$432/sqft
$-- HOA
What's special
Sparkling in-ground poolPrivate guest wingFresh neutral paintStainless steel appliancesTwo primary suitesQuiet home office retreatDramatic stone corner fireplace
- 34 days |
- 543 |
- 28 |
Likely to sell faster than
Zillow last checked:
Listing updated:
Listed by:
Shane White 512-515-5263,
RE/MAX Town & Country
Source: Central Texas MLS,MLS#: 618214 Originating MLS: Williamson County Association of REALTORS
Originating MLS: Williamson County Association of REALTORSFacts & features
Interior
Bedrooms & bathrooms
- Bedrooms: 4
- Bathrooms: 4
- Full bathrooms: 3
- 1/2 bathrooms: 1
Bedroom
- Level: Main
Bathroom
- Level: Main
Kitchen
- Level: Main
Heating
- Central
Cooling
- Central Air
Appliances
- Included: Dishwasher, Electric Cooktop, Electric Water Heater, Disposal, Microwave, Oven
- Laundry: Main Level
Features
- All Bedrooms Down, Ceiling Fan(s), Separate/Formal Dining Room, Double Vanity, Primary Downstairs, Multiple Dining Areas, Main Level Primary, Multiple Primary Suites, See Remarks, Walk-In Closet(s), Breakfast Bar, Granite Counters
- Flooring: Tile, Wood
- Attic: Other,See Remarks
- Has fireplace: Yes
- Fireplace features: Family Room, Primary Bedroom
Interior area
- Total interior livable area: 2,085 sqft
Video & virtual tour
Property
Parking
- Total spaces: 2
- Parking features: Detached Carport
- Carport spaces: 2
Features
- Levels: One
- Stories: 1
- Exterior features: Private Yard
- Has private pool: Yes
- Pool features: In Ground, Private
- Fencing: Goat Type
- Has view: Yes
- View description: None
- Body of water: None
Lot
- Size: 6.43 Acres
Details
- Parcel number: R023905
Construction
Type & style
- Home type: SingleFamily
- Architectural style: Other,See Remarks
- Property subtype: Single Family Residence
Materials
- Frame, Other, Stone Veneer, See Remarks
- Foundation: Slab
- Roof: Metal
Condition
- Resale
- Year built: 1982
Utilities & green energy
- Sewer: Septic Tank
- Utilities for property: Electricity Available, Phone Available
Community & HOA
Community
- Features: None
- Subdivision: Liberty Oaks Roadway Between Lts 01b-2 Aw07
HOA
- Has HOA: No
Location
- Region: Liberty Hill
Financial & listing details
- Price per square foot: $432/sqft
- Tax assessed value: $860,009
- Annual tax amount: $10,877
- Date on market: 7/9/2026
- Listing agreement: Exclusive Right To Sell
- Listing terms: Cash,Conventional,VA Loan
- Electric utility on property: Yes
- Road surface type: Paved
Estimated market value
Not available
Estimated sales range
Not available
Not available
Price history
| Date | Event | Price |
|---|---|---|
| 6/29/2026 | Listed for sale | $900,000$432/sqft |
Source:  Unlock MLS #5451632 Report a problem Unlock MLS #5451632 Report a problem | ||
Public tax history
| Year | Property taxes | Tax assessment |
|---|---|---|
| 2025 | $10,877 +8% | $738,132 +10% |
| 2024 | $10,072 +17.4% | $671,029 +10% |
| 2023 | $8,577 -7.6% | $610,026 +10% |
| 2022 | $9,279 +1.6% | $554,569 +10% |
| 2021 | $9,136 +8.2% | $504,154 +10% |
| 2020 | $8,442 -0.1% | $458,322 +5.3% |
| 2019 | $8,453 +17.7% | $435,222 +10% |
| 2018 | $7,184 | $395,656 +10% |
| 2017 | $7,184 +8.7% | $359,687 +8.7% |
| 2016 | $6,608 +18.3% | $331,045 +10% |
| 2015 | $5,586 | $300,950 +10% |
| 2014 | $5,586 | $273,591 +10% |
| 2013 | -- | $248,719 -9.3% |
| 2012 | -- | $274,330 +0.1% |
| 2011 | -- | $274,115 +0.8% |
| 2010 | -- | $272,027 +2% |
| 2009 | -- | $266,654 -1.4% |
| 2007 | -- | $270,571 +16.8% |
| 2006 | -- | $231,745 +16.8% |
| 2005 | -- | $198,409 +2.3% |
| 2004 | -- | $193,861 +1.7% |
| 2003 | -- | $190,657 |
Find assessor info on the county website
Monthly payment
Est. payment
Payment breakdown
Explore the cost of this home by adjusting the details. Changes won't be saved.Climate risks
Neighborhood: 78642
Nearby schools
GreatSchools rating
- 8/10Bill Burden Elementary SchoolGrades: PK-5Distance: 1.9 mi
- 7/10Liberty Hill Junior High SchoolGrades: 6-8Distance: 2 mi
- 7/10Liberty Hill High SchoolGrades: 9-12Distance: 3.9 mi
Schools provided by the listing agent
- District: Liberty Hill ISD
Source: Central Texas MLS. This data may not be complete. We recommend contacting the local school district to confirm school assignments for this home.
- $641,6004 bd2 ba2.1k sqft505 Liberty Dr, Liberty Hill, TX 78642Off Market

- $723,300-- bd2 ba2.2k sqft225 Foust Dr, Liberty Hill, TX 78642Off Market
- $250,0002.5 acresFoust Dr, Liberty Hill, TX 78642Lot/Land

- $1,273,3228.19 acres211 Foust Dr, Liberty Hill, TX 78642Off Market

- $692,700-- bd2 ba1.8k sqft502 Liberty Dr, Liberty Hill, TX 78642Off Market
- $815,0003 bd3 ba3.1k sqft515 Liberty Dr, Liberty Hill, TX 78642For Sale
- $1,194,600-- bd-- ba3.8k sqft205 Foust Dr, Liberty Hill, TX 78642Off Market
- $668,800-- bd2 ba2k sqft480 Liberty Dr, Liberty Hill, TX 78642Off Market
A local agent can set up tours, give advice and negotiate with sellers.
Similar homes
- $895,0004 bd3 ba2k sqft7075 Ranch Road 1869, Liberty Hill, TX 78642Active

 MLS ID #614771, Julianne Jones, Keller Williams Realty Lone St. Central Texas MLS
 - $985,0003 bd3 ba2k sqft835 Sunny Slope Rd, Liberty Hill, TX 78642Active
 MLS ID #1166627, Tanya Kerr, KWLS - T. Kerr Property Group. Unlock MLS
 - $789,0004 bd2 ba2.5k sqft(Undisclosed Address), Liberty Hill, TX 78642Active
 MLS ID #616097, Don Hemingway, Crystal Falls Realty. Central Texas MLS
 - $974,9004 bd3 ba2.8k sqft404 Mustang Way, Georgetown, TX 78633Active
 MLS ID #5696182, Amanda Sammons, Century 21 Stribling Properties. Unlock MLS
 - $799,0003 bd3 ba2.3k sqft404 Skyline Rd, Georgetown, TX 78628ActiveMLS ID #622047, Tanya Kerr, KWLS - T. Kerr Property Group. Central Texas MLS
- $675,0004 bd3 ba2.9k sqft212 Christine Ln, Liberty Hill, TX 78642ActiveMLS ID #615120, Joseph P. Towns, Keller Williams Realty Lone St. Central Texas MLS
- $899,0004 bd2 ba2.4k sqft340 Sedro Trl, Georgetown, TX 78633ActiveMLS ID #588629, William Redden, Hearthstone Home Group - All C. Central Texas MLS
- $899,0004 bd4 ba2.6k sqft23224 Nameless Rd, Leander, TX 78641ActiveMLS ID #8316462, Erica Balbay, Christies Intl Real Estate Lone Star. Unlock MLS
- $925,0003 bd2 ba2.4k sqft701 Berry Ln, Georgetown, TX 78626ActiveMLS ID #616706, Rita K. Snyder, VERANDA REALTY GROUP, LLC. Central Texas MLS
- $500,0003 bd2 ba2.3k sqft107 Draper Ln, Liberty Hill, TX 78642For SaleMLS ID #81176093, Deb Ambrosi, Ambrosi Realty, Inc. HAR
- $825,0004 bd2 ba2k sqft1002 Adventure Ln, Cedar Park, TX 78613ActiveMLS ID #2664975, Samantha Evans, ProManage LLC. Unlock MLS
- $995,0004 bd3 ba3k sqft22303 Honeycomb Ln, Leander, TX 78641ActiveMLS ID #2540994, Aaron Jistel, ListingSpark. Unlock MLS
- $725,0003 bd3 ba2.7k sqft101 Landons Way, Georgetown, TX 78633ActiveMLS ID #621466, Jaime Aguilar, Century 21 Stribling Propertie. Central Texas MLS
- $835,0004 bd2 ba2.6k sqft3340 Briggs Rd, Killeen, TX 76549ActiveMLS ID #614689, James Banks, Shipley Ranches LLC. Central Texas MLS
- $849,9004 bd3 ba1.9k sqft15646 Fm 2843, Salado, TX 76571ActiveMLS ID #606886, Ryan Hodge, First Texas Brokerage Company. Central Texas MLS
- $850,0004 bd4 ba2.8k sqft613 Breakaway Rd, Cedar Park, TX 78613ActiveMLS ID #2581684, Chris Watters, Watters International Realty. Unlock MLS
- $783,9995 bd3 ba2.1k sqft223 E Ridgewood Rd, Georgetown, TX 78633ActiveMLS ID #2607332, MARIO Carlin, Real Broker, LLC. Unlock MLS
- $949,9994 bd3 ba3k sqft1915 Oak Forest Dr, Round Rock, TX 78681ActiveMLS ID #8084346, Jody Faulkner, Orchard Brokerage. Unlock MLS
- $875,0004 bd3 ba2.5k sqft1005 Cedar Park Dr, Cedar Park, TX 78613ActiveMLS ID #7876768, Kim Polner, Select Austin Real Estate. Unlock MLS
- $798,9003 bd3 ba2.2k sqft15121 Honeycomb Holw, Leander, TX 78641ActiveMLS ID #597210, Andrew Deck, Longhorn Realty, LLC. Central Texas MLS
