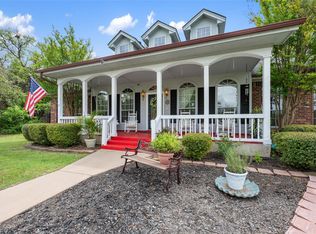
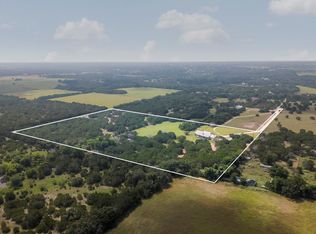
Escape to your own private retreat on 4.1 beautifully maintained acres surrounded by mature trees, peaceful views, and wide open spaces, all just minutes from Costco, Target, HEB, dining, and everyday conveniences. Offering the perfect balance of country living and city convenience, this spacious 3 bedroom, 3 full bath home is ideal for multigenerational living and flexible lifestyles. In Liberty Oaks in Liberty Hill. Natural light fills the whole house, seamlessly connecting the oversized kitchen, dining, and family room. Designed for everyday living and entertaining, the kitchen features abundant counter space, generous cabinetry, and an extra large walk-in pantry. The spacious primary suite includes dual vanities, separate his and her walk-in closets, an oversized walk-in shower, and an additional flex space ideal for an office, sitting area, gym, nursery, or extra storage. A bonus room offers even more versatility as a guest bedroom, office, media room, or hobby space. Accessibility features include a no-step garage entrance, wide interior access, and a bathroom with grab bars and an accessible shower. Enjoy the expansive covered patio overlooking the above ground pool, perfect for entertaining or relaxing, while the large front porch offers stunning Texas sunsets and peaceful views. Recent updates within the past 3 to 4 years include the metal roof, water heater, back gutters, automatic front gate, small HVAC unit, French doors, deck, and above ground pool. This exceptional property offers acreage, privacy, flexible living spaces, accessibility features, and located just minutes from the newly extended 183A Toll and Highway 29, with Target, Costco, and expanding retail nearby, this property offers the rare combination of space, function, and convenience within Liberty Hill ISD.
Active under contract
$815,000
515 Liberty Dr, Liberty Hill, TX 78642
3beds
3,125sqft
:
Get pre-qualified$5,769/mo
Single Family Residence
Built in 2000
4.1 Acres Lot
$-- Zestimate®
$261/sqft
$-- HOA
What's special
Above ground poolBeautifully maintained acresPeaceful viewsOversized walk-in showerSurrounded by mature treesAutomatic front gateAbundant counter space
- 30 days |
- 621 |
- 33 |
Likely to sell faster than
Zillow last checked:
Listing updated:
Listed by:
Pennylu Villanueva (737) 349-7366,
eXp Realty, LLC (888) 519-7431
Source: Unlock MLS,MLS#: 1250570
Facts & features
Interior
Bedrooms & bathrooms
- Bedrooms: 3
- Bathrooms: 3
- Full bathrooms: 3
- Main level bedrooms: 3
Primary bedroom
- Features: Ceiling Fan(s), Double Vanity, Full Bath, Sitting/Study Room, Soaking Tub, Storage, Two Primary Closets, Walk-In Closet(s)
- Level: Main
Heating
- Central, Propane
Cooling
- Ceiling Fan(s), Central Air, Exhaust Fan
Appliances
- Included: Built-In Oven(s), Dishwasher, Exhaust Fan, Gas Cooktop, Double Oven, Stainless Steel Appliance(s), Gas Water Heater, Water Softener Owned
Features
- See Remarks, 2 Primary Suites, Bookcases, High Ceilings, Vaulted Ceiling(s), Corain Counters, Double Vanity, Electric Dryer Hookup, Entrance Foyer, French Doors, In-Law Floorplan, Kitchen Island, No Interior Steps, Pantry, Primary Bedroom on Main, Recessed Lighting, Storage, Study/Home Office, Walk-In Closet(s), Washer Hookup
- Flooring: Laminate, Tile
- Windows: Display Window(s)
- Number of fireplaces: 1
- Fireplace features: Family Room, See Remarks
Interior area
- Total interior livable area: 3,125 sqft
Property
Parking
- Total spaces: 3
- Parking features: Additional Parking, Attached, Circular Driveway, Garage, Garage Faces Side, Gated, Gravel, Inside Entrance, Reserved
- Attached garage spaces: 3
Accessibility
- Accessibility features: Customized Wheelchair Accessible, Grip-Accessible Features, Accessible Kitchen Appliances
Features
- Levels: One
- Stories: 1
- Patio & porch: Covered, Deck, Front Porch, Patio, Porch
- Exterior features: See Remarks, Exterior Steps, Private Yard, RV Hookup
- Has private pool: Yes
- Pool features: Above Ground, Fenced, See Remarks
- Spa features: None
- Fencing: Fenced, Gate, Livestock, Pipe
- Has view: Yes
- View description: Hill Country
- Waterfront features: None
Lot
- Size: 4.1 Acres
- Features: See Remarks, Cleared, Corner Lot, Front Yard, Garden, Interior Lot, Native Plants, Trees-Large (Over 40 Ft), Many Trees, Trees-Medium (20 Ft - 40 Ft), Trees-Moderate
Details
- Additional structures: Outbuilding, Storage
- Parcel number: 15280000000024
- Special conditions: Standard
Construction
Type & style
- Home type: SingleFamily
- Property subtype: Single Family Residence
Materials
- Foundation: Slab
- Roof: Metal
Condition
- Resale
- New construction: No
- Year built: 2000
Utilities & green energy
- Sewer: Private Sewer, Septic Tank
- Water: Public
- Utilities for property: Electricity Available, Internet-Cable, Propane, Water Connected
Community & HOA
Community
- Features: None
- Subdivision: Liberty Oaks Resub Lt
HOA
- Has HOA: Yes
- HOA name: Liberty Oaks
Location
- Region: Liberty Hill
Financial & listing details
- Price per square foot: $261/sqft
- Tax assessed value: $735,261
- Annual tax amount: $12,609
- Date on market: 6/27/2026
- Listing terms: Cash,Conventional,FHA,Texas Vet,USDA Loan,VA Loan
- Electric utility on property: Yes
Estimated market value
Not available
Estimated sales range
Not available
Not available
Price history
| Date | Event | Price |
|---|---|---|
| 7/10/2026 | Contingent | $815,000$261/sqft |
Source: eXp Realty #ACT1250570 Report a problem | ||
| 6/27/2026 | Listed for sale | $815,000+63%$261/sqft |
Source: eXp Realty #ACT1250570 Report a problem | ||
| 12/7/2019 | Listing removed | $500,000$160/sqft |
Source: Schaible Realty #5363363 Report a problem | ||
| 10/18/2019 | Pending sale | $500,000$160/sqft |
Source: Schaible Realty #5363363 Report a problem | ||
| 9/27/2019 | Price change | $500,000-2.9%$160/sqft |
Source: Schaible Realty #5363363 Report a problem | ||
| 9/20/2019 | Listed for sale | $515,000+39.4%$165/sqft |
Source: Schaible Realty #5363363 Report a problem | ||
| 10/25/2009 | Listing removed | $369,500$118/sqft |
Source: Shin Oak Realty #5000904 Report a problem | ||
| 7/30/2009 | Listed for sale | $369,500$118/sqft |
Source: Shin Oak Realty #5000904 Report a problem | ||
Public tax history
| Year | Property taxes | Tax assessment |
|---|---|---|
| 2025 | $4,388 -21.8% | $735,261 +9.1% |
| 2024 | $5,611 +3.6% | $673,723 +10% |
| 2023 | $5,418 -24.2% | $612,475 +10% |
| 2022 | $7,149 -4.3% | $556,795 +10% |
| 2021 | $7,468 -2.2% | $506,177 +10% |
| 2020 | $7,640 -15.6% | $460,161 -1% |
| 2019 | $9,055 +17.6% | $464,919 +10% |
| 2018 | $7,701 | $422,654 +10% |
| 2017 | $7,701 +7.9% | $384,231 +7.9% |
| 2016 | $7,136 +18.4% | $356,065 +10% |
| 2015 | $6,026 | $323,695 +10% |
| 2014 | $6,026 | $294,268 +10% |
| 2013 | -- | $267,516 -10.5% |
| 2012 | -- | $298,804 -1.4% |
| 2011 | -- | $303,132 -7.8% |
| 2010 | -- | $328,919 +0.8% |
| 2009 | -- | $326,470 -15.1% |
| 2007 | -- | $384,434 +26.1% |
| 2006 | -- | $304,846 +10.8% |
| 2005 | -- | $275,253 +3% |
| 2004 | -- | $267,256 +12.5% |
| 2003 | -- | $237,576 -27% |
| 2002 | -- | $325,271 +51.2% |
| 2001 | -- | $215,083 |
Find assessor info on the county website
Monthly payment
Est. payment
Payment breakdown
Explore the cost of this home by adjusting the details. Changes won't be saved.Climate risks
Neighborhood: 78642
Nearby schools
GreatSchools rating
- 8/10Bill Burden Elementary SchoolGrades: PK-5Distance: 1.9 mi
- 7/10Liberty Hill Junior High SchoolGrades: 6-8Distance: 1.9 mi
- 7/10Liberty Hill High SchoolGrades: 9-12Distance: 3.8 mi
Schools provided by the listing agent
- Elementary: Bill Burden
- Middle: Liberty Hill Middle
- High: Liberty Hill
- District: Liberty Hill ISD
Source: Unlock MLS. This data may not be complete. We recommend contacting the local school district to confirm school assignments for this home.
- $649,6004 bd2 ba2.1k sqft505 Liberty Dr, Liberty Hill, TX 78642Off Market

- $--7.9 Acres807A Oak Ln, Liberty Hill, TX 78642Off Market

- $411,500-- bd-- ba880 sqft756 Ranch Road 1869, Liberty Hill, TX 78642Off Market
- $891,4002 bd2 ba1k sqft311 Oak Ln, Liberty Hill, TX 78642Off Market
- $1,273,3228.19 Acres211 Foust Dr, Liberty Hill, TX 78642Off Market
- $900,0004 bd4 ba2k sqft501 Liberty Dr, Liberty Hill, TX 78642For Sale
- $623,100-- bd2 ba2.5k sqft150 Paige Dr, Liberty Hill, TX 78642Off Market
- $695,600-- bd2 ba1.8k sqft502 Liberty Dr, Liberty Hill, TX 78642Off Market
A local agent can set up tours, give advice and negotiate with sellers.
Similar homes
- $900,0004 bd3 ba3.4k sqft391 Liberty Dr, Liberty Hill, TX 78642Active
 MLS ID #4800381, Glenn Smith, Southwest Realty Advisors, LLC. Unlock MLS
 - $700,0004 bd4 ba3.9k sqft1250 County Road 200, Liberty Hill, TX 78642Active
 MLS ID #2542615, Adelina Rotar, Keller Williams Realty. Unlock MLS
 - $749,5005 bd4 ba3.3k sqft413 Rock House Dr, Liberty Hill, TX 78642Active
 MLS ID #1700493, Tammy Burnes-Manning, eXp Realty, LLC. Unlock MLS
 - $900,0003 bd3 ba2.4k sqft2110 County Road 285, Liberty Hill, TX 78642Active
 MLS ID #8176373, Lockie Ealy, Ealy & Company Real Estate. Unlock MLS
 - $615,0004 bd3 ba2.7k sqft208 Dawn Dr, Liberty Hill, TX 78642ActiveMLS ID #4446984, Jenna Longoria, Coldwell Banker Apex. Unlock MLS
- $500,0003 bd2 ba2.3k sqft107 Draper Ln, Liberty Hill, TX 78642For SaleMLS ID #81176093, Deb Ambrosi, Ambrosi Realty, Inc. HAR
- $974,9004 bd3 ba2.8k sqft404 Mustang Way, Georgetown, TX 78633ActiveMLS ID #5696182, Amanda Sammons, Century 21 Stribling Properties. Unlock MLS
- $725,0003 bd3 ba2.7k sqft101 Landons Way, Georgetown, TX 78633ActiveMLS ID #9271812, Jaime Aguilar, Century 21 Stribling Properties. Unlock MLS
- $850,0005 bd3 ba2.7k sqft8122 Lime Creek Rd, Volente, TX 78641ActiveMLS ID #2394072, Jeff Hill, Compass RE Texas, LLC. Unlock MLS
- $799,9003 bd2 ba1.8k sqft27600 Fm 1431 Rd, Leander, TX 78645ActiveMLS ID #8807254, Eric Recktenwald, REALTY CAPITAL CITY. Unlock MLS
- $783,9995 bd3 ba2.1k sqft223 E Ridgewood Rd, Georgetown, TX 78633ActiveMLS ID #2607332, MARIO Carlin, Real Broker, LLC. Unlock MLS
- $809,9004 bd3 ba2.8k sqft209 Overlook Ct, Georgetown, TX 78628ActiveMLS ID #5567885, Chris Tinnell, Compass RE Texas, LLC. Unlock MLS
- $825,0004 bd4 ba2.7k sqft17001 Northlake Hills Dr, Jonestown, TX 78645ActiveMLS ID #9127222, Michelle Gomez, Magnolia Realty Round Rock. Unlock MLS
- $875,0004 bd2 ba2k sqft19627 Tyler Trl, Leander, TX 78645ActiveMLS ID #7891011, Mary Williams, Compass RE Texas, LLC. Unlock MLS
- $695,0004 bd3 ba2.7k sqft216 Independence Dr, Georgetown, TX 78633ActiveMLS ID #1482661, Susan Hershey, Keller Williams Realty Lone St. Unlock MLS
- $937,5005 bd4 ba3.8k sqft1710 Mira Vis, Leander, TX 78641ActiveMLS ID #7743219, Sandy Joseph, Berkshire Hathaway TX Realty. Unlock MLS
- $550,0003 bd2 ba1.7k sqft221 Chaparral Rd, Georgetown, TX 78628ActiveMLS ID #7065930, Mary Williams, Compass RE Texas, LLC. Unlock MLS
- $950,0003 bd4 ba3.6k sqft113 Camp Verde Dr, Georgetown, TX 78633ActiveMLS ID #2706928, Vicky Harris, Coldwell Banker Realty. Unlock MLS
- $749,0004 bd4 ba2.9k sqft4017 Benetton Way, Leander, TX 78641ActiveMLS ID #4879921, Ben Pierson, Compass RE Texas, LLC. Unlock MLS
- $750,0004 bd3 ba2.9k sqft2309 Belen Dr, Leander, TX 78641ActiveMLS ID #8764650, Rhonda Hudson, Homes ATX. Unlock MLS
