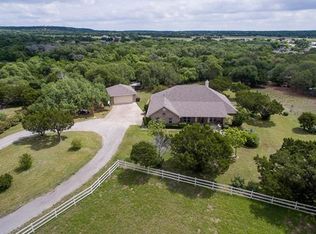
Exceptional Property with a seasonal creek and a great stock tank! Experience the perfect blend of comfort, functionality, and outdoor living in this exceptional 4-bedroom, 3-bathroom home featuring a dedicated study and spacious living area. Two of the bedrooms offer private en-suite bathrooms, providing flexibility for guests or multi-generational living. Situated on a beautifully improved property with mature oak trees, this home was designed to maximize both indoor and outdoor enjoyment. Step outside to over 2,500 square feet of outdoor living space, complete with two outdoor fireplaces, a natural stone patio, extensive LED landscape lighting, and a sports pool featuring a stunning water feature. For those who enjoy gardening and self-sustainability, the property includes water lines for gardening/landscaping and an orchard boasting 24 fruit trees. Practical upgrades abound, including a reinforced storm shelter, paved driveway, French drain system, upgraded attic insulation, and approximately 250 square feet of decked space in the attic that could be converted into storage with AC. Whether you’re entertaining guests, enjoying peaceful evenings under the oaks, or simply appreciating the thoughtful improvements throughout, this property offers a rare combination of beauty, comfort, and functionality.
Active
$974,900
404 Mustang Way, Georgetown, TX 78633
4beds
2,843sqft
Single Family Residence
Built in 1999
5.55 Acres Lot
$940,800 Zestimate®
$343/sqft
$-- HOA
What's special
- 89 days
- 667
- 57
Zillow last checked:
Listing updated:
Listed by:
Amanda Sammons (512) 863-0021,
Century 21 Stribling Properties (512) 863-0021
Source: Unlock MLS,MLS#: 5696182
Facts & features
Interior
Bedrooms & bathrooms
- Bedrooms: 4
- Bathrooms: 3
- Full bathrooms: 3
- Main level bedrooms: 4
Primary bedroom
- Level: Main
Bedroom
- Level: Main
Primary bathroom
- Description: Tile countertops in all bathrooms
- Features: Double Vanity, Walk-in Shower
- Level: Main
Bathroom
- Description: Tile countertops in all bathrooms
- Features: Full Bath
- Level: Main
Dining room
- Level: Main
Family room
- Features: Central Vacuum, Wired for Sound
- Level: Main
Kitchen
- Description: Counters - Formica
- Features: Open to Family Room, Pantry
- Level: Main
Laundry
- Features: Gas Dryer Hookup, Washer Hookup
- Level: Main
Office
- Level: Main
Heating
- Fireplace(s), Hot Water, Propane
Cooling
- Ceiling Fan(s), Central Air
Appliances
- Included: Built-In Gas Oven, Dishwasher, Exhaust Fan, Propane Cooktop, Refrigerator, Stainless Steel Appliance(s), Vented Exhaust Fan, Gas Water Heater
Features
- Breakfast Bar, Ceiling Fan(s), Chandelier, Double Vanity, Entrance Foyer, High Ceilings, In-Law Floorplan, Kitchen Island, Recessed Lighting, Primary Bedroom on Main, No Interior Steps, Open Floorplan, Pantry, Walk-In Closet(s), Soaking Tub, 2 Primary Suites, Gas Dryer Hookup, Study/Home Office
- Flooring: Concrete, Wood
- Windows: Bay Window(s), Double Pane Windows, Screens, Vinyl Windows
- Number of fireplaces: 3
- Fireplace features: Gas, Gas Log, Living Room, Outside, Propane, Wood Burning
Interior area
- Total interior livable area: 2,843 sqft
Video & virtual tour
Property
Parking
- Total spaces: 2
- Parking features: Additional Parking, Asphalt, Attached, Circular Driveway, Door-Multi, Driveway, Garage, Garage Door Opener, Garage Faces Side, Gravel, Guest, Inside Entrance, Kitchen Level, Lighted, Private, Side By Side
- Attached garage spaces: 2
Accessibility
- Accessibility features: None
Features
- Levels: One
- Stories: 1
- Patio & porch: Front Porch, Patio
- Exterior features: Private Yard
- Has private pool: Yes
- Pool features: Fiberglass, In Ground, Outdoor Pool, Pool Sweep, Waterfall
- Spa features: None
- Fencing: Fenced, Gate, Partial, Wire
- Has view: Yes
- View description: Hill Country, Trees/Woods
- Waterfront features: Creek
Lot
- Size: 5.55 Acres
- Features: Back Yard, Front Yard, Garden, Gentle Sloping, Level, Private, Private Maintained Road, Trees-Large (Over 40 Ft), Many Trees
Details
- Additional structures: Storage
- Parcel number: 10W10010500023
- Special conditions: Standard
- Horses can be raised: Yes
Construction
Type & style
- Home type: SingleFamily
- Property subtype: Single Family Residence
Materials
- Foundation: Slab
- Roof: Composition, Shingle
Condition
- Resale
- New construction: No
- Year built: 1999
Utilities & green energy
- Sewer: Private Sewer, Septic Tank
- Water: Public
- Utilities for property: Above Ground, Electricity Connected, Natural Gas Not Available, Phone Connected, Propane, Water Connected
Community & HOA
Community
- Features: None
- Subdivision: Farris Ranch East
HOA
- Has HOA: No
Location
- Region: Georgetown
Financial & listing details
- Price per square foot: $343/sqft
- Tax assessed value: $760,325
- Annual tax amount: $10,159
- Date on market: 6/17/2026
- Listing terms: Cash,Conventional,FHA,VA Loan
- Electric utility on property: Yes
Estimated market value
$940,800
$894,000 - $988,000
$4,279/mo
Price history
| Date | Event | Price |
|---|---|---|
| 6/17/2026 | Listed for sale | $974,900$343/sqft |
Source:  Unlock MLS #5696182 Report a problem Unlock MLS #5696182 Report a problem | ||
Public tax history
| Year | Property taxes | Tax assessment |
|---|---|---|
| 2025 | $5,877 -15.9% | $674,400 +10% |
| 2024 | $6,992 +1% | $613,091 +10% |
| 2023 | $6,922 -15.4% | $557,355 +10% |
| 2022 | $8,185 +12.4% | $506,686 +10% |
| 2021 | $7,280 +1.6% | $460,624 +10% |
| 2020 | $7,169 -5.8% | $418,749 -2% |
| 2019 | $7,610 +10.2% | $427,283 +3.6% |
| 2018 | $6,908 | $412,273 +10% |
| 2017 | $6,908 +10.1% | $374,794 +10% |
| 2016 | $6,275 +8.5% | $340,722 +9.5% |
| 2015 | $5,782 | $311,277 -0.3% |
| 2014 | $5,782 | $312,159 +10% |
| 2013 | -- | $283,781 +7.2% |
| 2012 | -- | $264,627 -0.4% |
| 2011 | -- | $265,698 +2.5% |
| 2010 | -- | $259,190 -4.8% |
| 2009 | -- | $272,256 +10.7% |
| 2007 | -- | $245,933 +4.2% |
| 2006 | -- | $236,080 +1.1% |
| 2005 | -- | $233,439 +3.2% |
| 2004 | -- | $226,152 -1.5% |
| 2003 | -- | $229,606 +9% |
| 2002 | -- | $210,634 +3.1% |
| 2001 | -- | $204,309 |
Find assessor info on the county website
Monthly payment
Est. payment
Payment breakdown
Explore the cost of this home by adjusting the details. Changes won't be saved.Climate risks
Neighborhood: 78633
Nearby schools
Schools provided by the listing agent
- Elementary: Florence
- Middle: Florence
- High: Florence
- District: Florence ISD
Source: Unlock MLS. This data may not be complete. We recommend contacting the local school district to confirm school assignments for this home.
Similar homes
- $895,0003 bd3 ba3k sqft107 W Majestic Oak Ln, Georgetown, TX 78633Active

 MLS ID #8779898, Betty Epperson, Epperson Realty Group LLC. Unlock MLS
 - $765,0004 bd3 ba3k sqft106 Lakeview Ln, Georgetown, TX 78633Active
 MLS ID #4423923, Sheri Miller, Keller Williams Realty. Unlock MLS
 - $1,049,0004 bd3 ba3.7k sqft480 Mustang Mesa, Liberty Hill, TX 78642Active
 MLS ID #9407473, Lyndsay Blasienz, Cashmere Realty Group. Unlock MLS
 - $757,0005 bd3 ba2.1k sqft223 E Ridgewood Rd, Georgetown, TX 78633Active
 MLS ID #2607332, MARIO Carlin, Real Broker, LLC. Unlock MLS
 - $1,100,0006 bd3 ba4.2k sqft105 Bonnie Rose, Georgetown, TX 78633ActiveMLS ID #3095813, Robert Fischer, Keller Williams Realty Lone Star. Unlock MLS
- $950,0004 bd5 ba3.9k sqft335 Bold Sundown, Liberty Hill, TX 78642ActiveMLS ID #2990175, Lisa Hassel, Coldwell Banker Realty. Unlock MLS
- $679,9004 bd3 ba2.6k sqft101 Lakeview Ln, Georgetown, TX 78633ActiveMLS ID #8431423, Kiersty Lombar, Kersh Real Estate. Unlock MLS
- $695,0004 bd3 ba2.7k sqft216 Independence Dr, Georgetown, TX 78633ActiveMLS ID #1482661, Susan Hershey, Keller Williams Realty Lone St. Unlock MLS
- $674,9993 bd2 ba1.7k sqft110 Rockwood Pass, Georgetown, TX 78633ActiveMLS ID #9859256, Caroline Williams, Coldwell Banker Realty. Unlock MLS
- $655,0003 bd3 ba2.4k sqft112 Blue Sky Ct, Georgetown, TX 78633ActiveMLS ID #2207231, Sue Sammons, ERA Brokers Consolidated. Unlock MLS
- $1,274,9005 bd5 ba3.7k sqft213 Vista Ln, Georgetown, TX 78633ActiveMLS ID #8034669, Amanda Sammons, Century 21 Stribling Properties. Unlock MLS
- $615,0004 bd3 ba2.7k sqft208 Dawn Dr, Liberty Hill, TX 78642ActiveMLS ID #4446984, Jenna Longoria, Coldwell Banker Apex. Unlock MLS
- $800,0005 bd4 ba3.1k sqft144 Milestone Rd, Liberty Hill, TX 78642ActiveMLS ID #4808267, Lauren Schauer, Magnolia Realty Round Rock. Unlock MLS
- $1,250,0004 bd5 ba3.6k sqft2150 County Road 282, Liberty Hill, TX 78642ActiveMLS ID #7981572, Merissa Anderson, Coldwell Banker Apex. Unlock MLS
- $950,0003 bd3 ba2.5k sqft127 Palomino Cv, Jarrell, TX 76537ActiveMLS ID #1651479, Mylie Alrich, Compass RE Texas, LLC. Unlock MLS
- $789,0004 bd3 ba2.8k sqft205 Quarry Lake Est, Liberty Hill, TX 78642ActiveMLS ID #9611742, Shelley Clawson, Mallach and Company. Unlock MLS
- $875,0005 bd4 ba4k sqft710 Timarron, Leander, TX 78641ActiveMLS ID #4223575, Lisa Graves, Lisa M Graves. Unlock MLS
- $549,5004 bd3 ba2.9k sqft104 Millbend Rd, Georgetown, TX 78633ActiveMLS ID #7931419, Marley Bautista, Bramlett Partners. Unlock MLS
- $974,9904 bd4 ba3k sqft303 N Mustang Ave, Cedar Park, TX 78613ActiveMLS ID #4835548, Alex McCormick, Keller Williams Realty. Unlock MLS
- $789,0004 bd3 ba2.4k sqft420 Rundberg Dr, Jarrell, TX 76537ActiveMLS ID #5243448, Wade Gordy, Venture Partners R.E.. Unlock MLS
