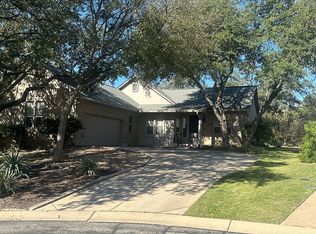
Multiple Offers- deadline noon on 9-15. LOCATION, VIEWS, AND OUTDOOR LIVING—this Sun City home has all three! Tucked at the end of a beautifully landscaped, tree-filled cul-de-sac and overlooking the 18th tee of Legacy Golf Course, this Pedernales offers a setting that is hard to beat. A spacious wrap-around back patio takes full advantage of the golf course location, providing plenty of room for relaxing, entertaining, and enjoying the views. Inside, the home was designed to keep those views front and center. New plate glass windows across the back of the house bring in abundant natural light while showcasing the golf course from the living room, kitchen, breakfast room, and primary bedroom. Another standout feature is the desirable three-bedroom configuration—plus a separate study! The dedicated study features an entire wall of built-ins, providing an ideal home office, library, or hobby space without sacrificing one of the home's bedrooms. The extended garage provides even more of the space Sun City buyers appreciate, including a separate area for golf cart parking. And if additional garage space is on your wish list, the .35 acre lot offers room for the possibility of adding a third-car garage, subject to applicable approvals and restrictions. With three true bedrooms, a separate study, golf cart parking, exceptional golf course views, mature trees, and expansive outdoor living, this Pedernales delivers a combination of space, setting, and flexibility that is at a premium in Sun City. Some upgrades include: New dishwasher 2026. New Brinks Security System 2026. Water heater 2025. Interior and Exterior Painted 2025. Roof 2021. Added commercial-grade shatterproof plate glass windows to rear of home 2020 (warranty transfers), with power shades. Primary bath updated with soffit removal and new lighting added. Xeriscaped yard with wildflowers planted in common areas, and upgraded irrigation system.
Pending
$655,000
112 Blue Sky Ct, Georgetown, TX 78633
3beds
2,411sqft
Single Family Residence
Built in 1995
0.35 Acres Lot
$-- Zestimate®
$272/sqft
$163/mo HOA
What's special
Expansive outdoor livingAbundant natural lightDesirable three-bedroom configurationMature treesSpacious wrap-around back patioUpgraded irrigation system
- 29 days
- 413
- 13
Likely to sell faster than
Zillow last checked:
Listing updated:
Listed by:
Sue Sammons (512) 868-0403,
ERA Brokers Consolidated (512) 868-0403,
Cynthia Curtis (225) 954-9577,
ERA Brokers Consolidated
Source: Unlock MLS,MLS#: 2207231
Facts & features
Interior
Bedrooms & bathrooms
- Bedrooms: 3
- Bathrooms: 3
- Full bathrooms: 2
- 1/2 bathrooms: 1
- Main level bedrooms: 3
Kitchen
- Description: Large kitchen with bar, island, and breakfast area is open to the living room and enjoys all the views of the golf course!
- Features: Corian Counters, CRWN, Eat-in Kitchen, High Ceilings, Open to Family Room, Pantry
- Level: Main
Living room
- Description: Golf course views from large custom windows (guaranteed against breakage) with custom shades. Warranty is transferrable to new owner.
- Features: Ceiling Fan(s), CRWN, High Ceilings, Recessed Lighting
- Level: Main
Office
- Description: Front office with windows and plantation shutters for natural light. Built-ins provide easy organization. The french doors can be closed for privacy when desired.
- Features: Bookcases, Ceiling Fan(s), CRWN, High Ceilings
- Level: Main
Heating
- Natural Gas
Cooling
- Electric
Appliances
- Included: See Remarks, Built-In Electric Oven, Dishwasher, Disposal, Gas Cooktop, Microwave, Plumbed For Ice Maker, RNGHD, Refrigerator, Stainless Steel Appliance(s), Vented Exhaust Fan, Gas Water Heater, WaterSoftener, Water Softener Owned
Features
- Corain Counters, Crown Molding, Double Vanity, Electric Dryer Hookup, French Doors, Kitchen Island, Pantry, Primary Bedroom on Main, Recessed Lighting, Soaking Tub, Storage, Study/Home Office, Walk-In Closet(s), Washer Hookup
- Flooring: Carpet, Tile
- Windows: See Remarks, Display Window(s), Plantation Shutters, Window Treatments
- Number of fireplaces: 1
- Fireplace features: Gas, Living Room
Interior area
- Total interior livable area: 2,411 sqft
Video & virtual tour
Property
Parking
- Total spaces: 2.5
- Parking features: Door-Single, Driveway, Garage, Garage Door Opener, Garage Faces Front, Oversized
- Garage spaces: 2.5
Accessibility
- Accessibility features: None
Features
- Levels: One
- Stories: 1
- Patio & porch: Covered, Front Porch, Patio, Rear Porch, Side Porch
- Exterior features: Gutters Partial
- Pool features: None
- Fencing: None
- Has view: Yes
- View description: Golf Course
- Waterfront features: None
Lot
- Size: 0.35 Acres
- Features: Cul-De-Sac, Backs To Golf Course, Sprinkler - Automatic, Sprinkler - In-ground, Views
Details
- Additional structures: None
- Parcel number: 20993102050116
- Special conditions: Standard
Construction
Type & style
- Home type: SingleFamily
- Property subtype: Single Family Residence
Materials
- Foundation: Slab
- Roof: Composition
Condition
- Resale
- New construction: No
- Year built: 1995
Details
- Builder name: Del Webb
Utilities & green energy
- Sewer: Public Sewer
- Water: Public
- Utilities for property: Cable Available, Electricity Connected, Internet-Cable, Natural Gas Connected, Sewer Connected, Underground Utilities, Water Connected
Community & HOA
Community
- Features: BBQ Pit/Grill, Clubhouse, Common Grounds, Conference/Meeting Room, Dog Park, Electronic Payments, Fishing, Fitness Center, Golf, High Speed Internet, Lake, Library, On-Site Retail, Online Services, Park, Pet Amenities, Picnic Area, Planned Social Activities, Playground, Pool, Putting Green, Restaurant, Sidewalks, Spa/Hot Tub, Sport Court(s)/Facility, Street Lights, Suburban, Tennis Court(s), Underground Utilities
- Senior community: Yes
- Subdivision: Sun City
HOA
- Has HOA: Yes
- Services included: Common Area Maintenance
- HOA fee: $1,960 annually
- HOA name: Sun City Texas Community Association
Location
- Region: Georgetown
Financial & listing details
- Price per square foot: $272/sqft
- Tax assessed value: $524,064
- Annual tax amount: $9,125
- Date on market: 9/11/2026
- Listing terms: Cash,Conventional,FHA,VA Loan
- Electric utility on property: Yes
Estimated market value
Not available
Estimated sales range
Not available
Not available
Price history
| Date | Event | Price |
|---|---|---|
| 9/28/2026 | Pending sale | $655,000$272/sqft |
Source:  Unlock MLS #2207231 Report a problem Unlock MLS #2207231 Report a problem | ||
| 9/17/2026 | Contingent | $655,000$272/sqft |
Source: Unlock MLS #2207231 Report a problem | ||
| 9/11/2026 | Listed for sale | $655,000+59.4%$272/sqft |
Source: Unlock MLS #2207231 Report a problem | ||
| 7/11/2018 | Listing removed | $411,000$170/sqft |
Source: Rugg Realty LLC #5114692 Report a problem | ||
| 7/1/2018 | Pending sale | $411,000$170/sqft |
Source: Rugg Realty LLC #5114692 Report a problem | ||
| 6/6/2018 | Listed for sale | $411,000$170/sqft |
Source: Rugg Realty LLC #5114692 Report a problem | ||
Public tax history
| Year | Property taxes | Tax assessment |
|---|---|---|
| 2025 | $2,776 -20.1% | $524,064 +5.5% |
| 2024 | $3,475 +6.5% | $496,631 +10% |
| 2023 | $3,261 -34.9% | $451,483 +10% |
| 2022 | $5,007 -4.1% | $410,439 +10% |
| 2021 | $5,224 -3.4% | $373,126 +10% |
| 2020 | $5,406 -32.1% | $339,205 -5.6% |
| 2019 | $7,966 +52.6% | $359,199 -0.2% |
| 2018 | $5,221 | $359,795 +3.6% |
| 2017 | $5,221 | $347,212 -2.2% |
| 2016 | $5,221 -2.6% | $354,843 +9.9% |
| 2015 | $5,361 | $322,923 +10% |
| 2014 | $5,361 | $293,566 +10% |
| 2013 | -- | $266,878 +4.1% |
| 2012 | -- | $256,474 -3% |
| 2011 | -- | $264,483 +3% |
| 2010 | -- | $256,788 -13.7% |
| 2009 | -- | $297,565 -8.2% |
| 2007 | -- | $324,203 -0.8% |
| 2006 | -- | $326,668 +17% |
| 2005 | -- | $279,183 +1.6% |
| 2004 | -- | $274,700 +1% |
| 2003 | -- | $271,990 -18.2% |
| 2002 | -- | $332,421 +11.8% |
| 2001 | -- | $297,335 |
Find assessor info on the county website
Monthly payment
Est. payment
Payment breakdown
Explore the cost of this home by adjusting the details. Changes won't be saved.Climate risks
Neighborhood: Sun City
Nearby schools
Schools provided by the listing agent
- Elementary: NA_Sun_City
- Middle: NA_Sun_City
- High: NA_Sun_City
- District: Georgetown ISD
Source: Unlock MLS. This data may not be complete. We recommend contacting the local school district to confirm school assignments for this home.


Similar homes
- $695,0003 bd2 ba2.6k sqft165 Silverado Dr, Georgetown, TX 78633Active

 MLS ID #3207594, Jessica Murdock, Magnolia Realty Round Rock. Unlock MLS
 - $496,4002 bd3 ba2.6k sqft103 Black Walnut Cir, Georgetown, TX 78633Active
 MLS ID #6765901, Rhonda Carnley, Carnley Properties. Unlock MLS
 - $679,9994 bd3 ba2.7k sqft140 Lake Rim Cir, Georgetown, TX 78633Active
 MLS ID #5765934, Chris Mitchell, eXp Realty, LLC. Unlock MLS
 - $575,0002 bd2 ba2.4k sqft109 Goldenrod Way, Georgetown, TX 78633Active
 MLS ID #5277789, Heather Brown, RE/MAX Fine Properties. Unlock MLS
 - $765,0003 bd2 ba2.4k sqft813 Oak Branch Dr, Georgetown, TX 78633ActiveMLS ID #1738061, Paula Rowe, Keller Williams Realty Lone St. Unlock MLS
- $459,9503 bd2 ba2.2k sqft106 Waterlily Ln, Georgetown, TX 78633ActiveMLS ID #9281270, Barbara Goergen, Goergen Realty. Unlock MLS
- $524,5002 bd3 ba2.4k sqft104 Wild Rose Dr, Georgetown, TX 78633ActiveMLS ID #5499517, Kimberly Speer, The Stacy Group, LLC. Unlock MLS
- $765,0004 bd3 ba3k sqft106 Lakeview Ln, Georgetown, TX 78633ActiveMLS ID #4423923, Sheri Miller, Keller Williams Realty. Unlock MLS
- $435,0003 bd2 ba2k sqft100 Klondike Dr, Georgetown, TX 78633ActiveMLS ID #1335747, Sue Sammons, ERA Brokers Consolidated. Unlock MLS
- $749,9005 bd3 ba2.1k sqft223 E Ridgewood Rd, Georgetown, TX 78633ActiveMLS ID #2607332, MARIO Carlin, Real Broker, LLC. Unlock MLS
- $489,1002 bd3 ba2k sqft101 Morning Glory Cir, Georgetown, TX 78633ActiveMLS ID #8416380, Thomas Horne, All City Real Estate Ltd. Co. Unlock MLS
- $474,9003 bd2 ba2.3k sqft311 Rio Grande Loop, Georgetown, TX 78633ActiveMLS ID #9788600, Judy Reasoner, The Stacy Group, LLC. Unlock MLS
- $545,0003 bd3 ba3.3k sqft4802 Hidden Springs Trl, Georgetown, TX 78633ActiveMLS ID #9019923, Mary Lou Wells, Kurtz Properties. Unlock MLS
- $479,9002 bd2 ba2.2k sqft105 Stetson Cir, Georgetown, TX 78633ActiveMLS ID #1093283, Patsy Wimmer, Copus Real Estate Group LLC. Unlock MLS
- $895,0003 bd3 ba3k sqft107 W Majestic Oak Ln, Georgetown, TX 78633ActiveMLS ID #8779898, Betty Epperson, Epperson Realty Group LLC. Unlock MLS
- $775,0004 bd3 ba2.8k sqft209 Overlook Ct, Georgetown, TX 78628Active
 MLS ID #626319, Brayson Verzella, Real Broker, LLC. Central Texas MLS
 - $520,0002 bd3 ba2.2k sqft305 Iron Rail Ln, Georgetown, TX 78633ActiveMLS ID #9205530, Michelle Brunson, Spyglass Realty. Unlock MLS
- $854,9004 bd4 ba2.8k sqft251 County Road 262, Georgetown, TX 78633ActiveMLS ID #1733796, Rina Peiffer, Bella Casa Realty. Unlock MLS
- $365,0003 bd2 ba1.5k sqft101 Colorado River Rd, Georgetown, TX 78633ActiveMLS ID #9882016, Judy Reasoner, The Stacy Group, LLC. Unlock MLS
- $375,0002 bd2 ba1.7k sqft111 Elderberry St, Georgetown, TX 78633ActiveMLS ID #6063047, Laneigh Hudson, Horizon Realty. Unlock MLS
