Welcome to elevated Texas living in Cedar Park Ranchettes, where luxury and resort-style entertaining come together on 0.68 acres. Built in 2018, this custom 4 bedroom, 4 bath residence, including a dedicated exterior pool bath, offers 3,087 square feet of thoughtfully designed living space with a striking stone and stucco exterior, grand covered entry, arched windows, and three car garage. Inside, the open concept layout is filled with natural light, creating an inviting atmosphere for both everyday living and memorable gatherings. At the heart of the home, the kitchen overlooks the living area, keeping everyone connected while cooking, dining, or entertaining. Glass doors create a seamless transition to the covered patio, where al fresco dining and relaxed evenings overlook the backyard oasis. The primary bedroom features an ensuite with dual vanity areas, relaxing soaking tub, separate walk-in shower, and generous closet space. Movie nights are elevated in the impressive multi-level theater room, offering a true cinematic setting for films or game days. The resort-style experience continues with a fully equipped outdoor kitchen, dedicated full pool bath, expansive entertainment areas, and sand volleyball court. The lot also offers flexibility for future personalization. With ample space beyond the existing home, bring your vision and explore future possibilities such as a guest house, office, workshop, gym, creative hobby studio & more. Whether envisioned for work-from-home, hobbies & recreation, or potential investment use, this is a property designed to evolve with your lifestyle. Solar panels provide added energy efficiency, while programmable smart switches throughout the home add modern convenience. Ideally located near shopping, dining, entertainment, and the greater Austin area, this property offers the rare combination of ample space, luxury, and seamless indoor-outdoor living. Schedule your private showing today and experience this remarkable retreat!
Active
$1,100,000
303 N Mustang Ave, Cedar Park, TX 78613
4beds
3,089sqft
Single Family Residence
Built in 2018
0.68 Acres Lot
$-- Zestimate®
$356/sqft
$-- HOA
What's special
Backyard oasisFully equipped outdoor kitchenSand volleyball courtArched windowsGrand covered entryDedicated full pool bathThree car garage
- 10 days |
- 1,034 |
- 56 |
Likely to sell faster than
Zillow last checked:
Listing updated:
Listed by:
Alex McCormick (512) 762-4397,
Keller Williams Realty (512) 448-4111,
Kate Rogers (512) 387-2779,
Keller Williams Realty
Source: Unlock MLS,MLS#: 4835548
Facts & features
Interior
Bedrooms & bathrooms
- Bedrooms: 4
- Bathrooms: 4
- Full bathrooms: 4
- Main level bedrooms: 4
Heating
- Central
Cooling
- Ceiling Fan(s), Central Air
Appliances
- Included: Built-In Oven(s), Dishwasher, Disposal, Gas Cooktop
Features
- Breakfast Bar, Double Vanity, Eat-in Kitchen, Kitchen Island, Open Floorplan, Primary Bedroom on Main, Recessed Lighting, Smart Home, Soaking Tub
- Flooring: Carpet, Concrete
- Windows: Vinyl Windows
Interior area
- Total interior livable area: 3,089 sqft
Video & virtual tour
Property
Parking
- Total spaces: 3
- Parking features: Door-Multi, Driveway, Garage, Garage Faces Front
- Garage spaces: 3
Accessibility
- Accessibility features: None
Features
- Levels: Two
- Stories: 2
- Patio & porch: Covered, Patio
- Exterior features: Barbecue, Gutters Full, Outdoor Grill, Private Yard, Sport Court
- Has private pool: Yes
- Pool features: In Ground, Outdoor Pool
- Fencing: Privacy, Stone, Wood
- Has view: Yes
- View description: None
- Waterfront features: None
Lot
- Size: 0.68 Acres
- Features: Back Yard, Curbs, Front Yard, Private
Details
- Additional structures: Bathroom, Outdoor Kitchen, Pool House
- Parcel number: 17W315010000120010
- Special conditions: Standard
Construction
Type & style
- Home type: SingleFamily
- Property subtype: Single Family Residence
Materials
- Foundation: Slab
- Roof: Composition, Shingle
Condition
- Resale
- New construction: No
- Year built: 2018
Utilities & green energy
- Sewer: Public Sewer
- Water: Public
- Utilities for property: Electricity Available, Natural Gas Available, Sewer Available, Water Available
Community & HOA
Community
- Features: None
- Subdivision: Cedar Park Ranchettes Un 04
HOA
- Has HOA: No
Location
- Region: Cedar Park
Financial & listing details
- Price per square foot: $356/sqft
- Tax assessed value: $908,127
- Annual tax amount: $15,525
- Date on market: 8/7/2026
- Listing terms: Cash,Conventional,FHA,VA Loan
- Electric utility on property: Yes
Estimated market value
Not available
Estimated sales range
Not available
Not available
Price history
| Date | Event | Price |
|---|---|---|
| 8/7/2026 | Price change | $1,100,000+0%$356/sqft |
Source:  Unlock MLS #4835548 Report a problem Unlock MLS #4835548 Report a problem | ||
| 7/14/2026 | Listed for sale | $1,099,999$356/sqft |
Source: Owner Report a problem | ||
Public tax history
| Year | Property taxes | Tax assessment |
|---|---|---|
| 2025 | $13,820 +8.2% | $783,688 +10% |
| 2024 | $12,773 +10.9% | $712,444 +10% |
| 2023 | $11,521 -4.4% | $647,676 +10% |
| 2022 | $12,057 +16% | $588,796 +27.3% |
| 2021 | $10,396 -11.8% | $462,548 -6.9% |
| 2020 | $11,794 +8.5% | $497,087 +8.9% |
| 2019 | $10,874 +845.1% | $456,327 +232% |
| 2018 | $1,151 | $137,430 +205.4% |
| 2017 | $1,151 -0.9% | $45,000 |
| 2016 | $1,161 +20.8% | $45,000 +21.6% |
| 2015 | $961 | $37,000 |
| 2014 | $961 | $37,000 |
Find assessor info on the county website
Monthly payment
Est. payment
Payment breakdown
Explore the cost of this home by adjusting the details. Changes won't be saved.Climate risks
Neighborhood: 78613
Nearby schools
GreatSchools rating
- 6/10Officer Leonard A Reed Elementary SchoolGrades: PK-5Distance: 1.5 mi
- 8/10Artie L Henry Middle SchoolGrades: 6-8Distance: 1.9 mi
- 8/10Vista Ridge High SchoolGrades: 9-12Distance: 1.9 mi
Schools provided by the listing agent
- Elementary: Reed
- Middle: Artie L Henry
- High: Vista Ridge
- District: Leander ISD
Source: Unlock MLS. This data may not be complete. We recommend contacting the local school district to confirm school assignments for this home.
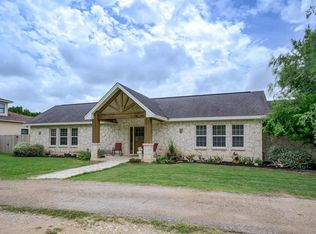
- $593,6003 bd4 ba2.4k sqft305 N Mustang Ave, Cedar Park, TX 78613Off Market
- $286,400-- bd-- ba1.7k sqft301 N Mustang Ave, Cedar Park, TX 78613Off Market
- $511,5380.68 acres307 N Mustang Ave, Cedar Park, TX 78613Off Market
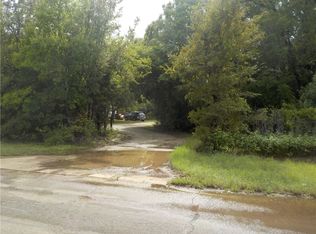
- $64,0000.68 acres209 N Mustang Ave, Cedar Park, TX 78613Off Market
- $312,900-- bd-- ba1.9k sqft209 N Mustang Ave, Cedar Park, TX 78613Off Market
- $198,800-- bd-- ba924 sqft302 N Mustang Ave, Cedar Park, TX 78613Off Market
- $241,9003 bd2 ba1.2k sqft304 N Mustang Ave, Cedar Park, TX 78613Off Market
- $311,5004 bd2 ba2.1k sqft309 N Mustang Ave, Cedar Park, TX 78613Off Market
A local agent can set up tours, give advice and negotiate with sellers.
A local lender can help you make sure your offer is ready when you are.
Similar homes
- $930,0004 bd4 ba3.4k sqft409 Summer Vista Cv, Cedar Park, TX 78613Active

 MLS ID #2844668, Travis Helmig, Spyglass Realty. Unlock MLS
 - $875,0004 bd3 ba2.5k sqft1005 Cedar Park Dr, Cedar Park, TX 78613Active
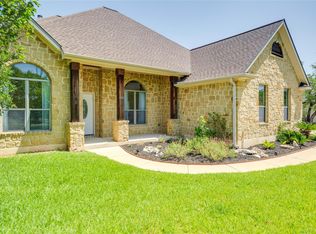 MLS ID #7876768, Kim Polner, Select Austin Real Estate. Unlock MLS
 - $1,245,0004 bd4 ba3.7k sqft321 Angus Dr, Cedar Park, TX 78613Active
 MLS ID #5877261, Carlos Ojeda, Urbanspace. Unlock MLS
 - $1,175,0004 bd4 ba4.1k sqft408 Ridgetop Bnd, Cedar Park, TX 78613Active
 MLS ID #7709324, Carlos Ojeda, Urbanspace. Unlock MLS
 - $1,195,0005 bd4 ba3.8k sqft401 Bluff View Rd, Cedar Park, TX 78613ActiveMLS ID #4065194, Carlos Ojeda, Urbanspace. Unlock MLS
- $1,028,0005 bd5 ba3.8k sqft2700 Lothian Dr, Cedar Park, TX 78613ActiveMLS ID #6934705, Jamie Moore, Kuper Sotheby's Int'l Realty. Unlock MLS
- $999,9906 bd4 ba4k sqft2506 Guara Dr, Cedar Park, TX 78613ActiveMLS ID #8546931, Patrick Roppolo, Pure Realty. Unlock MLS
- $1,124,9994 bd5 ba3.9k sqft3013 Vista Heights Dr, Leander, TX 78641ActiveMLS ID #1205972, Zehra Zafar, Dash Realty. Unlock MLS
- $899,0004 bd5 ba3.5k sqft2304 Vaquero Cv, Cedar Park, TX 78641ActiveMLS ID #8123483, Molly Avila, JBGoodwin REALTORS WL. Unlock MLS
- $749,9003 bd3 ba2.9k sqft1807 Liberty Oaks Blvd, Cedar Park, TX 78613ActiveMLS ID #3008270, Kapila Zielinski, Coldwell Banker Realty. Unlock MLS
- $1,475,0003 bd3 ba3.8k sqft2308 Walsh Dr, Round Rock, TX 78681ActiveMLS ID #2588128, Chris Tinnell, Compass RE Texas, LLC. Unlock MLS
- $714,9004 bd4 ba3k sqft4205 Buckskin Rd, Cedar Park, TX 78613ActiveMLS ID #5106092, Urvi Naik, Compass RE Texas, LLC. Unlock MLS
- $899,9005 bd4 ba3.6k sqft1825 Wolf Dancer, Leander, TX 78641ActiveMLS ID #7114574, Dawn White, Blue Line Realty, LLC. Unlock MLS
- $999,0004 bd3 ba3.2k sqft100 Marbella Way, Georgetown, TX 78633ActiveMLS ID #6804175, Allison Grissom, White Label Realty. Unlock MLS
- $1,150,0005 bd5 ba4.4k sqft1200 Lions Lair, Leander, TX 78641ActiveMLS ID #3280400, Lisa Vaughn, Lisa Vaughn. Unlock MLS
- $1,100,0003 bd3 ba3.2k sqft116 Roble Roja Dr, Georgetown, TX 78633ActiveMLS ID #2706525, Cindy Sympson, Real Estate Services of Austin. Unlock MLS
- $1,199,9993 bd4 ba3.1k sqft113 Blue Heron Ln, Liberty Hill, TX 78628ActiveMLS ID #3990567, Michael Coffey, Realty One Group Prosper. Unlock MLS
- $937,5005 bd4 ba3.8k sqft1710 Mira Vis, Leander, TX 78641ActiveMLS ID #7743219, Sandy Joseph, Berkshire Hathaway TX Realty. Unlock MLS
- $799,0004 bd4 ba3.5k sqft1711 Manada Trl, Leander, TX 78641ActiveMLS ID #9912773, Tanya Kerr, KWLS - T. Kerr Property Group. Unlock MLS
- $650,0003 bd3 ba2.7k sqft3005 Paseo De Charros, Leander, TX 78641ActiveMLS ID #8623280, Douglas Young, Coldwell Banker Apex. Unlock MLS
