Cul De Sac! 4 Br but den can be used as 5th Br. Dedicated office on main. Garage accommodates 4 cars, 2nd half bath is exterior by pool. Spacious floorplan blends comfort, elegance and outdoor living. Primary suite on main, along with 2dn and 3rd bedrooms. Upstairs ,large secondary 4th bedroom , also upstairs, large game room/ flex place. Private backyard retreat ,saltwater pool with an exterior pool bathroom , convenient for outdoor gatherings .Exceptional care and maintenance throughout ownership. Also listed for lease
Active
Price cut: $3K (7/2)
$899,000
2304 Vaquero Cv, Cedar Park, TX 78641
4beds
3,528sqft
Single Family Residence
Built in 2016
0.3 Acres Lot
$-- Zestimate®
$255/sqft
$53/mo HOA
What's special
Saltwater poolPrivate backyard retreatCul de sacDedicated office on mainPrimary suite on main
- 66 days |
- 673 |
- 25 |
Zillow last checked:
Listing updated:
Listed by:
Molly Avila (512) 502-7601,
JBGoodwin REALTORS WL (512) 502-7601
Source: Unlock MLS,MLS#: 8123483
Facts & features
Interior
Bedrooms & bathrooms
- Bedrooms: 4
- Bathrooms: 5
- Full bathrooms: 3
- 1/2 bathrooms: 2
- Main level bedrooms: 3
Primary bedroom
- Description: High ceilings, ceiling fan, MB has soaking tub, walk in shower, dual vanity granite counter tops and large walk in closet.
- Features: Ceiling Fan(s)
- Level: Main
Heating
- Central
Cooling
- Central Air
Appliances
- Included: Built-In Gas Oven, Dishwasher, Disposal, Gas Cooktop, Microwave, Vented Exhaust Fan
Features
- Breakfast Bar, High Ceilings, Granite Counters, Electric Dryer Hookup, Gas Dryer Hookup, Eat-in Kitchen, Entrance Foyer, Kitchen Island, Pantry, Primary Bedroom on Main, Soaking Tub, Study/Home Office, Walk-In Closet(s), Washer Hookup
- Flooring: Carpet, Tile
- Windows: Double Pane Windows, Screens
- Number of fireplaces: 1
- Fireplace features: Living Room
Interior area
- Total interior livable area: 3,528 sqft
Video & virtual tour
Property
Parking
- Total spaces: 3
- Parking features: Attached, Door-Multi, Garage Faces Front
- Attached garage spaces: 3
Accessibility
- Accessibility features: None
Features
- Levels: Two
- Stories: 2
- Patio & porch: Covered, Rear Porch, Side Porch
- Exterior features: Garden, Gutters Partial, Private Yard
- Has private pool: Yes
- Pool features: In Ground, Outdoor Pool, Pool Cover, Saltwater, Waterfall
- Spa features: None
- Fencing: Full, Wood, Wrought Iron
- Has view: Yes
- View description: Trees/Woods
- Waterfront features: None
Lot
- Size: 0.3 Acres
- Features: Cul-De-Sac, Garden, Private, Sprinkler - Automatic, Sprinkler - Back Yard
Details
- Additional structures: None
- Parcel number: 17W312550A0077
- Special conditions: Standard
Construction
Type & style
- Home type: SingleFamily
- Property subtype: Single Family Residence
Materials
- Foundation: Slab
- Roof: Composition
Condition
- Resale
- New construction: No
- Year built: 2016
Details
- Builder name: M/I Homes of Austin LLC
Utilities & green energy
- Sewer: Municipal Utility District (MUD)
- Water: Municipal Utility District (MUD)
- Utilities for property: Cable Available, Electricity Available, Other, Phone Available, Underground Utilities, Water Connected
Community & HOA
Community
- Features: Cluster Mailbox, Park, Playground, Pool, Sidewalks, Street Lights, Underground Utilities
- Subdivision: Caballo Ranch Sec 5
HOA
- Has HOA: Yes
- Services included: Common Area Maintenance
- HOA fee: $160 quarterly
- HOA name: Caballo Ranch
Location
- Region: Cedar Park
Financial & listing details
- Price per square foot: $255/sqft
- Tax assessed value: $844,276
- Annual tax amount: $13,299
- Date on market: 6/12/2026
- Listing terms: Cash,Conventional,FHA,Lender Approval,VA Loan
- Electric utility on property: Yes
Estimated market value
Not available
Estimated sales range
Not available
Not available
Price history
| Date | Event | Price |
|---|---|---|
| 7/2/2026 | Price change | $899,000-0.3%$255/sqft |
Source:  Unlock MLS #8123483 Report a problem Unlock MLS #8123483 Report a problem | ||
| 6/12/2026 | Listed for sale | $902,000+6.1%$256/sqft |
Source: Unlock MLS #8123483 Report a problem | ||
| 6/26/2021 | Listing removed | -- |
Source: Unlock MLS #9902444 Report a problem | ||
| 5/7/2021 | Listed for sale | $849,900$241/sqft |
Source: Unlock MLS #9902444 Report a problem | ||
Public tax history
| Year | Property taxes | Tax assessment |
|---|---|---|
| 2025 | $15,006 +1.4% | $844,276 +3.4% |
| 2024 | $14,799 +0.8% | $816,594 +0.8% |
| 2023 | $14,682 -28.3% | $809,755 -17.6% |
| 2022 | $20,471 +53% | $983,025 +66.3% |
| 2021 | $13,379 +14.8% | $591,011 +20.3% |
| 2020 | $11,652 +1% | $491,302 +1.7% |
| 2019 | $11,537 +4.4% | $483,222 +8.5% |
| 2018 | $11,049 +668% | $445,482 -0.4% |
| 2017 | $1,439 | $447,262 +702.1% |
| 2016 | -- | $55,760 |
Find assessor info on the county website
Monthly payment
Est. payment
Payment breakdown
Explore the cost of this home by adjusting the details. Changes won't be saved.Climate risks
Neighborhood: 78641
Nearby schools
GreatSchools rating
- 8/10Monta Jane Akin Elementary SchoolGrades: PK-5Distance: 0.6 mi
- 10/10Florence W Stiles Middle SchoolGrades: 6-8Distance: 0.4 mi
- 8/10Rouse High SchoolGrades: 9-12Distance: 2.4 mi
Schools provided by the listing agent
- Elementary: Akin
- Middle: Stiles
- High: Vista Ridge
- District: Leander ISD
Source: Unlock MLS. This data may not be complete. We recommend contacting the local school district to confirm school assignments for this home.
- $793,6006 bd4 ba4.1k sqft3209 Paseo De Charros, Cedar Park, TX 78641Off Market
- $742,800-- bd2 ba3.5k sqft3207 Paseo De Charros, Leander, TX 78641Off Market
- $753,000-- bd3 ba3.6k sqft3205 Paseo De Charros, Leander, TX 78641Off Market
- $3004,443 sqft2310 Nicasio Pl, Leander, TX 78641Off Market
- $881,800-- bd2 ba3.5k sqft2306 Ponderosa Pass, Cedar Park, TX 78641Off Market
- $700,300-- bd3 ba2.9k sqft3203 Paseo De Charros, Leander, TX 78641Off Market
- $644,600-- bd3 ba2.9k sqft2307 Ponderosa Pass, Leander, TX 78641Off Market
- $838,900-- bd3 ba3.5k sqft2304 Ponderosa Pass, Leander, TX 78641Off Market
A local agent can set up tours, give advice and negotiate with sellers.
A local lender can help you make sure your offer is ready when you are.
Similar homes
- $849,5005 bd4 ba4.2k sqft3118 Media Dr, Leander, TX 78641Active

 MLS ID #5052947, Rica Greenwood, Keller Williams Realty Lone St. Unlock MLS
 - $799,0004 bd4 ba3.5k sqft1711 Manada Trl, Leander, TX 78641Active
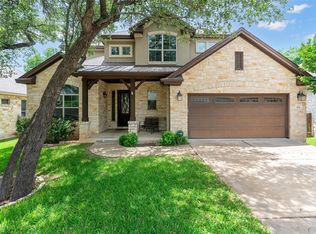 MLS ID #9912773, Tanya Kerr, KWLS - T. Kerr Property Group. Unlock MLS
 - $875,0004 bd4 ba4.1k sqft3021 Wedgescale Pass, Leander, TX 78641Active
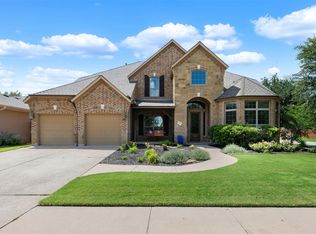 MLS ID #2177866, Allyson Almeida, Austin 512 Realty. Unlock MLS
 - $899,9005 bd4 ba3.6k sqft1825 Wolf Dancer, Leander, TX 78641Active
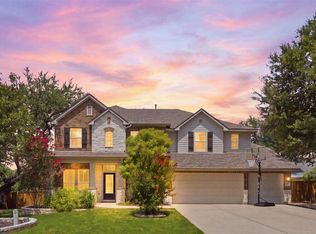 MLS ID #7114574, Dawn White, Blue Line Realty, LLC. Unlock MLS
 - $937,5005 bd4 ba3.8k sqft1710 Mira Vis, Leander, TX 78641ActiveMLS ID #7743219, Sandy Joseph, Berkshire Hathaway TX Realty. Unlock MLS
- $930,0004 bd4 ba3.4k sqft409 Summer Vista Cv, Cedar Park, TX 78613ActiveMLS ID #2844668, Travis Helmig, Spyglass Realty. Unlock MLS
- $975,0005 bd5 ba4.1k sqft1501 Chalk Bluff Ct, Leander, TX 78641ActiveMLS ID #3093005, Kelsey Strandemo, Keller Williams Realty. Unlock MLS
- $1,124,9994 bd5 ba3.9k sqft3013 Vista Heights Dr, Leander, TX 78641ActiveMLS ID #1205972, Zehra Zafar, Dash Realty. Unlock MLS
- $1,100,0004 bd4 ba3k sqft303 N Mustang Ave, Cedar Park, TX 78613ActiveMLS ID #4835548, Alex McCormick, Keller Williams Realty. Unlock MLS
- $865,0004 bd4 ba2.5k sqft2709 Villa Capri Ct, Leander, TX 78641ActiveMLS ID #4522315, Lori Cabello, T J Lewis Real Estate. Unlock MLS
- $739,5004 bd4 ba3.1k sqft2501 Costera St, Leander, TX 78641ActiveMLS ID #5983226, Robin Gulledge, Austin 512 Realty. Unlock MLS
- $699,0005 bd3 ba3.1k sqft3841 Lagoona Dr, Round Rock, TX 78681ActiveMLS ID #4922377, Falguni Kapadia, Pacesetter Properties. Unlock MLS
- $635,0004 bd4 ba3.3k sqft3012 Wedgescale Pass, Leander, TX 78641ActiveMLS ID #3526121, Shanan Shepherd, Thrive Realty. Unlock MLS
- $950,0004 bd5 ba3.6k sqft4104 Belisario Ct, Leander, TX 78641ActiveMLS ID #8454820, Janice Presnell, Keller Williams Realty Lone St. Unlock MLS
- $699,0003 bd5 ba3.4k sqft812 Anahuac Dr, Leander, TX 78641ActiveMLS ID #9614313, Julia Haverda, Haverda Real Estate, LLC. Unlock MLS
- $800,0004 bd4 ba3.4k sqft2607 Honey Springs Ln, Cedar Park, TX 78613ActiveMLS ID #8311231, Kathleen Wainwright, Bramlett Partners. Unlock MLS
- $725,0004 bd4 ba2.9k sqft4017 Benetton Way, Leander, TX 78641ActiveMLS ID #4879921, Ben Pierson, Compass RE Texas, LLC. Unlock MLS
- $999,0005 bd7 ba4k sqft256 Fannin Battleground Ln, Georgetown, TX 78628ActiveMLS ID #4113668, Chris Wagoner, The Sears Group. Unlock MLS
- $910,0005 bd3 ba3.2k sqft209 E Vienna Dr, Hutto, TX 78634ActiveMLS ID #4682126, Lorrie Kennedy, Classic Realty. Unlock MLS
- $945,0005 bd4 ba3.9k sqft10400 Roy Butler Dr, Austin, TX 78717ActiveMLS ID #1163833, Ashna Modh, All City Real Estate Ltd. Co. Unlock MLS
