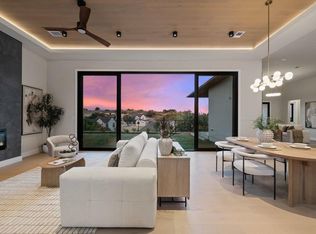
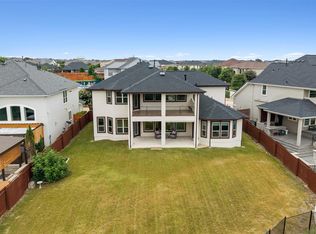
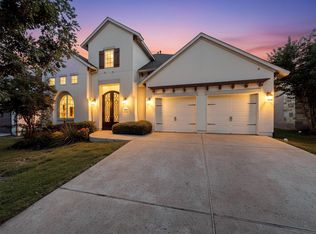
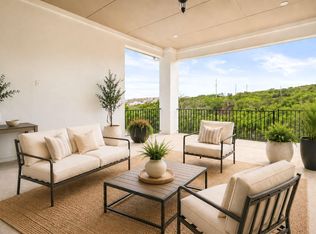
Elevated Hill Country Retreat with Dramatic Views and Nearly Half an Acre!!!! Exceptional 5-bedroom residence with a 4-car garage in the highly sought-after Fairways section of Crystal Falls. Perfectly positioned on a near half acre corner cul-de-sac lot, this stunning Hill Country home offers generous living spaces, an exceptionally functional floor plan, and breathtaking panoramic views enjoyed throughout the home, as well as from two impressive covered balconies and a private interior courtyard that seamlessly connects multiple spaces. Designed with both everyday living and entertaining in mind, the home features 4 distinct living areas and the rare convenience of 4 true bedrooms on the main level, providing outstanding flexibility for families, guests, multigenerational living, and work-from-home needs. Luxury details are found throughout, including gorgeous tray ceilings, expansive floor-to-ceiling glass doors framing the surrounding Hill Country views, a dedicated wine closet with a wrought-iron door, a luxurious primary suite, an oversized kitchen island open to the family room, and so much more. Upstairs, an expansive game room opens to a second covered balcony overlooking miles of picturesque Hill Country. Located within the award-winning Crystal Falls master-planned community, residents enjoy resort-style pools, parks, playgrounds, tennis courts, a fishing lake, disc golf, and miles of scenic hiking and walking trails. The Fairways section is prized for its mature trees, larger homesites, picturesque Hill Country setting, and close proximity to Crystal Falls Golf Club, highly acclaimed Leander ISD schools, shopping, dining, and the 183A Toll Road.
Active
Price cut: $25K (9/3)
$950,000
1501 Chalk Bluff Ct, Leander, TX 78641
5beds
4,197sqft
Single Family Residence
Built in 2015
0.47 Acres Lot
$-- Zestimate®
$226/sqft
$65/mo HOA
What's special
Picturesque hill country settingElevated hill country retreatDramatic viewsNearly half an acreTwo impressive covered balconiesGorgeous tray ceilingsExpansive game room
- 72 days
- 573
- 38
Zillow last checked:
Listing updated:
Listed by:
Kelsey Strandemo (512) 784-1507,
Keller Williams Realty (512) 448-4111
Source: Unlock MLS,MLS#: 3093005
Facts & features
Interior
Bedrooms & bathrooms
- Bedrooms: 5
- Bathrooms: 5
- Full bathrooms: 4
- 1/2 bathrooms: 1
- Main level bedrooms: 4
Heating
- Central
Cooling
- Central Air
Appliances
- Included: Built-In Gas Oven, Dishwasher, Microwave, Oven, Gas Oven, Range, Refrigerator, Washer/Dryer, WaterPurifier, Water Softener Owned
Features
- Breakfast Bar, Built-in Features, Ceiling Fan(s), High Ceilings, Granite Counters, Crown Molding, Double Vanity, French Doors, Interior Steps, Kitchen Island, Multiple Dining Areas, Multiple Living Areas, Pantry, Primary Bedroom on Main, Recessed Lighting, Soaking Tub, Walk-In Closet(s)
- Flooring: Carpet, Tile, Wood
- Windows: See Remarks, Blinds, Screens
- Number of fireplaces: 1
- Fireplace features: Family Room
Interior area
- Total interior livable area: 4,197 sqft
Video & virtual tour
Property
Parking
- Total spaces: 4
- Parking features: Driveway, Garage, Golf Cart Garage
- Garage spaces: 4
Accessibility
- Accessibility features: None
Features
- Levels: Two
- Stories: 2
- Patio & porch: See Remarks, Covered, Deck, Patio, Porch, Side Porch, Terrace
- Exterior features: See Remarks, Balcony, Uncovered Courtyard
- Pool features: None
- Fencing: None
- Has view: Yes
- View description: Golf Course, Hill Country, Panoramic, Park/Greenbelt, Trees/Woods
- Waterfront features: None
Lot
- Size: 0.47 Acres
- Features: See Remarks, Back Yard, Corner Lot, Cul-De-Sac, Front Yard, Near Golf Course, Private, Public Maintained Road, Sprinkler - Automatic, Sprinklers In Front, Sprinkler - In-ground, Sprinkler - Partial, Sprinkler - Side Yard
Details
- Additional structures: None
- Parcel number: 05124404240000
- Special conditions: Standard
Construction
Type & style
- Home type: SingleFamily
- Property subtype: Single Family Residence
Materials
- Foundation: Slab
- Roof: Composition
Condition
- Resale
- New construction: No
- Year built: 2015
Details
- Builder name: Grand Haven
Utilities & green energy
- Sewer: Public Sewer
- Water: Public
- Utilities for property: Electricity Available, Natural Gas Connected, Sewer Connected, Underground Utilities
Community & HOA
Community
- Features: Common Grounds, Fishing, Golf, Park, Pet Amenities, Picnic Area, Playground, Pool, Sidewalks, Sport Court(s)/Facility, Tennis Court(s)
- Subdivision: Fairways At Crystal Falls Sec
HOA
- Has HOA: Yes
- Services included: Common Area Maintenance
- HOA fee: $65 monthly
- HOA name: Crystal Falls HOA
Location
- Region: Leander
Financial & listing details
- Price per square foot: $226/sqft
- Tax assessed value: $969,373
- Annual tax amount: $17,841
- Date on market: 6/26/2026
- Listing terms: Cash,Conventional,FHA,VA Loan
- Electric utility on property: Yes
Estimated market value
Not available
Estimated sales range
Not available
Not available
Price history
| Date | Event | Price |
|---|---|---|
| 9/3/2026 | Price change | $950,000-2.6%$226/sqft |
Source:  Unlock MLS #3093005 Report a problem Unlock MLS #3093005 Report a problem | ||
| 8/6/2026 | Price change | $975,000-2.5%$232/sqft |
Source: Unlock MLS #3093005 Report a problem | ||
| 7/18/2026 | Listed for sale | $1,000,000$238/sqft |
Source: Unlock MLS #3093005 Report a problem | ||
| 7/13/2026 | Contingent | $1,000,000$238/sqft |
Source: Unlock MLS #3093005 Report a problem | ||
| 6/26/2026 | Listed for sale | $1,000,000$238/sqft |
Source: Unlock MLS #3093005 Report a problem | ||
Public tax history
| Year | Property taxes | Tax assessment |
|---|---|---|
| 2025 | $17,841 +5.2% | $969,373 +5.4% |
| 2024 | $16,963 +9.2% | $919,879 -10.4% |
| 2023 | $15,527 -35.5% | $1,026,996 -5.3% |
| 2022 | $24,091 | $1,083,927 +53.2% |
| 2021 | -- | $707,358 +18.3% |
| 2020 | $15,221 -0.5% | $597,904 |
| 2019 | $15,301 +9.5% | $597,904 +0.1% |
| 2018 | $13,977 | $597,086 +13.9% |
| 2017 | $13,977 +719.7% | $524,076 +98.5% |
| 2016 | $1,705 | $264,084 +340.1% |
| 2014 | $1,705 | $60,000 |
Find assessor info on the county website
Monthly payment
Est. payment
Payment breakdown
Explore the cost of this home by adjusting the details. Changes won't be saved.Climate risks
Neighborhood: 78641
Nearby schools
Schools provided by the listing agent
- Elementary: Whitestone
- Middle: Leander Middle
- High: Leander High
- District: Leander ISD
Source: Unlock MLS. This data may not be complete. We recommend contacting the local school district to confirm school assignments for this home.



Similar homes
- $975,0004 bd4 ba4.1k sqft2504 Long Lasso Pass, Leander, TX 78641Active
 MLS ID #4832312, Haval Abbas, Bramlett Partners. Unlock MLS
 - $950,0004 bd5 ba3.6k sqft4104 Belisario Ct, Leander, TX 78641Active
 MLS ID #8454820, Janice Presnell, Keller Williams Realty Lone St. Unlock MLS
 - $925,0005 bd5 ba3.8k sqft4737 Modena Bay Bnd, Leander, TX 78641Active
 MLS ID #9587645, Fernande Shabbot, Keller Williams Realty. Unlock MLS
 - $849,0004 bd5 ba3.6k sqft2440 Greatwood Trl, Leander, TX 78641Active
 MLS ID #2603529, Vineela Thammareddy, CB&A, Realtors. Unlock MLS
 - $1,160,0004 bd3 ba3.4k sqft2700 War Wagon Way, Leander, TX 78641ActiveMLS ID #8761202, Jana Xu, Berkshire Hathaway TX Realty. Unlock MLS
- $1,150,0005 bd5 ba4.3k sqft2817 Gatlin Cv, Leander, TX 78641ActiveMLS ID #6446982, Jennifer Shahry, Compass RE Texas, LLC. Unlock MLS
- $759,0005 bd5 ba3.3k sqft3028 Silvergrass Cv, Leander, TX 78641ActiveMLS ID #3213287, Jean Gage, Keller Williams - Lake Travis. Unlock MLS
- $650,0004 bd3 ba3.2k sqft1928 Bold Sundown Dr, Leander, TX 78641ActiveMLS ID #3370490, Holly Loff, Mallach and Company. Unlock MLS
- $1,049,0005 bd6 ba4.3k sqft5201 Olimpico Way, Leander, TX 78641ActiveMLS ID #4348282, Raj Achar, LoKation Real Estate, LLC. Unlock MLS
- $739,0004 bd4 ba3.5k sqft1733 Siena Sunset Rd, Leander, TX 78641ActiveMLS ID #9951249, Sailesh Thakker, All City Real Estate Ltd. Co. Unlock MLS
- $839,0004 bd4 ba4.1k sqft3021 Wedgescale Pass, Leander, TX 78641ActiveMLS ID #2177866, Allyson Almeida, Austin 512 Realty. Unlock MLS
- $725,0004 bd4 ba2.9k sqft4017 Benetton Way, Leander, TX 78641ActiveMLS ID #4879921, Ben Pierson, Compass RE Texas, LLC. Unlock MLS
- $849,9004 bd4 ba2.5k sqft2709 Villa Capri Ct, Leander, TX 78641ActiveMLS ID #4522315, Lori Cabello, T J Lewis Real Estate. Unlock MLS
- $1,373,9995 bd5 ba4.2k sqft2717 Painted Sky Bnd, Leander, TX 78641ActiveMLS ID #6215279, Soomin Kim, eXp Realty, LLC. Unlock MLS
- $555,0004 bd4 ba3.1k sqft1617 Quynn Ln, Leander, TX 78641ActiveMLS ID #5640501, Carolyn Skyles, Compass RE Texas, LLC. Unlock MLS
- $948,8005 bd4 ba3.6k sqft9500 Corbe Dr, Austin, TX 78726ActiveMLS ID #3930737, Vicky Harris, Coldwell Banker Realty. Unlock MLS
- $599,9955 bd3 ba3.6k sqft124 Redtail Ln, Leander, TX 78641ActiveMLS ID #7538200, Christina White, Keller Williams Realty C. P.. Unlock MLS
- $694,0003 bd5 ba3.4k sqft812 Anahuac Dr, Leander, TX 78641ActiveMLS ID #9614313, Julia Haverda, Haverda Real Estate, LLC. Unlock MLS
- $739,5004 bd4 ba3.1k sqft2501 Costera St, Leander, TX 78641ActiveMLS ID #5983226, Robin Gulledge, Austin 512 Realty. Unlock MLS
- $550,0004 bd3 ba2.2k sqft1424 Castalo Ln, Leander, TX 78641ActiveMLS ID #8265005, Victor Nino, Realty of America, LLC. Unlock MLS
